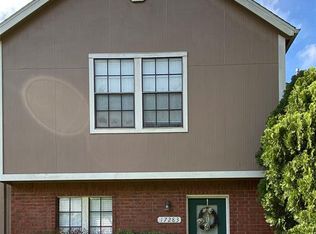
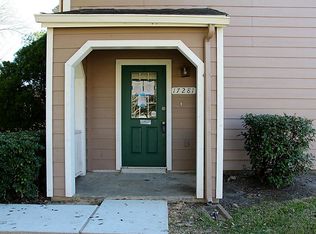
Lovely corner townhome with wrap around front porch with railing. Gaze out to open green space near fenced in pool and play area. Entire home fresh interior paint and new blinds.Vinyl luxury plank flooring on staircase, hallways and all 3 bedrooms. Spacious open living area with wood burning fireplace. Downstairs Half bath remodeled w/storage shelves, pedestal sink and mirror. Kitchen open to large (versatile) breakfast area. Stainless steel refrigerator included with indoor full size washer and dryer. Large primary up w/ en-suite bath highlighted with new countertops, mirror and lighting. Custom walk-in closet. Two additional secondary bedrooms. Ample storage throughout. Private detached garage with extra outside parking space. Fenced in backyard area. New exterior lighting. Close proximity to NASA, major highways and shopping.
For sale
Price cut: $5K (9/16)
$237,900
17287 Saturn Ln, Houston, TX 77058
3beds
1,280sqft
Townhouse
Built in 1984
2,230 Square Feet Lot
$234,300 Zestimate®
$186/sqft
$250/mo HOA
What's special
Wood burning fireplaceCorner townhomeNew blindsFresh interior paintStainless steel refrigerator includedFenced in backyard areaCustom walk-in closet
- 42 days
- 227
- 20
Zillow last checked:
Listing updated:
Listed by:
Cheryl Maultsby TREC #0467830 281-507-6345,
RE/MAX Space Center
Source: HAR,MLS#: 81658485
Facts & features
Interior
Bedrooms & bathrooms
- Bedrooms: 3
- Bathrooms: 3
- Full bathrooms: 2
- 1/2 bathrooms: 1
Rooms
- Room types: Utility Room
Primary bedroom
- Level: Second
- Area: 192
- Dimensions: 16x12
Bedroom
- Level: Second
- Area: 110
- Dimensions: 11x10
Bedroom
- Level: Second
- Area: 90
- Dimensions: 10x9
Breakfast
- Level: First
- Area: 143
- Dimensions: 13x11
Kitchen
- Level: First
- Area: 130
- Dimensions: 13x10
Living room
- Level: First
- Area: 342
- Dimensions: 19x18
Heating
- Natural Gas
Cooling
- Ceiling Fan(s), Electric
Appliances
- Included: Disposal, Refrigerator, Oven, Electric Range, Dryer, Full Size, Washer, Dishwasher, Washer/Dryer
- Laundry: Inside
Features
- High Ceilings, All Bedrooms Up, En-Suite Bath, Primary Bed - 2nd Floor, Walk-In Closet(s)
- Flooring: Tile, Vinyl
- Windows: Window Coverings
- Number of fireplaces: 1
- Fireplace features: Gas, Wood Burning
Interior area
- Total structure area: 1,280
- Total interior livable area: 1,280 sqft
Video & virtual tour
Property
Parking
- Total spaces: 1
- Parking features: Detached, Additional Parking, Assigned, Auto Garage Door Opener, Garage
- Garage spaces: 1
Features
- Levels: Levels 1 and 2
- Stories: 2
- Patio & porch: Patio/Deck
- Exterior features: Front Green Space, Playground, Courtyard
- Fencing: Fenced
Lot
- Size: 2,230 Square Feet
- Features: Cul-De-Sac, Greenbelt, Corner Lot
Details
- Parcel number: 1142250160006
Construction
Type & style
- Home type: Townhouse
- Architectural style: Traditional
- Property subtype: Townhouse
Materials
- Brick, Cement Siding, Wood Siding
- Foundation: Slab
- Roof: Composition
Condition
- New construction: No
- Year built: 1984
Utilities & green energy
- Sewer: Public Sewer
- Water: Public
Green energy
- Energy efficient items: Thermostat
Community & HOA
Community
- Subdivision: University Green
HOA
- Amenities included: Park, Picnic Area, Playground, Pool
- HOA fee: $250 monthly
Location
- Region: Houston
Financial & listing details
- Price per square foot: $186/sqft
- Tax assessed value: $211,104
- Annual tax amount: $4,997
- Date on market: 9/3/2026
- Listing terms: Cash,Conventional,FHA,VA Loan
- Road surface type: Concrete, Curbs
Estimated market value
$234,300
$223,000 - $246,000
$1,950/mo
Price history
| Date | Event | Price |
|---|---|---|
| 9/16/2026 | Price change | $237,900-2.1%$186/sqft |
Source:  HAR #81658485 Report a problem HAR #81658485 Report a problem | ||
| 9/3/2026 | Listed for sale | $242,900+11.7%$190/sqft |
Source: HAR #81658485 Report a problem | ||
| 3/20/2023 | Listing removed | -- |
Source:  RE/MAX International Report a problem RE/MAX International Report a problem | ||
| 2/15/2023 | Pending sale | $217,500$170/sqft |
Source: HAR #49314799 Report a problem | ||
| 2/3/2023 | Listed for sale | $217,500$170/sqft |
Source: HAR #49314799 Report a problem | ||
Public tax history
| Year | Property taxes | Tax assessment |
|---|---|---|
| 2025 | $1,939 -15.2% | $211,104 +4.1% |
| 2024 | $2,287 +38.4% | $202,774 -4.5% |
| 2023 | $1,652 +8.5% | $212,320 +14.3% |
| 2022 | $1,523 | $185,728 +14.7% |
| 2021 | -- | $161,903 +6.5% |
| 2020 | $1,418 +6.3% | $152,039 |
| 2019 | $1,334 -50.2% | $152,039 +18.8% |
| 2018 | $2,681 | $128,010 +6.5% |
| 2017 | $2,681 +5% | $120,189 +4.5% |
| 2016 | $2,553 +9.3% | $115,055 +7% |
| 2015 | $2,335 | $107,501 +8.4% |
| 2014 | $2,335 | $99,139 |
| 2013 | -- | $99,139 |
| 2012 | -- | $99,139 +14% |
| 2011 | -- | $86,982 |
| 2010 | -- | $86,982 |
| 2009 | -- | $86,982 |
| 2008 | -- | $86,982 -9% |
| 2007 | -- | $95,540 |
| 2006 | -- | $95,540 |
| 2005 | -- | $95,540 |
| 2004 | -- | $95,540 +3.5% |
| 2003 | -- | $92,270 +5.2% |
| 2002 | -- | $87,700 +9.9% |
| 2001 | -- | $79,770 |
| 2000 | -- | $79,770 |
Find assessor info on the county website
Monthly payment
Est. payment
Payment breakdown
Explore the cost of this home by adjusting the details. Changes won't be saved.Climate risks
Neighborhood: Clear Lake
Nearby schools
Schools provided by the listing agent
- Elementary: Falcon Pass Elementary School
- Middle: Space Center Intermediate School
- High: Clear Lake High School
Source: HAR. This data may not be complete. We recommend contacting the local school district to confirm school assignments for this home.

Similar homes
- $199,0002 bd2 ba1.1k sqft1464 Gemini St, Houston, TX 77058For Sale
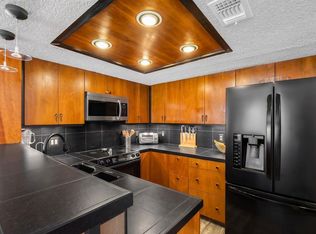 MLS ID #29468699, Carla Byrd, Coldwell Banker Realty - Houston Bay Area. HAR
 - $232,9002 bd3 ba1.4k sqft2034 Glencove Dr, Seabrook, TX 77586For Sale
 MLS ID #53868573, Zachary Cox, Exquisite Properties, LLC. HAR
 - $225,0002 bd3 ba1.5k sqft59 Hideaway Dr, Friendswood, TX 77546For Sale
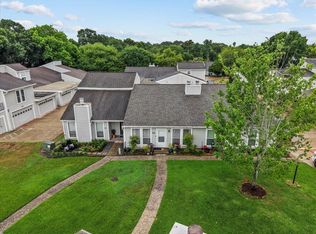 MLS ID #54483994, Jennifer Allen, eXp Realty LLC. HAR
 - $275,0003 bd2 ba1.8k sqft15718 Brookford Dr, Houston, TX 77059For Sale
 MLS ID #78158967, Marisa Rice, UTR TEXAS, REALTORS. HAR
