WELCOME to this charming corner-lot townhome in the heart of the Clear Lake area! Soaring ceilings and abundant natural light create a warm, inviting atmosphere. The first floor offers a living room with a cozy fireplace, a kitchen with a breakfast bar open to the dining area, and the primary suite with an ensuite bath. Step outside to your private fenced patio, the perfect place to relax. Upstairs, you'll find a secondary bedroom with its own ensuite bath, offering added privacy for guests or family. Solar screens help improve energy efficiency and reduce cooling costs. Includes a one-car attached garage. Located in the desirable University Green community, with the community pool and playground within walking distance. The refrigerator will convey. Convenient to NASA Johnson Space Center, UHCL, shopping, dining, and all the amenities of Clear Lake. Top-rated Clear Creek ISD.
For sale
$199,000
1464 Gemini St, Houston, TX 77058
2beds
1,125sqft
Townhouse
Built in 1984
2,435 Square Feet Lot
$196,200 Zestimate®
$177/sqft
$250/mo HOA
What's special
Cozy fireplaceOne-car attached garageAbundant natural lightCorner-lot townhomeSoaring ceilingsPrivate fenced patio
- 91 days
- 585
- 44
Zillow last checked:
Listing updated:
Listed by:
Carla Byrd TREC #0732921 281-743-4345,
Coldwell Banker Realty - Houston Bay Area
Source: HAR,MLS#: 29468699
Facts & features
Interior
Bedrooms & bathrooms
- Bedrooms: 2
- Bathrooms: 2
- Full bathrooms: 2
Primary bedroom
- Level: First
- Area: 169
- Dimensions: 13x13
Bedroom
- Level: Second
- Area: 108
- Dimensions: 9x12
Other
- Level: Second
- Area: 40
- Dimensions: 8x5
Dining room
- Level: First
- Area: 90
- Dimensions: 9x10
Kitchen
- Level: First
- Area: 64
- Dimensions: 8x8
Living room
- Level: First
- Area: 121
- Dimensions: 11x11
Primary bath
- Level: First
- Area: 64
- Dimensions: 8x8
Heating
- Electric
Cooling
- Ceiling Fan(s), Electric
Appliances
- Included: Disposal, Electric Oven, Oven, Microwave, Electric Range, Dishwasher, Washer/Dryer
- Laundry: In Garage
Features
- High Ceilings, 1 Bedroom Up, En-Suite Bath, Primary Bed - 1st Floor, Walk-In Closet(s)
- Flooring: Carpet, Tile
- Windows: Solar Screens, Window Coverings
- Number of fireplaces: 1
- Fireplace features: Gas
Interior area
- Total structure area: 1,125
- Total interior livable area: 1,125 sqft
Property
Parking
- Total spaces: 1
- Parking features: Attached, Additional Parking, Auto Garage Door Opener
- Attached garage spaces: 1
Features
- Levels: Levels 1 and 2
- Stories: 2
- Patio & porch: Patio/Deck
- Fencing: Fenced
Lot
- Size: 2,435 Square Feet
- Features: Corner Lot
Details
- Parcel number: 1142250060001
Construction
Type & style
- Home type: Townhouse
- Architectural style: Traditional
- Property subtype: Townhouse
Materials
- Brick, Cement Siding
- Foundation: Slab
- Roof: Composition
Condition
- New construction: No
- Year built: 1984
Utilities & green energy
- Sewer: Public Sewer
- Water: Public, Water District
Green energy
- Energy efficient items: Thermostat
Community & HOA
Community
- Subdivision: University Green Sec 06
HOA
- Amenities included: Jogging Path, Park, Picnic Area, Playground, Pool
- HOA fee: $250 monthly
Location
- Region: Houston
Financial & listing details
- Price per square foot: $177/sqft
- Tax assessed value: $200,796
- Annual tax amount: $4,753
- Date on market: 7/7/2026
- Listing terms: Cash,Conventional,FHA,VA Loan
- Ownership: Full Ownership
- Road surface type: Concrete, Curbs, Gutters
Estimated market value
$196,200
$186,000 - $206,000
$1,692/mo
Price history
| Date | Event | Price |
|---|---|---|
| 9/2/2026 | Listed for sale | $199,000$177/sqft |
Source:  HAR #29468699 Report a problem HAR #29468699 Report a problem | ||
| 8/3/2026 | Pending sale | $199,000$177/sqft |
Source: HAR #29468699 Report a problem | ||
| 7/7/2026 | Listed for sale | $199,000-0.5%$177/sqft |
Source: HAR #29468699 Report a problem | ||
| 7/27/2022 | Listing removed | -- |
Source:  RE/MAX International Report a problem RE/MAX International Report a problem | ||
| 6/30/2022 | Pending sale | $199,900$178/sqft |
Source: HAR #37672490 Report a problem | ||
| 6/25/2022 | Listed for sale | $199,900$178/sqft |
Source: HAR #37672490 Report a problem | ||
| 6/17/2022 | Pending sale | $199,900$178/sqft |
Source: HAR #37672490 Report a problem | ||
| 6/14/2022 | Listed for sale | $199,900$178/sqft |
Source: HAR #37672490 Report a problem | ||
Public tax history
| Year | Property taxes | Tax assessment |
|---|---|---|
| 2025 | $1,844 +1.6% | $200,796 -0.2% |
| 2024 | $1,816 -18.3% | $201,274 |
| 2023 | $2,224 | -- |
| 2022 | -- | $183,597 +15.1% |
| 2021 | -- | $159,572 +6.6% |
| 2020 | -- | $149,664 |
| 2019 | -- | $149,664 +19.3% |
| 2018 | $564 | $125,450 +6.7% |
| 2017 | $564 +2% | $117,542 +4.5% |
| 2016 | $553 -17% | $112,429 +7.3% |
| 2015 | $666 | $104,795 +9.3% |
| 2014 | $666 | $95,905 |
| 2013 | -- | $95,905 |
| 2012 | -- | $95,905 +14.5% |
| 2011 | -- | $83,776 |
| 2010 | -- | $83,776 |
| 2009 | -- | $83,776 |
| 2008 | -- | $83,776 -4.7% |
| 2007 | -- | $87,890 |
| 2006 | -- | $87,890 |
| 2005 | -- | $87,890 -9.7% |
| 2004 | -- | $97,280 |
| 2003 | -- | $97,280 +4.4% |
| 2002 | -- | $93,200 +9.9% |
| 2001 | -- | $84,780 +8.1% |
| 2000 | -- | $78,400 |
Find assessor info on the county website
Monthly payment
Est. payment
Payment breakdown
Explore the cost of this home by adjusting the details. Changes won't be saved.Climate risks
Neighborhood: Clear Lake
Nearby schools
Schools provided by the listing agent
- Elementary: Falcon Pass Elementary School
- Middle: Space Center Intermediate School
- High: Clear Lake High School
Source: HAR. This data may not be complete. We recommend contacting the local school district to confirm school assignments for this home.


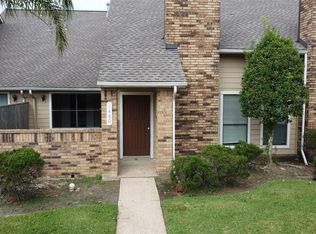
Similar homes
- $237,9003 bd3 ba1.2k sqft17287 Saturn Ln, Houston, TX 77058For Sale
 MLS ID #81658485, Cheryl Maultsby, RE/MAX Space Center. HAR
 - $229,5002 bd3 ba1.4k sqft1709 San Sebastian Ln #1709, Houston, TX 77058For Sale
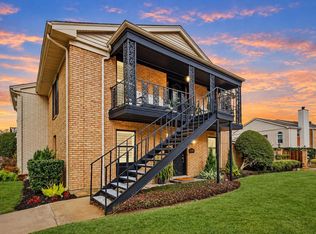 MLS ID #64683386, Brandy Liss, Liss Realty Group. HAR
 - $114,0002 bd2 ba978 sqft1516 Bay Area Blvd APT D2, Houston, TX 77058For Sale
 MLS ID #97465238, Marie Janke, Janke & Co Properties. HAR
 - $99,9002 bd1 ba864 sqft1900 Bay Area Blvd #136, Houston, TX 77058For Sale
 MLS ID #5004764, Sandra Delmonico, Krisher McKay, Inc. REALTORS. HAR
