Skip main navigation
Off market
  • $235,600

    1460 Gemini St, Houston, TX 77058

    3beds
    1,614sqft
    Townhouse
    Built in 1984
    2,387 Square Feet Lot
    $235,600 Zestimate®
    $146/sqft
    $2,306 Estimated rent

    Home value

    $235,600

    $221,000 - $247,000

    $2,306/mo

    Zestimate® history
    Loading
    Loading...

    Owner options

    List your home for rent

    $2,306/mo

    Rent Zestimate®

    Find your next renter with Zillow Rental Manager. Plus, with online applications, you can quickly screen prospective tenants – for free.

    Learn more

    $2,306/mo

    Rent Zestimate®

    Refinance and save

    $1,634/mo

    Est. payment

    Refinancing to a lower rate could help reduce your monthly payments and save thousands over the life of the loan.

    See today's rates

    $1,634/mo

    Est. payment

    Explore your selling options

    Work with a Zillow partner agent

    Leverage their expertise and Zillow's premium Showcase listings to get your home seen by more buyers.

    Get started

    List with your own agent

    Get your home in front of millions of buyers by listing it on Zillow.

    Learn how to do it

    Sell it yourself

    Take full control of how buyers see your home on Zillow by listing For Sale by Owner (FSBO).

    List your home

    What's special

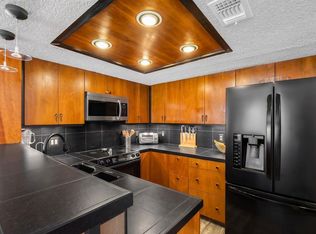
    Wonderful townhome in the heart of Clear Lake. Fresh interior paint, new carpet, tile flooring. Kitchen features granite counter tops, microwave, fountain sink, new fixtures, stainless steel refrigerator and an island. Large open family room and master bedrooms on the first floor. Updated master bedroom with double vanity sinks. Separate sink and door for guests. Upstairs has two bedrooms and a loft/study overlooking the family area. University Green has several area pools, playground equipment, tennis courts, walking trails and is very close to shopping and dining.

    This property is off market, which means it's not currently listed for sale or rent on Zillow. This may be different from what's available on other websites or public sources.
    Facts & features

    Interior

    Bedrooms & bathrooms
    • Bedrooms: 3
    • Bathrooms: 2
    • Full bathrooms: 2
    Heating
    • Other, Electric
    Cooling
    • Central
    Appliances
    • Included: Dishwasher, Dryer, Garbage disposal, Microwave, Range / Oven, Refrigerator, Washer
    • Laundry: Inside
    Features
    • High Ceilings, Formal Entry/Foyer, Primary Bed - 1st Floor, Countertops(Granite)
    • Flooring: Tile, Carpet
    • Has fireplace: Yes
    • Fireplace features: masonry
    Interior area
    • Structure area source: Appraisal District
    • Total interior livable area: 1,614 sqft

    Property

    Parking
    • Total spaces: 2
    • Parking features: Garage - Detached
    Features
    • Exterior features: Brick
    • Fencing: Fenced
    Lot
    • Size: 2,387 sqft
    Details
    • Parcel number: 1142250060003

    Construction

    Type & style
    • Home type: Townhouse
    • Architectural style: Traditional
    Materials
    • Frame
    • Foundation: Slab
    • Roof: Composition
    Condition
    • Year built: 1984

    Utilities & green energy

    • Sewer: Public Sewer
    • Water: Public

    Community & neighborhood

    Security
    • Security features: Fire Alarm
    Location
    • Region: Houston

    Other

    Other facts
    • Sewer: Public Sewer
    • WaterSource: Public
    • Flooring: Carpet, Tile
    • Appliances: Dishwasher, Refrigerator, Disposal, Washer/Dryer, Electric Oven, Microwave, Electric Range, Refrigerator Included
    • FireplaceYN: true
    • Heating: Electric
    • GarageYN: true
    • HeatingYN: true
    • CoolingYN: true
    • FireplaceFeatures: Wood Burning, Free Standing
    • FoundationDetails: Slab
    • RoomsTotal: 6
    • FireplacesTotal: 1
    • CommunityFeatures: Tennis Court(s)
    • ConstructionMaterials: Brick
    • Fencing: Fenced
    • Roof: Composition
    • StoriesTotal: 1
    • ArchitecturalStyle: Traditional
    • ParkingFeatures: Auto Garage Door Opener, Detached
    • CoveredSpaces: 2
    • PublicSurveySection: 6
    • MaintenanceExpense: 230
    • SecurityFeatures: Fire Alarm
    • InteriorFeatures: High Ceilings, Formal Entry/Foyer, Primary Bed - 1st Floor, Countertops(Granite)
    • Cooling: Ceiling Fan(s), Electric
    • RoomMasterBathroomFeatures: Double Vanity
    • LaundryFeatures: Inside
    • RoadSurfaceType: Asphalt
    • MlsStatus: Pending
    • TaxAnnualAmount: 4514
    • BuildingAreaSource: Appraisal District
    • LotSizeSource: Appraisal District
    • YearBuiltSource: Appraisal District
    • MapCoordinate: 618Q
    • Road surface type: Asphalt

    Price history

    DateEventPrice
    11/30/2020Sold--
    Source: Agent Provided Report a problem
    11/1/2020Pending sale$209,000$129/sqft
    Source: RE/MAX Space Center-Clear Lake #19432683 Report a problem
    10/27/2020Listed for sale$209,000+60.9%$129/sqft
    Source: RE/MAX Space Center-Clear Lake #19432683 Report a problem
    6/11/2015Listing removed$129,900$80/sqft
    Source: NB Elite Realty #60223643 Report a problem
    5/2/2015Listed for sale$129,900$80/sqft
    Source: NB Elite Realty #58392931 Report a problem
    12/18/2014Sold--
    Source: Public Record Report a problem
    9/3/2014Listing removed$1,200$1/sqft
    Source: Miller Real Estate Group #48881708 Report a problem
    8/30/2014Listed for rent$1,200$1/sqft
    Source: Miller Real Estate Group #48881708 Report a problem
    1/2/2013Listing removed$129,900$80/sqft
    Source: Visual Tour #93084345 Report a problem
    10/4/2012Listed for sale$129,900$80/sqft
    Source: Visual Tour #93084345 Report a problem

    Public tax history

    YearProperty taxesTax assessment
    2025$2,209 +6%$240,510 +4.1%
    2024$2,085 -12.2%$231,047 +2.6%
    2023$2,374 +3.5%$225,151 +5%
    2022$2,293 $214,485 +14.5%
    2021-- $187,338 +6.3%
    2020$1,645 +6.3%$176,310
    2019$1,547 -57%$176,310 +18.8%
    2018$3,596 $148,425 +7%
    2017$3,596 -7.3%$138,757 +3.5%
    2016$3,878 +15.7%$134,115 +7.5%
    2015$3,352 $124,791 +9.7%
    2014$3,352 $113,741
    2013-- $113,741
    2012-- $113,741 +15.1%
    2011-- $98,834
    2010-- $98,834
    2009-- $98,834 -11%
    2007-- $111,010
    2006-- $111,010 +1%
    2005-- $109,919 +8.2%
    2004-- $101,600
    2003-- $101,600
    2002-- $101,600 +14%
    2001-- $89,100
    2000-- $89,100

    Find assessor info on the county website

    Neighborhood: Clear Lake

    Nearby schools

    GreatSchools rating
    Schools provided by the listing agent
    • District: 9 - Clear Creek

    Source: The MLS. This data may not be complete. We recommend contacting the local school district to confirm school assignments for this home.

    Get a cash offer in 3 minutes
    Find out how much your home could sell for in as little as 3 minutes with a no-obligation cash offer.
    Estimated market value
    $235,600
    Get a cash offer in 3 minutes
    Find out how much your home could sell for in as little as 3 minutes with a no-obligation cash offer.
    Estimated market value
    $235,600