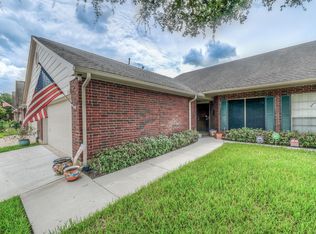
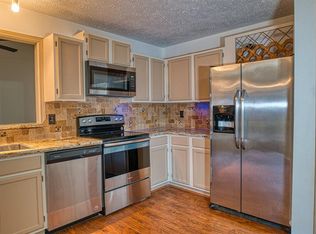
Welcome to 3310 Country Meadows Ct! Located on a quiet cul-de-sac in a gated golf course community, this well-maintained townhome offers comfort and recreation in one appealing package. Inside, the open design and high ceilings create an inviting sense of space, while still creating a relaxing flow between the living area, dining space, and kitchen making everyday living and entertaining easy. The kitchen features stainless steel appliances, a gas range, and easy access to the main living areas, making meal prep and entertaining seamless. With 2 bedrooms, 2 bathrooms, and a 2-car garage, the floor plan offers comfortable living without the maintenance of a larger home. Step outside to the covered patio and enjoy a peaceful retreat, perfect for morning coffee at the end of the day. Residents enjoy access to a community pool, tennis courts, fitness center, and clubhouse, creating opportunities for recreation and connection just moments from home. Schedule your private tour today.
For sale
$220,000
3310 Country Meadows Ct, Pearland, TX 77584
2beds
1,546sqft
:
Get pre-qualified$2,130/mo
Townhouse
Built in 1989
3,380 Square Feet Lot
$211,800 Zestimate®
$142/sqft
$568/mo HOA
What's special
High ceilingsCovered patioOpen designGated golf course communityQuiet cul-de-sacPeaceful retreatGas range
- 38 days |
- 311 |
- 14 |
Zillow last checked:
Listing updated:
Listed by:
Derrick Crain TREC #0761620 832-716-8743,
Real Broker, LLC,
Katelyn Day TREC #0663685 832-317-6006,
Real Broker, LLC
Source: HAR,MLS#: 20154914
Facts & features
Interior
Bedrooms & bathrooms
- Bedrooms: 2
- Bathrooms: 2
- Full bathrooms: 2
Rooms
- Room types: Utility Room
Primary bathroom
- Features: Primary Bath: Shower Only, Secondary Bath(s): Tub/Shower Combo, Vanity Area
Kitchen
- Features: Breakfast Bar, Kitchen open to Family Room, Pantry, Under Cabinet Lighting
Heating
- Natural Gas
Cooling
- Ceiling Fan(s), Electric
Appliances
- Included: Disposal, Gas Oven, Gas Range, Dishwasher, Washer/Dryer
Features
- Formal Entry/Foyer, High Ceilings, All Bedrooms Down, En-Suite Bath, Primary Bed - 1st Floor, Walk-In Closet(s)
- Flooring: Laminate, Tile
Interior area
- Total structure area: 1,546
- Total interior livable area: 1,546 sqft
Property
Parking
- Total spaces: 2
- Parking features: Attached
- Attached garage spaces: 2
Features
- Levels: One
- Stories: 1
- Patio & porch: Patio/Deck
- Exterior features: Back Green Space, Exercise Room, Front Yard, Sprinkler System
- Fencing: Fenced
Lot
- Size: 3,380 Square Feet
- Features: Back Yard, Cul-De-Sac, Near Golf Course
Details
- Parcel number: 29840300033
Construction
Type & style
- Home type: Townhouse
- Architectural style: Traditional
- Property subtype: Townhouse
Materials
- Brick, Cement Siding
- Foundation: Slab
- Roof: Composition
Condition
- New construction: No
- Year built: 1989
Utilities & green energy
- Water: Water District
Green energy
- Energy efficient items: Attic Vents, Thermostat
Community & HOA
Community
- Features: Tennis Court(s), Clubhouse
- Senior community: Yes
- Subdivision: Country Grove Twnhms Sec 3
HOA
- Has HOA: Yes
- Amenities included: Clubhouse, Fitness Center, Golf Course, Picnic Area, Pool, Tennis Court(s)
- HOA fee: $568 monthly
Location
- Region: Pearland
Financial & listing details
- Price per square foot: $142/sqft
- Tax assessed value: $238,890
- Annual tax amount: $5,227
- Date on market: 6/18/2026
- Listing terms: Cash,Conventional,FHA,VA Loan
Estimated market value
$211,800
$201,000 - $222,000
$2,123/mo
Price history
| Date | Event | Price |
|---|---|---|
| 6/18/2026 | Listed for sale | $220,000-4.3%$142/sqft |
Source:  HAR #20154914 Report a problem HAR #20154914 Report a problem | ||
| 5/28/2026 | Listing removed | $229,900$149/sqft |
Source: HAR #58169281 Report a problem | ||
| 3/5/2026 | Listed for sale | $229,900$149/sqft |
Source: HAR #58169281 Report a problem | ||
| 3/5/2026 | Listing removed | $229,900$149/sqft |
Source: HAR #26986258 Report a problem | ||
| 3/3/2026 | Price change | $229,900-2.6%$149/sqft |
Source: HAR #26986258 Report a problem | ||
| 11/25/2025 | Price change | $236,000-1.6%$153/sqft |
Source: HAR #26986258 Report a problem | ||
| 8/11/2025 | Price change | $239,900-2%$155/sqft |
Source: HAR #27834941 Report a problem | ||
| 7/4/2025 | Listed for sale | $244,900$158/sqft |
Source: HAR #27834941 Report a problem | ||
Public tax history
| Year | Property taxes | Tax assessment |
|---|---|---|
| 2025 | $5,215 -0.2% | $238,890 0% |
| 2024 | $5,224 +3.8% | $238,893 +5.4% |
| 2023 | $5,033 +376.8% | $226,566 +38.7% |
| 2022 | $1,056 +4.2% | $163,350 +3.8% |
| 2021 | $1,013 | $157,300 +10% |
| 2020 | -- | $143,000 +10% |
| 2019 | $933 -5.8% | $130,000 -13.3% |
| 2018 | $990 | $150,000 +5.6% |
| 2017 | $990 -68.1% | $142,000 +6.8% |
| 2016 | $3,103 | $133,000 +4.7% |
| 2015 | $3,103 | $127,000 +13.9% |
| 2014 | $3,103 | $111,510 +2.1% |
| 2012 | -- | $109,240 -9.6% |
| 2011 | -- | $120,840 +0.4% |
| 2010 | -- | $120,350 0% |
| 2009 | -- | $120,370 -6.1% |
| 2008 | -- | $128,240 +0% |
| 2006 | -- | $128,190 +0.9% |
| 2005 | -- | $127,030 +8.5% |
| 2004 | -- | $117,060 +4.9% |
| 2003 | -- | $111,550 +6.7% |
| 2002 | -- | $104,520 +7.3% |
| 2001 | -- | $97,450 |
Find assessor info on the county website
Monthly payment
Est. payment
Payment breakdown
Explore the cost of this home by adjusting the details. Changes won't be saved.Climate risks
Neighborhood: Country Place
Nearby schools
GreatSchools rating
- 9/10Challenger Elementary SchoolGrades: PK-4Distance: 0.6 mi
- 9/10Berry Miller Junior High SchoolGrades: 7-8Distance: 3.3 mi
- 9/10Glenda Dawson High SchoolGrades: 9-12Distance: 1.1 mi
Schools provided by the listing agent
- Elementary: Challenger Elementary School
- Middle: Berry Miller Junior High School
- High: Glenda Dawson High School
Source: HAR. This data may not be complete. We recommend contacting the local school district to confirm school assignments for this home.
- $259,4003 bd2 ba1.6k sqft3314 Country Meadows Ct, Pearland, TX 77584Off Market
- $--2 bd2 ba1.5k sqft3306 Country Meadows Ct, Pearland, TX 77584Sold

- $250,2003 bd2 ba1.6k sqft3323 Country Meadows Ct, Pearland, TX 77584Off Market
- $255,100-- bd8 ba1.5k sqft3318 Country Meadows Ct, Pearland, TX 77584Off Market
- $265,800-- bd8 ba1.6k sqft3302 Country Meadows Ct, Pearland, TX 77584Off Market
- $238,5002 bd2 ba1.5k sqft3322 Country Meadows Ct, Pearland, TX 77584Off Market
- $240,8002 bd2 ba1.5k sqft3311 S Country Meadows Ln, Pearland, TX 77584Off Market
- $238,9002 bd2 ba1.5k sqft3307 S Country Meadows Ln, Pearland, TX 77584Off Market
A local agent can set up tours, give advice and negotiate with sellers.
Similar homes
- $240,0002 bd2 ba1.5k sqft911 Woodfern Glen Ln, Pearland, TX 77584For Sale
 MLS ID #91251180, Ozzie Ramirez, AEA Realty, LLC. HAR
 - $289,0003 bd2 ba2k sqft2819 Poplar Creek Ln, Pearland, TX 77584For Sale
 MLS ID #44909982, Melvin Ruiz, Levitate Real Estate. HAR
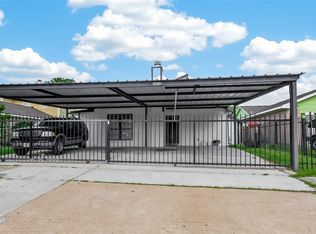
 - $225,0003 bd2 ba1.3k sqft11806 Roandale Dr, Houston, TX 77048For Sale
 MLS ID #28531004, Eduardo Moreno, Champions NextGen Real Estate. HAR
 - $240,0002 bd3 ba1.4k sqft2519 Bering Dr Unit 3, Houston, TX 77057For Sale
 MLS ID #60715439, Scott Kastner, Real Broker, LLC. HAR
 - $219,0003 bd3 ba1.5k sqft14438 Cannata Dr, Houston, TX 77045For SaleMLS ID #40940892, Sandra Morgado, LPT Realty, LLC. HAR
- $240,0003 bd2 ba1.5k sqft4615 Hardwood Glen Dr, Fresno, TX 77545For SaleMLS ID #13364910, Monique Hernandez, Weichert, Realtors - The Murray Group. HAR
- $199,0002 bd2 ba1.1k sqft1800 Stoney Brook Dr #30, Houston, TX 77063For SaleMLS ID #46540775, Maaz Kazmi, 5th Stream Realty. HAR
- $240,0003 bd2 ba2.2k sqft16723 Quail Meadow Dr, Missouri City, TX 77489For SaleMLS ID #82929473, Paola Urrea Diego, Propel Realty. HAR
- $210,0003 bd2 ba1.3k sqft6447 W Fuqua Dr, Missouri City, TX 77489For SaleMLS ID #41681360, Mark Dimas, Realty Of America, LLC. HAR
- $189,9994 bd2 ba1.4k sqft12203 Cape Hyannis Dr, Houston, TX 77048For SaleMLS ID #80819198, Jay Thomas, eXp Realty LLC. HAR
- $305,0003 bd2 ba1.7k sqft4002 Spring Forest Dr, Pearland, TX 77584For SaleMLS ID #58628858, Kassidy Bash, eXp Realty LLC. HAR
- $180,0003 bd2 ba1.3k sqft12811 Roandale Dr, Houston, TX 77048For SaleMLS ID #88041710, Justin Dickey, CB&A, Realtors. HAR
- $234,0003 bd2 ba1.6k sqft16723 Lone Quail Ct, Missouri City, TX 77489For SaleMLS ID #49847995, Sandra Morgado, LPT Realty, LLC. HAR
- $225,0003 bd2 ba1.6k sqft2946 Creekway Cir, Missouri City, TX 77459For SaleMLS ID #16628160, Brad Countryman, Keller Williams Realty Southwest. HAR
- $245,0003 bd2 ba1.5k sqft7430 Bahia Ln, Missouri City, TX 77489For SaleMLS ID #2055886, Moon Kim, Lifestyles Realty Houston Inc.. HAR
- $205,0003 bd2 ba1.4k sqft2315 Morning Meadow Dr, Missouri City, TX 77489For SaleMLS ID #2026065, Mindy Whitaker, Realty of America - Central Houston. HAR
- $324,9004 bd3 ba2.2k sqft3416 Dorsey Ln, Pearland, TX 77584For SaleMLS ID #2513132, Cynthia Gomez, Keller Williams Realty Clear Lake / NASA. HAR
- $231,1504 bd2 ba2.1k sqft6814 Indian Falls Dr, Missouri City, TX 77489For SaleMLS ID #11465414, Michelle Woodland, Mainstay Brokerage, LLC. HAR
- $230,0003 bd2 ba1.2k sqft2058 Feather Ridge Dr, Missouri City, TX 77489For SaleMLS ID #97204070, DeAnna Green, Nydan LLC dba Nydan Real Estate Group. HAR
- $200,0004 bd2 ba1.6k sqft1223 River Rock Dr, Missouri City, TX 77489For SaleMLS ID #71170515, Jimmy Franklin, eXp Realty LLC. HAR
