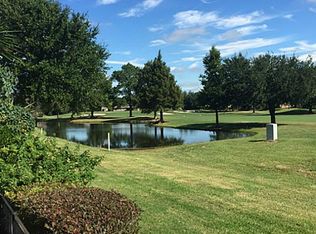
Welcome home to effortless living in one of Pearland's most desirable communities! This beautifully maintained residence offers a bright, open layout designed for both everyday comfort and easy entertaining. The spacious living area flows seamlessly into the dining space and well-appointed kitchen, featuring abundant cabinetry, generous counter space, and a functional design perfect for gathering with family and friends. The private primary retreat provides a relaxing escape with an ensuite bath and a spacious walk-in closet, while the additional rooms offer flexibility for guests, a home office, or hobbies. Step outside to enjoy the covered patio and backyard, ideal for morning coffee or weekend barbecues. Residents enjoy access to lakes, walking trails, parks, a clubhouse, fitness center, swimming pool, tennis courts, and more. Conveniently located near shopping, dining, schools, and major commuter routes, this home offers the perfect balance of comfort and convenience.
Pending
Price cut: $15K (7/28)
$225,000
911 Woodfern Glen Ln, Pearland, TX 77584
2beds
1,546sqft
Townhouse
Built in 1992
3,410 Square Feet Lot
$219,300 Zestimate®
$146/sqft
$243/mo HOA
What's special
- 52 days
- 283
- 18
Zillow last checked:
Listing updated:
Listed by:
Ozzie Ramirez TREC #0534431 281-968-8444,
AEA Realty, LLC,
Delaynna Vasquez TREC #0807240 281-843-8458,
AEA Realty, LLC
Source: HAR,MLS#: 91251180
Facts & features
Interior
Bedrooms & bathrooms
- Bedrooms: 2
- Bathrooms: 2
- Full bathrooms: 2
Primary bedroom
- Level: First
- Area: 210
- Dimensions: 14 x 15
Bedroom
- Level: First
- Area: 210
- Dimensions: 14 x 15
Breakfast
- Level: First
- Area: 88
- Dimensions: 11 x 8
Dining room
- Level: First
- Area: 130
- Dimensions: 10 x 13
Kitchen
- Level: First
- Area: 156
- Dimensions: 12 x 13
Living room
- Level: First
- Area: 306
- Dimensions: 17 x 18
Heating
- Natural Gas
Cooling
- Ceiling Fan(s), Electric
Appliances
- Included: Disposal, Gas Oven, Microwave, Gas Cooktop, Dishwasher
Features
- En-Suite Bath, Walk-In Closet(s)
- Flooring: Carpet, Engineered Hardwood
- Windows: Window Coverings
- Number of fireplaces: 1
- Fireplace features: Gas Log
Interior area
- Total structure area: 1,546
- Total interior livable area: 1,546 sqft
Video & virtual tour
Property
Features
- Levels: One
- Stories: 1
- Patio & porch: Patio/Deck
- Exterior features: Exercise Room
- Has view: Yes
- View description: Water
- Has water view: Yes
- Water view: Water
- Waterfront features: Pond
Lot
- Size: 3,410 Square Feet
- Features: Near Golf Course
Details
- Parcel number: 29840502023
Construction
Type & style
- Home type: Townhouse
- Architectural style: Traditional
- Property subtype: Townhouse
Materials
- Brick, Cement Siding
- Foundation: Slab
- Roof: Composition
Condition
- New construction: No
- Year built: 1992
Utilities & green energy
- Water: Water District
Community & HOA
Community
- Features: Tennis Court(s), Clubhouse
- Senior community: Yes
- Subdivision: Country Grove Twnhms Sec 5
HOA
- Amenities included: Clubhouse, Controlled Access, Fitness Center, Paid Patrol, Picnic Area, Pond, Pool, Security, Tennis Court(s)
- HOA fee: $243 monthly
Location
- Region: Pearland
Financial & listing details
- Price per square foot: $146/sqft
- Tax assessed value: $233,250
- Annual tax amount: $5,104
- Date on market: 7/9/2026
- Listing terms: Cash,Conventional,FHA,VA Loan
- Ownership: Full Ownership
- Road surface type: Concrete
Estimated market value
$219,300
$208,000 - $230,000
$2,020/mo
Price history
| Date | Event | Price |
|---|---|---|
| 8/19/2026 | Pending sale | $225,000$146/sqft |
Source:  HAR #91251180 Report a problem HAR #91251180 Report a problem | ||
| 7/28/2026 | Price change | $225,000-6.3%$146/sqft |
Source: HAR #91251180 Report a problem | ||
| 7/9/2026 | Listed for sale | $240,000-2%$155/sqft |
Source: HAR #91251180 Report a problem | ||
| 7/1/2026 | Listing removed | $245,000$158/sqft |
Source: HAR #73469236 Report a problem | ||
| 4/25/2026 | Price change | $245,000-3.9%$158/sqft |
Source: HAR #73469236 Report a problem | ||
| 3/20/2026 | Listed for sale | $255,000+2%$165/sqft |
Source: HAR #73469236 Report a problem | ||
| 3/7/2026 | Listing removed | $249,999$162/sqft |
Source: HAR #54137500 Report a problem | ||
| 2/26/2026 | Price change | $249,999-3.8%$162/sqft |
Source: HAR #54137500 Report a problem | ||
| 2/14/2026 | Listed for sale | $259,999+4.6%$168/sqft |
Source: HAR #54137500 Report a problem | ||
| 7/13/2022 | Listing removed | -- |
Source:  RE/MAX International Report a problem RE/MAX International Report a problem | ||
| 6/8/2022 | Pending sale | $248,500$161/sqft |
Source: RE/MAX International #71359272 Report a problem | ||
| 6/6/2022 | Listed for sale | $248,500$161/sqft |
Source: RE/MAX International #71359272 Report a problem | ||
| 6/6/2022 | Pending sale | $248,500$161/sqft |
Source: HAR #71359272 Report a problem | ||
| 6/2/2022 | Listed for sale | $248,500+31.5%$161/sqft |
Source: HAR #71359272 Report a problem | ||
| 4/22/2022 | Listing removed | -- |
Source: Owner Report a problem | ||
| 4/8/2022 | Pending sale | $189,000$122/sqft |
Source: Owner Report a problem | ||
| 4/1/2022 | Listed for sale | $189,000$122/sqft |
Source: Owner Report a problem | ||
Public tax history
| Year | Property taxes | Tax assessment |
|---|---|---|
| 2025 | $1,905 -42.2% | $233,250 -8.2% |
| 2024 | $3,299 +0.1% | $254,140 +2.6% |
| 2023 | $3,294 +124.6% | $247,730 +36.3% |
| 2022 | $1,467 +2.9% | $181,764 +10% |
| 2021 | $1,426 | $165,240 +8.9% |
| 2020 | -- | $151,800 +10% |
| 2019 | $1,310 -7.4% | $138,000 -15.5% |
| 2018 | $1,415 | $163,400 +2.2% |
| 2017 | $1,415 +1.6% | $159,830 +8.6% |
| 2016 | $1,392 | $147,160 +3.1% |
| 2015 | $1,392 | $142,700 +16.4% |
| 2014 | $1,392 | $122,590 +0.4% |
| 2012 | -- | $122,160 -4.3% |
| 2011 | -- | $127,590 +0.8% |
| 2010 | -- | $126,550 +1.5% |
| 2009 | -- | $124,710 -2.8% |
| 2008 | -- | $128,300 -1% |
| 2006 | -- | $129,630 -2.1% |
| 2005 | -- | $132,390 +6.4% |
| 2004 | -- | $124,450 +4.8% |
| 2003 | -- | $118,700 +6.7% |
| 2002 | -- | $111,280 +3.7% |
| 2001 | -- | $107,310 |
Find assessor info on the county website
Monthly payment
Est. payment
Payment breakdown
Explore the cost of this home by adjusting the details. Changes won't be saved.Climate risks
Neighborhood: Country Place
Nearby schools
Schools provided by the listing agent
- Elementary: Challenger Elementary School
- Middle: Berry Miller Junior High School
- High: Glenda Dawson High School
Source: HAR. This data may not be complete. We recommend contacting the local school district to confirm school assignments for this home.
- $261,000-- bd8 ba1.5k sqft907 Woodfern Glen Ln, Pearland, TX 77584Off Market
- $247,6002 bd2 ba1.5k sqft915 Woodfern Glen Ln, Pearland, TX 77584Off Market

- $259,500-- bd8 ba1.5k sqft903 Woodfern Glen Ln, Pearland, TX 77584Off Market
- $250,0002 bd2 ba1.5k sqft919 Woodfern Glen Ln, Pearland, TX 77584Off Market
Similar homes
- $285,0003 bd2 ba1.5k sqft4618 Kimball Dr, Pearland, TX 77584For Sale
 MLS ID #85892675, Christy Buck, Infinity Real Estate Group. HAR
 - $225,0003 bd2 ba1.3k sqft11806 Roandale Dr, Houston, TX 77048For Sale
 MLS ID #28531004, Eduardo Moreno, Champions NextGen Real Estate. HAR
 - $275,0003 bd3 ba1.8k sqft6351 Briar Rose Dr #149, Houston, TX 77057For Sale
 MLS ID #12514841, Jill Almai, Compass RE Texas, LLC - The Heights. HAR
 - $227,0002 bd3 ba1.1k sqft2930 Grants Lake Blvd APT 2202, Sugar Land, TX 77479For Sale
 MLS ID #66989893, Harold Xia, Forever Realty, LLC. HAR
