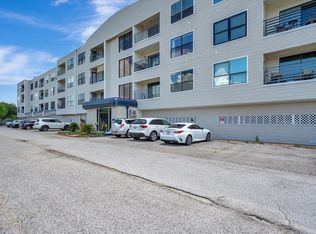
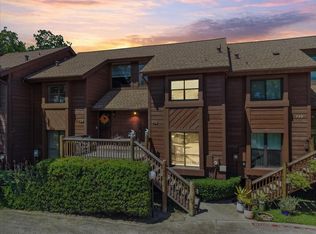
EXQUISITE WATERFRONT TOP FLOOR BEAUTIFULLY UPDATED CORNER CONDO!
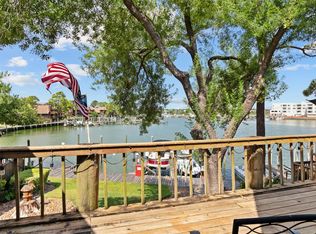
Stunning water vistas from private balcony/panoramic windows
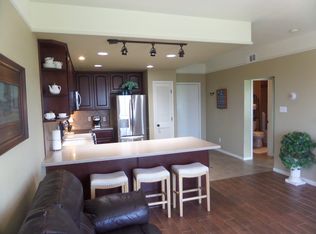
One of few largest units in desirable bldg showcases 3 lrge bedrooms/2 baths/extensive kitch/gorgeous granite counters w huge breakfast bar/S.S. appl/pantry/abundant cabinets Step into huge main bedroom through French doors & discover magnificent waterfront/marina views Attractive main bath boasts granite counters/dual sinks/lrg shower/bench/W.I.C./trendy light fixtures Family room features romantic mock fireplace/built in shelves/pretty ceiling fan/private covered balcony
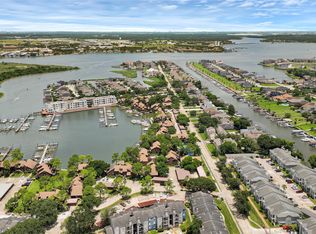
Hall bath tub/shower/nice vanity Second bedrooms/waterfront/marina outlooks/generous closets Wonderful amenities Fitness center/clubhouse/pool overlooking water/deck/assigned parking garage/secured control entry. New tankless water heater 2025/seller
Washer/dryer/fridge neg
Enjoy leave/lock resort lifestyle convenient to schools/shopping/restaurants/much more
Schedule private tour TODAY!
Pending
$265,000
793 Davis Rd Unit 301, League City, TX 77573
3beds
1,145sqft
Condominium
Built in 1980
-- sqft lot
$256,400 Zestimate®
$231/sqft
$782/mo HOA
What's special
Abundant cabinetsTrendy light fixtures
- 16 days
- 160
- 15
Likely to sell faster than
Zillow last checked:
Listing updated:
Listed by:
Irene Sadkowski TREC #0580191 281-748-7822,
RE/MAX Signature
Source: HAR,MLS#: 75325858
Facts & features
Interior
Bedrooms & bathrooms
- Bedrooms: 3
- Bathrooms: 2
- Full bathrooms: 2
Primary bedroom
- Level: First
- Area: 195
- Dimensions: 15X13
Bedroom
- Level: First
- Area: 140
- Dimensions: 14X10
Bedroom
- Level: First
- Area: 100
- Dimensions: 10X10
Other
- Level: First
Family room
- Level: First
- Area: 195
- Dimensions: 15X13
Kitchen
- Level: First
- Area: 65
- Dimensions: 13X5
Heating
- Electric
Cooling
- Ceiling Fan(s), Electric
Appliances
- Included: Disposal, Electric Oven, Oven, Microwave, Electric Cooktop, Dishwasher
- Laundry: Electric Dryer Hookup, Inside
Features
- Balcony, Formal Entry/Foyer, All Bedrooms Down, Primary Bed - 1st Floor, Split Plan, Walk-In Closet(s)
- Flooring: Carpet, Laminate
- Windows: Window Coverings
- Number of fireplaces: 1
- Fireplace features: Decorative
Interior area
- Total structure area: 1,145
- Total interior livable area: 1,145 sqft
Property
Parking
- Total spaces: 1
- Parking features: Attached, Additional Parking, Assigned, Auto Garage Door Opener, Secured, Driveway Gate, Garage, Unassigned
- Attached garage spaces: 1
Features
- Levels: Top Level
- Stories: 1
- Exterior features: Balcony, Exercise Room
- Has view: Yes
- View description: Water, Lake
- Has water view: Yes
- Water view: Water,Lake
- Waterfront features: Waterfront, Lake Front
Lot
- Size: 1,145 Square Feet
Details
- Parcel number: 663700000301000
Construction
Type & style
- Home type: Condo
- Architectural style: Traditional
- Property subtype: Condominium
- Attached to another structure: Yes
Materials
- Unknown
- Foundation: Slab
- Roof: Composition
Condition
- New construction: No
- Year built: 1980
Utilities & green energy
- Sewer: Public Sewer
- Water: Public
Community & HOA
Community
- Features: Clubhouse
- Subdivision: South Point Condos 88
HOA
- Amenities included: Clubhouse, Controlled Access, Fitness Center, Party Room, Pool
- HOA fee: $782 monthly
Location
- Region: League City
Financial & listing details
- Price per square foot: $231/sqft
- Tax assessed value: $265,030
- Annual tax amount: $4,395
- Date on market: 9/30/2026
- Listing terms: Cash,Conventional,Owner Will Carry
- Exclusions: None
- Road surface type: Concrete
Estimated market value
$256,400
$244,000 - $269,000
$1,912/mo
Price history
| Date | Event | Price |
|---|---|---|
| 10/13/2026 | Pending sale | $265,000$231/sqft |
Source:  HAR #75325858 Report a problem HAR #75325858 Report a problem | ||
| 9/30/2026 | Listed for sale | $265,000-1.9%$231/sqft |
Source: HAR #75325858 Report a problem | ||
| 9/30/2026 | Listing removed | $270,000$236/sqft |
Source: HAR #35912658 Report a problem | ||
| 9/1/2026 | Price change | $270,000-2.9%$236/sqft |
Source: HAR #35912658 Report a problem | ||
| 8/12/2026 | Price change | $278,000-2.5%$243/sqft |
Source: HAR #35912658 Report a problem | ||
| 7/17/2026 | Listed for sale | $285,000+21.3%$249/sqft |
Source: HAR #35912658 Report a problem | ||
| 12/9/2025 | Listing removed | $2,600$2/sqft |
Source:  HAR #56291554 Report a problem HAR #56291554 Report a problem | ||
| 10/16/2025 | Listed for rent | $2,600+57.6%$2/sqft |
Source: HAR #56291554 Report a problem | ||
| 12/31/2021 | Listing removed | -- |
Source: HAR #34054981 Report a problem | ||
| 12/1/2021 | Pending sale | $235,000$205/sqft |
Source: HAR #34054981 Report a problem | ||
| 11/24/2021 | Listed for sale | $235,000$205/sqft |
Source: HAR #34054981 Report a problem | ||
| 11/17/2021 | Pending sale | $235,000$205/sqft |
Source: HAR #34054981 Report a problem | ||
| 11/7/2021 | Price change | $235,000-6%$205/sqft |
Source: HAR #34054981 Report a problem | ||
| 10/15/2021 | Listed for sale | $250,000$218/sqft |
Source: HAR #34054981 Report a problem | ||
| 9/14/2021 | Pending sale | $250,000$218/sqft |
Source: Owner Report a problem | ||
| 8/5/2021 | Listed for sale | $250,000+11.1%$218/sqft |
Source: Owner Report a problem | ||
| 8/17/2020 | Listing removed | $1,650$1/sqft |
Source: PRAX Property Management #28202717 Report a problem | ||
| 8/9/2020 | Listing removed | $225,000$197/sqft |
Source: Owner Report a problem | ||
| 8/9/2020 | Listed for rent | $1,650$1/sqft |
Source: PRAX Property Management #28202717 Report a problem | ||
| 7/22/2020 | Price change | $225,000-1.7%$197/sqft |
Source: Privratsky Properties #93066317 Report a problem | ||
| 7/9/2020 | Price change | $229,000-3.8%$200/sqft |
Source: Privratsky Properties #93066317 Report a problem | ||
| 7/1/2020 | Price change | $238,000-4.8%$208/sqft |
Source: Privratsky Properties #93066317 Report a problem | ||
| 6/24/2020 | Price change | $250,000-5.7%$218/sqft |
Source: Owner Report a problem | ||
| 2/23/2020 | Listed for sale | $265,000$231/sqft |
Source: Owner Report a problem | ||
Public tax history
| Year | Property taxes | Tax assessment |
|---|---|---|
| 2025 | $1,827 +56.9% | $265,030 +20.6% |
| 2024 | $1,164 -4.6% | $219,680 |
| 2023 | $1,221 -2.2% | $219,680 +4.8% |
| 2022 | $1,248 -56.5% | $209,680 -34.9% |
| 2021 | $2,867 +79.4% | $322,110 +59.7% |
| 2020 | $1,598 -2.1% | $201,680 -3.6% |
| 2019 | $1,633 -52.2% | $209,110 +5.6% |
| 2018 | $3,416 | $197,960 |
| 2017 | $3,416 +10.9% | $197,960 +15.1% |
| 2016 | $3,080 +141.2% | $171,950 +22.8% |
| 2015 | $1,277 -7% | $139,990 |
| 2014 | $1,373 | $139,990 |
| 2013 | -- | $139,990 |
| 2012 | -- | $139,990 |
| 2011 | -- | $139,990 |
| 2010 | -- | $139,990 +2.5% |
| 2009 | -- | $136,512 +10% |
| 2008 | -- | $124,102 +10% |
| 2007 | -- | $112,820 |
| 2006 | -- | $112,820 +11.5% |
| 2005 | -- | $101,180 +10.5% |
| 2004 | -- | $91,600 |
| 2003 | -- | $91,600 |
| 2002 | -- | $91,600 |
| 2001 | -- | $91,600 |
Find assessor info on the county website
Monthly payment
Est. payment
Payment breakdown
Explore the cost of this home by adjusting the details. Changes won't be saved.Climate risks
Neighborhood: Harbour Pointe
Nearby schools
Schools provided by the listing agent
- Elementary: Ferguson Elementary School
- Middle: Clear Creek Intermediate School
- High: Clear Creek High School
Source: HAR. This data may not be complete. We recommend contacting the local school district to confirm school assignments for this home.
- $169,9002 bd1 ba705 sqft793 Davis Rd UNIT 105, League City, TX 77573For Sale

- $1,6502 bd2 ba897 sqft793 Davis Rd UNIT 111, League City, TX 77573For Rent

- $129,9991 bd1 ba625 sqft793 Davis Rd UNIT 112, League City, TX 77573For Sale
- $155,0001 bd1 ba637 sqft793 Davis Rd UNIT 312, League City, TX 77573For Sale
Similar homes
- $287,0002 bd2 ba1.4k sqft655 Davis Rd, League City, TX 77573For Sale
 MLS ID #51177009, Ramsey Thompson, Realty Of America, LLC. HAR
 - $240,0002 bd2 ba1.4k sqft647 Davis Rd, League City, TX 77573For Sale
 MLS ID #73786838, Ernesto Ramirez, Independence Real Estate, Inc.. HAR
 - $217,0002 bd2 ba1.4k sqft721 Davis Rd, League City, TX 77573For Sale
 MLS ID #71177538, Deborah Bly, eXp Realty, LLC. HAR
 - $249,9003 bd3 ba1.6k sqft813 Davis Rd, League City, TX 77573For Sale
 MLS ID #90610897, Marita Corkill, eXp Realty, LLC. HAR
