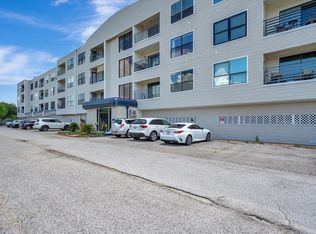
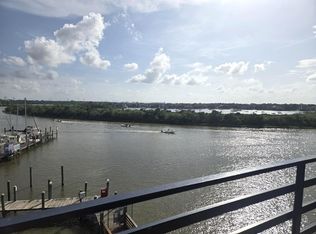
Live the luxury resort lifestyle in this stunning Corner Penthouse Condo. Quiet location with no neighbor above or on 3 sides. Elevator access to the third-floor location means no stairs required. Recent upgrades include nice cabinets, countertops and tile floors in Living Room/Kitchen. Open floor plan with lots of large windows to let in the magnificent view of Clear Lake and the surrounding area. Enjoy the pool, outdoor grills, and Party Decks. Stay in shape in your Fitness Center with a panoramic view of the Marina. Throw your Parties in the huge party room complete with big TV, Kitchen game tables, couches and a great view of the Marina. Great location surrounded by expensive homes, restaurants and more - plus only minutes from Kemah Boardwalk and Baybrook Mall. Also, you will be near NASA, Armand Bayou Nature Center and UH Clear Lake. Live in the middle of the best recreational area in Houston at a fraction of the normal cost. Call to schedule your private tour.
For sale
Price cut: $4K (10/6)
$155,000
793 Davis Rd Unit 312, League City, TX 77573
1beds
637sqft
Condominium
Built in 1979
-- sqft lot
$146,700 Zestimate®
$243/sqft
$397/mo HOA
What's special
- 50 days
- 210
- 9
Zillow last checked:
Listing updated:
Listed by:
Greg Buchanan TREC #0221291 832-741-6018,
Greg Buchanan
Source: HAR,MLS#: 49493085
Facts & features
Interior
Bedrooms & bathrooms
- Bedrooms: 1
- Bathrooms: 1
- Full bathrooms: 1
Bedroom
- Level: First
- Area: 120
- Dimensions: 10X12
Other
- Level: First
Kitchen
- Level: First
Heating
- Electric
Cooling
- Ceiling Fan(s), Electric
Appliances
- Included: Electric Oven, Microwave, Electric Range, Dishwasher
- Laundry: Inside
Features
- Balcony, Elevator, 1 Bedroom Down - Not Primary BR, All Bedrooms Down, Primary Bed - 1st Floor, Walk-In Closet(s)
- Flooring: Carpet, Tile
Interior area
- Total structure area: 637
- Total interior livable area: 637 sqft
Property
Parking
- Total spaces: 1
- Parking features: Electric Gate, Attached, Additional Parking, Assigned, Auto Garage Door Opener, Secured, Garage, Unassigned
- Attached garage spaces: 1
Accessibility
- Accessibility features: Accessible Elevator Installed, Accessible Entrance
Features
- Levels: Top Level
- Stories: 1
- Exterior features: Balcony, Exercise Room
- Has view: Yes
- View description: West, Water, Lake
- Has water view: Yes
- Water view: Water,Lake
Lot
- Size: 637 Acres
Details
- Parcel number: 663700000312000
Construction
Type & style
- Home type: Condo
- Architectural style: Traditional
- Property subtype: Condominium
- Attached to another structure: Yes
Materials
- Vinyl Siding
- Foundation: Other
- Roof: Other
Condition
- New construction: No
- Year built: 1979
Utilities & green energy
- Sewer: Public Sewer
- Water: Public
Community & HOA
Community
- Features: Clubhouse
- Subdivision: South Point Condos 88
HOA
- Amenities included: Boat Dock, Clubhouse, Controlled Access, Dog Park, Fitness Center, Marina, Park, Party Room, Picnic Area, Pool, RV/Boat Storage
- HOA fee: $397 monthly
Location
- Region: League City
Financial & listing details
- Price per square foot: $243/sqft
- Tax assessed value: $137,720
- Annual tax amount: $2,284
- Date on market: 8/26/2026
- Listing terms: Cash,Conventional,FHA,Investor,VA Loan
- Ownership: Full Ownership
- Road surface type: Concrete
Estimated market value
$146,700
$139,000 - $154,000
$1,138/mo
Price history
| Date | Event | Price |
|---|---|---|
| 10/6/2026 | Price change | $155,000-2.5%$243/sqft |
Source:  HAR #49493085 Report a problem HAR #49493085 Report a problem | ||
| 8/26/2026 | Listed for sale | $159,000+59.2%$250/sqft |
Source: HAR #49493085 Report a problem | ||
| 3/9/2018 | Listing removed | $99,900$157/sqft |
Source: Privratsky Properties #14430304 Report a problem | ||
| 2/3/2018 | Pending sale | $99,900$157/sqft |
Source: Privratsky Properties #14430304 Report a problem | ||
| 1/7/2018 | Listed for sale | $99,900+4.2%$157/sqft |
Source: Privratsky Properties #14430304 Report a problem | ||
| 2/12/2010 | Sold | -- |
Source: Agent Provided Report a problem | ||
| 1/6/2010 | Price change | $95,900-3%$151/sqft |
Source: Bridgecrest Properties #20766104 Report a problem | ||
| 9/20/2009 | Listed for sale | $98,900$155/sqft |
Source: Bridgecrest Properties #20766104 Report a problem | ||
Public tax history
| Year | Property taxes | Tax assessment |
|---|---|---|
| 2025 | -- | $137,720 -10.2% |
| 2024 | -- | $153,438 +10% |
| 2023 | -- | $139,489 +10% |
| 2022 | -- | $126,808 +10% |
| 2021 | -- | $115,280 +10% |
| 2020 | -- | $104,800 -3.6% |
| 2019 | $100 -93.7% | $108,660 +5.6% |
| 2018 | $1,598 | $102,870 |
| 2017 | $1,598 +12.7% | $102,870 +15.1% |
| 2016 | $1,418 +113.7% | $89,350 +22.8% |
| 2015 | $664 -7% | $72,740 |
| 2014 | $714 | $72,740 |
| 2013 | -- | $72,740 |
| 2012 | -- | $72,740 |
| 2011 | -- | $72,740 |
| 2010 | -- | $72,740 |
| 2009 | -- | $72,740 |
| 2008 | -- | $72,740 +24.1% |
| 2007 | -- | $58,620 |
| 2006 | -- | $58,620 +11.5% |
| 2005 | -- | $52,580 +30% |
| 2004 | -- | $40,460 |
| 2003 | -- | $40,460 |
| 2002 | -- | $40,460 |
| 2001 | -- | $40,460 |
Find assessor info on the county website
Monthly payment
Est. payment
Payment breakdown
Explore the cost of this home by adjusting the details. Changes won't be saved.Climate risks
Neighborhood: Harbour Pointe
Nearby schools
Schools provided by the listing agent
- Elementary: Ferguson Elementary School
- Middle: Clear Creek Intermediate School
- High: Clear Creek High School
Source: HAR. This data may not be complete. We recommend contacting the local school district to confirm school assignments for this home.
- $169,9002 bd1 ba705 sqft793 Davis Rd UNIT 105, League City, TX 77573For Sale

- $1,6502 bd2 ba897 sqft793 Davis Rd UNIT 111, League City, TX 77573For Rent

- $129,9991 bd1 ba625 sqft793 Davis Rd UNIT 112, League City, TX 77573For Sale
- $265,0003 bd2 ba1.1k sqft793 Davis Rd UNIT 301, League City, TX 77573Pending
Similar homes
- $129,9991 bd1 ba625 sqft793 Davis Rd Unit 112, League City, TX 77573For SaleMLS ID #62477346, Cheryl Maultsby, RE/MAX Space Center. HAR
- $169,9002 bd1 ba705 sqft793 Davis Rd Unit 105, League City, TX 77573For SaleMLS ID #43056539, Lois De Armas, eXp Realty LLC. HAR
- $150,0001 bd1 ba713 sqft114 Yacht Club Ln #114, Seabrook, TX 77586For Sale
 MLS ID #33186013, Kelly Dean, SWK Realty Group LLC. HAR
 - $185,0001 bd1 ba715 sqft1140 Fm 2094 Rd #104A, Kemah, TX 77565For Sale
 MLS ID #5815726, Charles Lehnhoff, Keller Williams Preferred. HAR
