WATERFRONT LUXURY IN HARBOUR ISLAND
Experience coastal elegance in this gated island community with its own private marina on Clear Lake! This stunning 2BR/2.5BA townhome sits across from South Shore Harbour Marina and boasts sophisticated updates throughout.
Key Features:
Design: Exposed brick walls, 4 private patios facing the park/courtyard, and new tile & wood slate flooring.
Kitchen: Granite countertops, stainless steel appliances, and reverse osmosis system.
Comfort: Brand new A/C with germ-preventative filtration, tankless water heater, and smart-home features with Ring security.
Primary Suite: Spa-like bath with garden/Jacuzzi tub (mounted TV included), separate marble shower, and walk-in closets.
Bonus Spaces: Atrium converted into a private study; 2-car garage plus 2 extra parking spots and extra storage.
Enjoy resort-style living with direct lake access and top-tier amenities. BOAT SLIPS CURRENTLY AVAILABLE FOR LEASE. Call for further info and to schedule a tour.
For sale
Price cut: $10K (8/2)
$290,000
1931 Enterprise Ave, League City, TX 77573
2beds
1,944sqft
Townhouse
Built in 1983
3,615 Square Feet Lot
$284,300 Zestimate®
$149/sqft
$775/mo HOA
What's special
Gated island communityReverse osmosis systemSophisticated updates throughoutStainless steel appliancesGranite countertopsExposed brick wallsWalk-in closets
- 200 days |
- 390 |
- 22 |
Zillow last checked:
Listing updated:
Listed by:
Jennifer Kuhlman TREC #0637813 713-517-0757,
Call It Closed Int'l Realty
Source: HAR,MLS#: 47073008
Facts & features
Interior
Bedrooms & bathrooms
- Bedrooms: 2
- Bathrooms: 3
- Full bathrooms: 2
- 1/2 bathrooms: 1
Rooms
- Room types: Utility Room
Primary bedroom
- Level: Third
- Area: 208
- Dimensions: 16 x 13
Bedroom
- Level: Third
- Area: 120
- Dimensions: 12 x 10
Other
- Level: Second
- Area: 52
- Dimensions: 6.5 x 8
Dining room
- Level: Second
- Area: 90
- Dimensions: 9 x 10
Kitchen
- Level: Second
- Area: 104
- Dimensions: 13 x 8
Living room
- Level: Second
- Area: 270
- Dimensions: 18 x 15
Heating
- Electric
Cooling
- Ceiling Fan(s), Electric
Appliances
- Included: ENERGY STAR Qualified Appliances, Water Heater, Disposal, Refrigerator, Electric Oven, Microwave, Electric Range, Dryer, Full Size, Washer, Dishwasher
- Laundry: Common Area
Features
- Balcony, Brick Walls, High Ceilings, Wet Bar, All Bedrooms Up, En-Suite Bath, Primary Bed - 2nd Floor, Walk-In Closet(s)
- Flooring: Engineered Hardwood, Marble, Tile
- Windows: Storm Window(s), Window Coverings
- Number of fireplaces: 1
- Fireplace features: Gas Log
Interior area
- Total structure area: 1,944
- Total interior livable area: 1,944 sqft
Video & virtual tour
Property
Parking
- Total spaces: 2
- Parking features: Electric Gate, Attached, Additional Parking, Secured, Underground
- Attached garage spaces: 2
Features
- Levels: Levels 1, 2 and 3
- Stories: 3
- Patio & porch: Patio/Deck
- Exterior features: Back Green Space, Balcony, Side Green Space, Storage
- Has spa: Yes
- Has view: Yes
- View description: Water, Lake
- Has water view: Yes
- Water view: Water,Lake
- Waterfront features: Waterfront, Lake Front
Lot
- Size: 3,615 Square Feet
Details
- Parcel number: 664600050001000
Construction
Type & style
- Home type: Townhouse
- Architectural style: Traditional
- Property subtype: Townhouse
Materials
- Batts Insulation, Brick, Wood Siding
- Foundation: Block & Beam
- Roof: Composition
Condition
- New construction: No
- Year built: 1983
Utilities & green energy
- Sewer: Public Sewer
- Water: Public
Green energy
- Energy efficient items: Attic Vents, Thermostat, HVAC>13 SEER
Community & HOA
Community
- Subdivision: South Shore Harbour 2 Townhome
HOA
- Amenities included: Boat Slip, Controlled Access, Marina
- HOA fee: $775 monthly
Location
- Region: League City
Financial & listing details
- Price per square foot: $149/sqft
- Tax assessed value: $277,400
- Annual tax amount: $2,025
- Date on market: 1/31/2026
- Listing terms: Cash,Conventional,FHA
- Ownership: Full Ownership
- Road surface type: Asphalt, Curbs
Estimated market value
$284,300
$270,000 - $299,000
$2,513/mo
Price history
| Date | Event | Price |
|---|---|---|
| 8/13/2026 | Listed for rent | $2,400$1/sqft |
Source:  HAR #2044290 Report a problem HAR #2044290 Report a problem | ||
| 8/2/2026 | Price change | $290,000-3.3%$149/sqft |
Source:  HAR #47073008 Report a problem HAR #47073008 Report a problem | ||
| 2/22/2026 | Price change | $300,000-2.9%$154/sqft |
Source: HAR #47073008 Report a problem | ||
| 1/31/2026 | Listed for sale | $309,000-7.8%$159/sqft |
Source: HAR #47073008 Report a problem | ||
| 7/14/2024 | Listing removed | -- |
Source: HAR #73873201 Report a problem | ||
| 7/13/2024 | Listed for sale | $335,000+18%$172/sqft |
Source: HAR #73873201 Report a problem | ||
| 1/14/2021 | Listing removed | -- |
Source:  HAR Report a problem HAR Report a problem | ||
| 11/13/2020 | Listed for sale | $283,900$146/sqft |
Source: It's Closing Time Realty #35495378 Report a problem | ||
| 11/5/2020 | Pending sale | $283,900$146/sqft |
Source: It's Closing Time Realty #35495378 Report a problem | ||
| 6/8/2020 | Price change | $283,900-0.4%$146/sqft |
Source: Keller Williams Realty #34145528 Report a problem | ||
| 5/25/2020 | Price change | $284,900+1.8%$147/sqft |
Source: Owner Report a problem | ||
| 3/13/2020 | Price change | $279,990-1.8%$144/sqft |
Source: Compass RE Texas, LLC #10793537 Report a problem | ||
| 12/18/2019 | Price change | $285,000+0.7%$147/sqft |
Source: Compass RE Texas, LLC #10793537 Report a problem | ||
| 10/30/2019 | Price change | $282,900-0.7%$146/sqft |
Source: eXp Realty, LLC #14046184 Report a problem | ||
| 9/18/2019 | Listed for sale | $284,900$147/sqft |
Source: eXp Realty, LLC #14046184 Report a problem | ||
Public tax history
| Year | Property taxes | Tax assessment |
|---|---|---|
| 2025 | $1,529 -13.6% | $277,400 -11.9% |
| 2024 | $1,771 -10.5% | $315,040 -6.1% |
| 2023 | $1,978 -7% | $335,640 -0.1% |
| 2022 | $2,128 +0.6% | $336,140 +13.1% |
| 2021 | $2,116 -25% | $297,265 +4.4% |
| 2020 | $2,822 +44.2% | $284,820 +7.5% |
| 2019 | $1,958 -53.2% | $264,910 +18.6% |
| 2018 | $4,181 | $223,340 -1.1% |
| 2017 | $4,181 +10.7% | $225,810 +8.4% |
| 2016 | $3,777 +145.8% | $208,240 |
| 2015 | $1,537 +2.3% | $208,240 +36% |
| 2014 | $1,502 | $153,110 |
| 2013 | -- | $153,110 |
| 2012 | -- | $153,110 |
| 2011 | -- | $153,110 |
| 2010 | -- | $153,110 |
| 2009 | -- | $153,110 |
| 2008 | -- | $153,110 |
| 2007 | -- | $153,110 |
| 2006 | -- | $153,110 -17.8% |
| 2005 | -- | $186,250 +22.5% |
| 2004 | -- | $152,000 |
| 2003 | -- | $152,000 +12.6% |
| 2002 | -- | $134,950 |
| 2001 | -- | $134,950 |
Find assessor info on the county website
Monthly payment
Est. payment
Payment breakdown
Explore the cost of this home by adjusting the details. Changes won't be saved.Climate risks
Neighborhood: South Shore Harbour
Nearby schools
GreatSchools rating
- 9/10Lloyd R Ferguson Elementary SchoolGrades: PK-5Distance: 1.6 mi
- 5/10Clear Creek Intermediate SchoolGrades: 6-8Distance: 1.3 mi
- 6/10Clear Creek High SchoolGrades: 9-12Distance: 1.5 mi
Schools provided by the listing agent
- Elementary: Ferguson Elementary School
- Middle: Clear Creek Intermediate School
- High: Clear Creek High School
Source: HAR. This data may not be complete. We recommend contacting the local school district to confirm school assignments for this home.
- $266,900-- bd2 ba1.3k sqft1929 Enterprise Ave, League City, TX 77573Off Market
- $477,0004 bd4 ba2.6k sqft1933 Enterprise Ave, League City, TX 77573Off Market

- $196,600-- bd2 ba1.9k sqft1927 Enterprise Ave, League City, TX 77573Off Market
- $--2 bd3 ba1.8k sqft2001 Enterprise Ave, League City, TX 77573Sold
- $265,5002 bd3 ba1.3k sqft1925 Enterprise Ave, League City, TX 77573Off Market
- $382,3004 bd3 ba1.9k sqft2003 Enterprise Ave, League City, TX 77573Off Market
- $344,100-- bd2 ba1.9k sqft1923 Enterprise Ave, League City, TX 77573Off Market
- $349,3002 bd3 ba1.9k sqft2005 Enterprise Ave, League City, TX 77573Off Market
A local agent can set up tours, give advice and negotiate with sellers.
Similar homes
- $309,9002 bd3 ba1.8k sqft1723 Enterprise Ave, League City, TX 77573For Sale
 MLS ID #46746243, Suzy Pittman, Compass RE Texas, LLC - Houston. HAR
 - $280,0002 bd3 ba1.3k sqft1900 Lakeside Dr, Seabrook, TX 77586For Sale
 MLS ID #79296804, Tia Brooks, Shaw Real Estate. HAR
 - $234,9002 bd2 ba1.4k sqft651 Davis Rd, League City, TX 77573For Sale
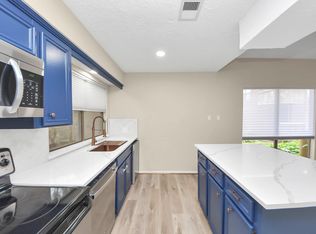 MLS ID #61819843, Gloria Alvarado, SES Real Estate Group. HAR
 - $389,9003 bd3 ba2.6k sqft3716 Masters Ct, League City, TX 77573For Sale
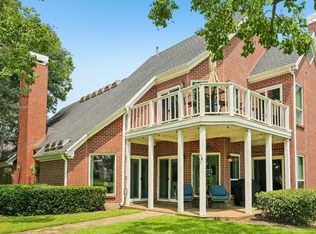 MLS ID #56865077, Norman Frenk, Better Homes and Gardens Real Estate Gary Greene - Bay Area. HAR
 - $315,0003 bd3 ba1.6k sqft2710 Merrimac Dr, League City, TX 77573For SaleMLS ID #28205357, Nick Hughey, Stanfield Properties. HAR
- $275,0003 bd2 ba1.6k sqft1436 Gemini St, Houston, TX 77058For SaleMLS ID #9137321, Michael Parker, Michael Parker Real Estate Services. HAR
- $238,5002 bd3 ba1.4k sqft1709 San Sebastian Ln #1709, Houston, TX 77058For SaleMLS ID #38104437, Brandy Liss, Liss Realty Group. HAR
- $250,0002 bd3 ba1.4k sqft15920 Seahorse Dr, Houston, TX 77062For SaleMLS ID #18262479, Burke Purdie, Better Homes and Gardens Real Estate Gary Greene - Bay Area. HAR
- $215,0002 bd3 ba1.2k sqft18206 Heritage Ln #8206, Houston, TX 77058For SaleMLS ID #7748696, Jennifer Barnes, Better Homes and Gardens Real Estate Gary Greene - Bay Area. HAR
- $290,0003 bd2 ba2.1k sqft1003 Richvale Ln, Houston, TX 77062For SaleMLS ID #54872388, Michael Parker, Better Homes and Gardens Real Estate Gary Greene - Bay Area. HAR
- $434,9003 bd2 ba1.8k sqft2425 Spellbrook Ct, League City, TX 77573For SaleMLS ID #79504704, Lance Loken, Keller Williams Platinum. HAR
- $329,9995 bd3 ba2.3k sqft202 Civil Dr, League City, TX 77573For SaleMLS ID #46962602, Curtis McWilliams, Central Metro Realty. HAR
- $315,0003 bd2 ba1.4k sqft109 Country Ln, League City, TX 77573For SaleMLS ID #73597757, Maria Robichaud, eXp Realty, LLC. HAR
- $242,0002 bd2 ba1.2k sqft4001 Nasa Pkwy APT 201, El Lago, TX 77586For SaleMLS ID #72567095, Michael Parker, Better Homes and Gardens Real Estate Gary Greene - Bay Area. HAR
- $300,0003 bd3 ba1.9k sqft16607 Sunlight Way, Houston, TX 77058For SaleMLS ID #74257331, Jimmy Simien, Simien Properties. HAR
- $295,0003 bd2 ba1.9k sqft10340 Rocky Hollow Rd, La Porte, TX 77571For SaleMLS ID #81805813, Michael Parker, Better Homes and Gardens Real Estate Gary Greene - Bay Area. HAR
- $269,9002 bd2 ba1.3k sqft1710 Linfield Way, Houston, TX 77058For SaleMLS ID #21256171, Holly Sincox, RE/MAX Leading Edge. HAR
- $295,0003 bd2 ba2k sqft810 Halewood Dr, Houston, TX 77062For SaleMLS ID #16113119, Christy Buck, Infinity Real Estate Group. HAR
- $365,0003 bd2 ba2.2k sqft207 Burgundy Ln, League City, TX 77573For SaleMLS ID #10706620, Diana Morales Bilbao, Real Broker, LLC. HAR
- $294,0003 bd2 ba1.8k sqft5366 Appleblossom Ln, Friendswood, TX 77546For SaleMLS ID #20815693, D'Ann Fleming, JLA Realty. HAR
