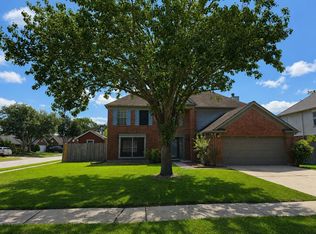
Welcome home to this beautifully maintained property on a quiet street in one of Pearland’s desirable neighborhoods. Fresh interior and exterior paint, along with a professional cleaning, make this home truly move-in ready. The spacious kitchen features a large walk-in pantry with exceptional storage, while the expansive backyard offers plenty of room to entertain, garden, play, or simply relax. Enjoy added peace of mind with a recently updated HVAC system, and the seller will provide a new roof at closing. Conveniently located near shopping, dining, parks, schools, and major commuter routes, this home offers the perfect blend of comfort, convenience, and value. Come see all it has to offer!
For sale
$275,500
2708 Glendale Dr, Pearland, TX 77584
3beds
1,749sqft
:
Get pre-qualified$1,938/mo
Single Family Residence
Built in 1986
9,151 Square Feet Lot
$268,600 Zestimate®
$158/sqft
$-- HOA
What's special
Recently updated hvac systemQuiet streetSpacious kitchen
- 7 days |
- 450 |
- 32 |
Likely to sell faster than
Zillow last checked:
Listing updated:
Listed by:
Geraldine Salazar TREC #0477553 713-526-6233,
Platinum 1 Properties, LLC,
Chris Blackwell TREC #0773070 877-852-4401,
Platinum 1 Properties, LLC
Source: HAR,MLS#: 2567262
Facts & features
Interior
Bedrooms & bathrooms
- Bedrooms: 3
- Bathrooms: 2
- Full bathrooms: 2
Rooms
- Room types: Utility Room
Primary bedroom
- Level: First
- Area: 240
- Dimensions: 16x15
Bedroom
- Level: First
- Area: 132
- Dimensions: 11x12
Bedroom
- Level: First
- Area: 121
- Dimensions: 11x11
Dining room
- Level: First
- Area: 100
- Dimensions: 10x10
Kitchen
- Level: First
- Area: 216
- Dimensions: 12x18
Living room
- Level: First
- Area: 324
- Dimensions: 18x18
Heating
- Natural Gas
Cooling
- Ceiling Fan(s), Electric
Appliances
- Included: Disposal, Refrigerator, Gas Oven, Microwave, Free-Standing Range, Gas Range, Dishwasher
- Laundry: Electric Dryer Hookup, Gas Dryer Hookup, Washer Hookup
Features
- All Bedrooms Down
- Flooring: Carpet, Laminate, Tile
- Number of fireplaces: 1
- Fireplace features: Gas
Interior area
- Total structure area: 1,749
- Total interior livable area: 1,749 sqft
Property
Parking
- Total spaces: 2
- Parking features: Attached, Garage Door Opener
- Attached garage spaces: 2
Features
- Stories: 1
- Exterior features: Side Yard
- Fencing: Back Yard
Lot
- Size: 9,151 Square Feet
- Features: Back Yard, Subdivided, 0 Up To 1/4 Acre
Details
- Additional structures: Shed(s)
- Parcel number: 83900004000
Construction
Type & style
- Home type: SingleFamily
- Architectural style: Traditional
- Property subtype: Single Family Residence
Materials
- Brick, Wood Siding
- Foundation: Slab
- Roof: Composition
Condition
- New construction: No
- Year built: 1986
Utilities & green energy
- Sewer: Public Sewer
- Water: Public
Green energy
- Energy efficient items: HVAC
Community & HOA
Community
- Subdivision: Willowick Pearland
Location
- Region: Pearland
Financial & listing details
- Price per square foot: $158/sqft
- Tax assessed value: $253,900
- Annual tax amount: $5,555
- Date on market: 8/4/2026
- Listing terms: Cash,Conventional,FHA,VA Loan
- Exclusions: None
- Road surface type: Concrete, Curbs
Estimated market value
$268,600
$255,000 - $282,000
$2,087/mo
Price history
| Date | Event | Price |
|---|---|---|
| 8/4/2026 | Listed for sale | $275,500$158/sqft |
Source:  HAR #2567262 Report a problem HAR #2567262 Report a problem | ||
| 7/23/2026 | Listing removed | $275,500$158/sqft |
Source: HAR #2567262 Report a problem | ||
| 6/9/2026 | Listed for sale | $275,500+101.2%$158/sqft |
Source: HAR #2567262 Report a problem | ||
| 8/1/2010 | Listing removed | $136,900$78/sqft |
Source: Coldwell Banker United, Realtors #13879548 Report a problem | ||
| 5/8/2010 | Listed for sale | $136,900$78/sqft |
Source: Coldwell Banker United, #13879548 Report a problem | ||
Public tax history
| Year | Property taxes | Tax assessment |
|---|---|---|
| 2025 | $5,543 +98.6% | $253,900 +4.4% |
| 2024 | $2,790 +2.3% | $243,174 +10% |
| 2023 | $2,729 -33.3% | $221,067 +10% |
| 2022 | $4,088 -0.4% | $200,970 +10% |
| 2021 | $4,106 | $182,700 +6% |
| 2020 | -- | $172,400 +5.1% |
| 2019 | $3,853 +8.8% | $164,000 +4.1% |
| 2018 | $3,542 | $157,530 -2.7% |
| 2017 | $3,542 +15.3% | $161,910 +10.1% |
| 2016 | $3,070 | $147,000 +14.3% |
| 2015 | $3,070 | $128,600 +2.7% |
| 2014 | $3,070 | $125,220 -2.2% |
| 2012 | -- | $128,080 |
| 2011 | -- | $128,080 +1.3% |
| 2010 | -- | $126,470 -1% |
| 2009 | -- | $127,750 -7% |
| 2008 | -- | $137,380 +1.2% |
| 2006 | -- | $135,750 +5.7% |
| 2005 | -- | $128,480 +2.7% |
| 2004 | -- | $125,080 -2.4% |
| 2003 | -- | $128,140 +20.7% |
| 2002 | -- | $106,190 +3.7% |
| 2001 | -- | $102,430 |
Find assessor info on the county website
Monthly payment
Est. payment
Payment breakdown
Explore the cost of this home by adjusting the details. Changes won't be saved.Climate risks
Neighborhood: 77584
Nearby schools
GreatSchools rating
- 9/10Alexander Middle SchoolGrades: 5-6Distance: 1.4 mi
- 8/10Pearland Junior High EastGrades: 7-8Distance: 1.4 mi
- 8/10Pearland High SchoolGrades: 9-12Distance: 2.2 mi
Schools provided by the listing agent
- Elementary: C J Harris Elementary School
- Middle: Pearland Junior High East
- High: Pearland High School
Source: HAR. This data may not be complete. We recommend contacting the local school district to confirm school assignments for this home.
- $306,9004 bd3 ba1.9k sqft2706 Glendale Dr, Pearland, TX 77584Off Market

- $305,9004 bd2 ba1.9k sqft2710 Glendale Dr, Pearland, TX 77584Off Market
- $310,000-- bd8 ba1.6k sqft2704 Glendale Dr, Pearland, TX 77584Off Market
- $270,2003 bd2 ba1.6k sqft2712 Glendale Dr, Pearland, TX 77584Off Market
- $273,900-- bd10 ba1.5k sqft2707 Glendale Dr, Pearland, TX 77584Off Market
- $294,7003 bd2 ba1.9k sqft2709 Glendale Dr, Pearland, TX 77584Off Market
- $295,2003 bd2 ba1.6k sqft2705 Glendale Dr, Pearland, TX 77584Off Market
- $286,1003 bd2 ba1.6k sqft2711 Glendale Dr, Pearland, TX 77584Off Market
A local agent can set up tours, give advice and negotiate with sellers.
Similar homes
- $348,5004 bd3 ba2.3k sqft2915 Veva Dr, Pearland, TX 77584For Sale
 MLS ID #10962802, Tamara Moss, LPT Realty, LLC. HAR
 - $359,9954 bd3 ba2.2k sqft3901 Spring Garden Dr, Pearland, TX 77584For Sale
 MLS ID #574829, Domenic Santilli, Capital Trust Realty. HAR
 - $369,0004 bd3 ba2.1k sqft1118 Wentworth Dr, Pearland, TX 77584For Sale
 MLS ID #36249390, Yolanda Ames, Real Broker, LLC. HAR
 - $315,0003 bd2 ba1.7k sqft4634 Stonemede Dr, Friendswood, TX 77546For Sale
 MLS ID #24977028, Norman Frenk, Better Homes and Gardens Real Estate Gary Greene - Bay Area. HAR
 - $264,9003 bd2 ba1.4k sqft13418 High Banks Ln, Houston, TX 77034For SaleMLS ID #37860491, Jason Nguyen, Nan & Company Properties - Corporate Office (Heights). HAR
- $339,0003 bd2 ba2.1k sqft2711 N Peach Hollow Cir, Pearland, TX 77584For SaleMLS ID #71023743, Jordan Hogan, NextHome Realty Center. HAR
- $305,0004 bd2 ba1.9k sqft4714 Lake Rim Dr, Alvin, TX 77511For SaleMLS ID #18528260, Kelly Andel, Pinnacle Realty Advisors. HAR
- $249,0003 bd2 ba1.5k sqft6802 McCullum Rd, Missouri City, TX 77489For SaleMLS ID #55028955, Michael Jones, Bailey Banks & Goldrich LLC. HAR
- $249,9003 bd2 ba1.3k sqft12707 Corning Dr, Houston, TX 77089For SaleMLS ID #58004586, Kylea Burt, Call It Closed Int'l Realty. HAR
- $282,0003 bd2 ba1.6k sqft16830 Carrack Turn Dr, Friendswood, TX 77546For SaleMLS ID #82043738, Shelby Avery, LPT Realty, LLC. HAR
- $277,0003 bd2 ba1.6k sqft15731 Castorglen Dr, Webster, TX 77598For SaleMLS ID #56054798, Vahid Asghari, Kiani Realty. HAR
- $369,9003 bd2 ba1.7k sqft208 Garden Dr, Friendswood, TX 77546For SaleMLS ID #81066330, Fred McDaniel, Realty ONE Group Iconic. HAR
- $279,0004 bd2 ba1.6k sqft5415 Timpani Dr, Friendswood, TX 77546For SaleMLS ID #34624151, Dell Tamblyn, RE/MAX Space Center. HAR
- $259,0003 bd2 ba1.6k sqft11822 S Perry Ave, Houston, TX 77071For SaleMLS ID #76144290, Bruce Ham, Real Broker, LLC. HAR
- $270,0003 bd3 ba1.6k sqft2528 Sawyer Dr, Seabrook, TX 77586For SaleMLS ID #50553797, Kelly Dean, SWK Realty Group LLC. HAR
- $225,0002 bd2 ba1.5k sqft3618 Teakwood Ln, Pearland, TX 77584For SaleMLS ID #84841363, Shelley Naiser, Shelley Naiser Properties. HAR
- $310,0004 bd2 ba1.9k sqft9867 Sageroyal Ln, Houston, TX 77089For SaleMLS ID #8458237, Benjamin Schwartz, Real Broker, LLC. HAR
- $267,0002 bd2 ba1.4k sqft308 Edgewood St, League City, TX 77573For SaleMLS ID #25204312, Jamie Hart, Gulf Coast, Realtors. HAR
- $295,0003 bd2 ba2.1k sqft1717 Jones St, Alvin, TX 77511For SaleMLS ID #81828623, Ashley Davis, AEA Realty, LLC. HAR
- $239,9503 bd2 ba1.7k sqft2717 Hillshire Dr, Deer Park, TX 77536For SaleMLS ID #66484653, Austin Taylor, NB Elite Realty. HAR
