Submerge yourself in serenity in one of the last of only 6 luxury townhomes to be built on Lakewood Pointe, a private development on the grassy peninsula siding Lakewood Yacht Club. Large living area w/ fireplace and French doors that open to balcony w/ expansive views of Clear Lake. Beautiful, traditional upgrades throughout. Elevator services all floors. Access to private boat and fishing docks. LYC members are steps away from fine and casual dining facilities, kids' club, sports bar, marina, tennis/pickleball courts, playground, sailing programs, and various social clubs. LYC hosts special events including Keels and Wheels, the largest classic cars and boat show in the US! Only 45 minutes from Houston. Fantastic opportunity to slip away and do whatever "floats your boat!" LYC Associate Membership initiation fee included. Application process still required by/per LYC and membership fees not included. Membership to LYC not required. Very special, MUST-SEE oppty!!
New construction
Price cut: $45K (6/23)
$1,850,000
2447 Lakewood Pointe, Seabrook, TX 77586
4beds
3,193sqft
:
Get pre-qualified$14,791/mo
Single Family Residence
Built in 2024
4,608 Square Feet Lot
$1,791,900 Zestimate®
$579/sqft
$556/mo HOA
What's special
- 93 days |
- 92 |
- 4 |
Zillow last checked:
Listing updated:
Listed by:
Annie Hewitt TREC #0704058 713-725-7875,
Martha Turner Sotheby's International Realty,
Leslie Buratti TREC #0650323 281-886-4033,
Martha Turner Sotheby's International Realty - Bay Area
Source: HAR,MLS#: 90391955
Facts & features
Interior
Bedrooms & bathrooms
- Bedrooms: 4
- Bathrooms: 4
- Full bathrooms: 3
- 1/2 bathrooms: 1
Rooms
- Room types: Game Room
Primary bathroom
- Features: Primary Bath: Double Sinks, Primary Bath: Separate Shower, Primary Bath: Soaking Tub, Secondary Bath(s): Separate Shower, Two Primary Baths
Kitchen
- Features: Breakfast Bar, Kitchen open to Family Room
Heating
- Natural Gas, Zoned
Cooling
- Ceiling Fan(s), Electric, Zoned
Appliances
- Included: Disposal, Refrigerator, Wine Refrigerator, Double Oven, Electric Oven, Microwave, Gas Range, Dishwasher, Washer/Dryer
Features
- Balcony, Crown Molding, Elevator, Formal Entry/Foyer, High Ceilings, Prewired for Alarm System, Wired for Sound, 1 Bedroom Down - Not Primary BR, 2 Primary Bedrooms, Primary Bed - 3rd Floor, Sitting Area, Walk-In Closet(s)
- Flooring: Concrete, Engineered Hardwood, Tile
- Doors: Insulated Doors
- Windows: Insulated/Low-E windows
- Number of fireplaces: 2
- Fireplace features: Gas Log, Wood Burning
Interior area
- Total structure area: 3,193
- Total interior livable area: 3,193 sqft
Property
Parking
- Total spaces: 3
- Parking features: Attached, Garage Door Opener
- Attached garage spaces: 3
Features
- Stories: 3
- Patio & porch: Patio/Deck
- Exterior features: Balcony
- Fencing: Partial
- Has view: Yes
- View description: Lake
- Has water view: Yes
- Water view: Lake
- Waterfront features: Bulkhead, Lake Front, Pier
Lot
- Size: 4,608 Square Feet
- Features: Back Yard, Waterfront, 0 Up To 1/4 Acre
Details
- Additional structures: Workshop
- Parcel number: 1257170010005
Construction
Type & style
- Home type: SingleFamily
- Architectural style: Traditional
- Property subtype: Single Family Residence
Materials
- Spray Foam Insulation, Cement Siding, Stucco
- Foundation: Slab on Builders Pier
- Roof: Metal
Condition
- New construction: Yes
- Year built: 2024
Details
- Builder name: Mohle Design
Utilities & green energy
- Sewer: Public Sewer
- Water: Public
Green energy
- Energy efficient items: Thermostat, Lighting, HVAC, HVAC>15 SEER
Community & HOA
Community
- Security: Prewired for Alarm System
- Subdivision: Lakewood Pointe
HOA
- Has HOA: Yes
- Amenities included: Boat Dock, Controlled Access
- HOA fee: $1,668 quarterly
Location
- Region: Seabrook
Financial & listing details
- Price per square foot: $579/sqft
- Tax assessed value: $1,123,600
- Annual tax amount: $16,913
- Date on market: 4/22/2026
- Road surface type: Concrete, Curbs, Gutters
Estimated market value
$1,791,900
$1.70M - $1.88M
$4,037/mo
Price history
| Date | Event | Price |
|---|---|---|
| 6/23/2026 | Price change | $1,850,000-2.4%$579/sqft |
Source:  HAR #90391955 Report a problem HAR #90391955 Report a problem | ||
| 4/22/2026 | Price change | $1,895,000-5%$593/sqft |
Source: HAR #90391955 Report a problem | ||
| 2/20/2026 | Listed for sale | $1,995,000-13.2%$625/sqft |
Source: HAR #62142375 Report a problem | ||
| 8/28/2025 | Listing removed | $2,299,000$720/sqft |
Source: HAR #18871792 Report a problem | ||
| 3/17/2025 | Listed for sale | $2,299,000$720/sqft |
Source: HAR #18871792 Report a problem | ||
| 8/23/2024 | Listing removed | $2,299,000$720/sqft |
Source: HAR #96205205 Report a problem | ||
| 11/9/2023 | Listed for sale | $2,299,000+6.7%$720/sqft |
Source: HAR #96205205 Report a problem | ||
| 11/9/2023 | Listing removed | -- |
Source: HAR #62932906 Report a problem | ||
| 11/8/2022 | Listed for sale | $2,155,000+10.5%$675/sqft |
Source: HAR #62932906 Report a problem | ||
| 1/9/2018 | Listing removed | $1,950,000$611/sqft |
Source: Better Homes and Gardens Real Estate Gary Greene #16341104 Report a problem | ||
| 7/27/2017 | Listed for sale | $1,950,000$611/sqft |
Source: Better Homes and Gardens Real Estate Gary Greene #16341104 Report a problem | ||
Public tax history
| Year | Property taxes | Tax assessment |
|---|---|---|
| 2025 | $12,282 +38.8% | $1,123,600 +35% |
| 2024 | $8,851 +37.8% | $832,000 |
| 2023 | $6,422 +1097.6% | -- |
| 2022 | $536 | $211,960 |
| 2021 | -- | $211,960 |
| 2020 | $376 -42.2% | $211,960 |
| 2019 | $650 -55.2% | $211,960 +280.9% |
| 2018 | $1,452 | $55,640 -73.7% |
| 2017 | $1,452 +0.4% | $211,960 +280.9% |
| 2016 | $1,447 -2.8% | $55,640 |
| 2015 | $1,489 | $55,640 |
| 2014 | $1,489 | $55,640 |
Find assessor info on the county website
Monthly payment
Est. payment
Payment breakdown
Explore the cost of this home by adjusting the details. Changes won't be saved.Climate risks
Neighborhood: 77586
Nearby schools
GreatSchools rating
- 7/10Bay Elementary SchoolGrades: PK-5Distance: 0.7 mi
- 8/10Seabrook Intermediate SchoolGrades: 6-8Distance: 1.2 mi
- 7/10Clear Falls High SchoolGrades: 9-12Distance: 3.5 mi
Schools provided by the listing agent
- Elementary: Bay Elementary School
- Middle: Seabrook Intermediate School
- High: Clear Falls High School
Source: HAR. This data may not be complete. We recommend contacting the local school district to confirm school assignments for this home.
- $2,095,0004 bd4 ba3.1k sqft2443 Lakewood Pointe Dr, Seabrook, TX 77586New Construction
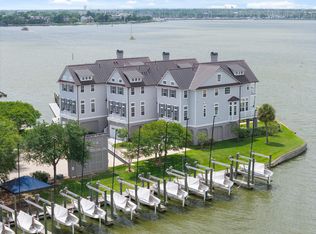
- $1,805,7004 bd4 ba4.7k sqft2451 Lakewood Pointe, Seabrook, TX 77586Off Market
- $1,126,8004 bd4 ba4.2k sqft2439 Lakewood Pointe Dr, Seabrook, TX 77586Off Market

- $1,040,5003 bd3 ba3.7k sqft2435 Lakewood Pointe Dr, Seabrook, TX 77586Off Market
- $1,117,7003 bd3 ba3.7k sqft2431 Lakewood Pointe Dr, Seabrook, TX 77586Off Market
- $1,066,9004 bd4 ba4.7k sqft2443 Lakewood Pointe Dr, Seabrook, TX 77586Off Market
- $1,067,3004 bd4 ba4.7k sqft2447 Lakewood Pointe Dr, Seabrook, TX 77586Off Market
- $1,810,3004 bd4 ba5.3k sqft2451 Lakewood Pointe Dr, Seabrook, TX 77586Off Market
A local agent can set up tours, give advice and negotiate with sellers.
Similar homes
- $2,095,0004 bd4 ba3.1k sqft2443 Lakewood Pointe Dr, Seabrook, TX 77586New ConstructionMLS ID #8652097, Annie Hewitt, Martha Turner Sotheby's International Realty. HAR
- $1,400,0004 bd5 ba3.6k sqft605 Quintana Roo Pl, Seabrook, TX 77586For Sale
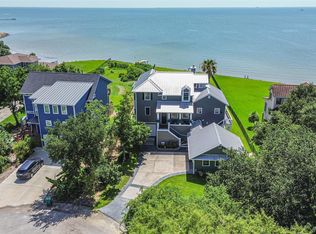 MLS ID #36668381, William Valdez, Keller Williams Houston Central. HAR
 - $995,0003 bd3 ba2.5k sqft1015 Todville Rd, Seabrook, TX 77586For Sale
 MLS ID #8917395, Blake Baker, eXp Realty, LLC. HAR
 - $1,398,8883 bd3 ba2.6k sqft217 Lakeshore Dr, Seabrook, TX 77586For Sale
 MLS ID #90987322, Carolyn Lentini, JLA Realty. HAR
 - $1,099,0004 bd4 ba3.4k sqft1406 Todville Rd, Seabrook, TX 77586For SaleMLS ID #52889760, Keith Owens, Owens & Associates Realty, LLC. HAR
- $1,999,0006 bd4 ba3.7k sqft2730 Lawrence Rd, Kemah, TX 77565For SaleMLS ID #8453008, Tracy Kenney, Wagner McGee Realty. HAR
- $2,199,0004 bd4 ba4.2k sqft721 Harborside Way, Kemah, TX 77565For SaleMLS ID #69086589, Mark Miller, Compass RE Texas, LLC - Houston. HAR
- $1,699,9993 bd4 ba3.3k sqft2242 Marina Way, Kemah, TX 77565For SaleMLS ID #52471950, Matt Clark, Better Homes and Gardens Real Estate Gary Greene - Bay Area. HAR
- $1,649,0005 bd4 ba4.6k sqft508 Amalfi Dr, Kemah, TX 77565New ConstructionMLS ID #12699786, Leslie Buratti, Martha Turner Sotheby's International Realty - Bay Area. HAR
- $1,350,0004 bd5 ba4.2k sqft729 Pegasus Ln, League City, TX 77573For SaleMLS ID #75994084, Elizabeth Kyser, Keller Williams Memorial. HAR
- $1,395,0003 bd4 ba3.3k sqft5113 Oleander St, Seabrook, TX 77586For SaleMLS ID #59403577, Jessica Meyer, Greenwood King Properties - Voss Office. HAR
- $950,0004 bd3 ba3k sqft2938 N Island Dr, Seabrook, TX 77586For SaleMLS ID #16143332, Patricia Stewart, Texas Crossway Realty , LLC. HAR
- $1,495,0003 bd3 ba3.6k sqft604 Harborside Way, Kemah, TX 77565For SaleMLS ID #49590312, Keith Owens, Owens & Associates Realty, LLC. HAR
- $1,350,0004 bd4 ba2.8k sqft529 Southport Ln, Kemah, TX 77565For SaleMLS ID #65903352, Keith Owens, Owens & Associates Realty, LLC. HAR
- $1,025,0003 bd3 ba2.8k sqft313 Harborside Cir, Kemah, TX 77565For SaleMLS ID #84522129, Karen Karapasha, BHHS Karapasha Realty. HAR
- $2,000,0004 bd4 ba3.6k sqft1301 W Viejo Dr, Friendswood, TX 77546For SaleMLS ID #26011298, Carolyn Cooling, Walzel Properties - League City/Pearland. HAR
- $1,149,0003 bd3 ba2.8k sqft628 Appia Dr, League City, TX 77565For SaleMLS ID #90105769, My Nguyen, Better Homes and Gardens Real Estate Gary Greene - Bay Area. HAR
- $1,400,0004 bd4 ba3k sqft620 34th St N, Texas City, TX 77590For SaleMLS ID #5356575, Yvonne Chatelain, Sunrise Realty. HAR
- $1,399,9994 bd4 ba4k sqft505 Constellation Blvd, League City, TX 77573For SaleMLS ID #41347725, Sharron Hensley, HomeSmart. HAR
- $1,099,0004 bd4 ba2.9k sqft4019 Bayshore Dr, Bacliff, TX 77518For SaleMLS ID #10331928, Tammi Blalack, Logos Investment Properties & Real Estate. HAR
