A stately waterfront estate on approximately 5.75 unrestricted acres in Beach City within the highly acclaimed Barbers Hill ISD. Offering approximately 300 linear feet of waterfront, this exceptional property showcases breathtaking bay views, remarkable privacy, and exceptional craftsmanship. Beautifully maintained and thoughtfully updated, the 4 bedroom, 3 bathroom main residence was designed for effortless entertaining and includes an attached 4 car garage. Outdoor living features a beautiful pool overlooking the bay. The detached guest residence offers complete accommodations and its own 3 car garage, providing exceptional flexibility for multigenerational living, hosting guests, or income producing opportunities. Unrestricted acreage allows for a home based business or future expansion. A rare offering defined by timeless elegance, exceptional craftsmanship, and an unrivaled waterfront setting.
For sale
$1,885,000
11212 Cedar Gully Rd, Beach City, TX 77523
5beds
5,439sqft
Single Family Residence
Built in 1980
5.75 Acres Lot
$1,745,800 Zestimate®
$347/sqft
$-- HOA
What's special
Stately waterfront estateBreathtaking bay viewsUnrivaled waterfront settingDesigned for effortless entertaining
- 53 days
- 738
- 44
Zillow last checked:
Listing updated:
Listed by:
Charly Graham TREC #0798712 936-668-9192,
RE/MAX Universal
Source: HAR,MLS#: 18104784
Facts & features
Interior
Bedrooms & bathrooms
- Bedrooms: 5
- Bathrooms: 4
- Full bathrooms: 4
Rooms
- Room types: Family Room, Utility Room
Primary bedroom
- Level: First
- Area: 315
- Dimensions: 21 x 15
Bedroom
- Level: First
- Area: 121
- Dimensions: 11x11
Bedroom
- Level: First
- Area: 183
- Dimensions: 12 x 15'3
Bedroom
- Level: First
- Area: 150
- Dimensions: 15 x 10
Bedroom
- Level: First
- Area: 183
- Dimensions: 12 x 15'3
Bedroom
- Level: First
- Area: 183
- Dimensions: 12x15'3
Other
- Level: Second
- Area: 72
- Dimensions: 12 x 6
Other
- Level: First
- Area: 35
- Dimensions: 7 x 5
Other
- Level: Second
- Area: 40
- Dimensions: 5 x 8
Breakfast
- Level: First
- Area: 96
- Dimensions: 12 x 8
Breakfast
- Level: First
- Area: 78.38
- Dimensions: 9'6x8'3
Dining room
- Level: First
- Area: 1792
- Dimensions: 16 x 112
Other
- Level: Second
- Area: 425
- Dimensions: 17 x 25
Other
- Level: Second
- Area: 66
- Dimensions: 6 x 11
Game room
- Level: First
- Area: 132
- Dimensions: 12 x 11
Kitchen
- Level: First
- Area: 77
- Dimensions: 11 x 7
Kitchen
- Level: First
- Area: 288
- Dimensions: 16x 18
Living room
- Level: First
- Area: 840
- Dimensions: 35 x 24
Living room
- Level: First
- Area: 170
- Dimensions: 17 x 10
Media room
- Level: Second
- Area: 378
- Dimensions: 21 x 18
Primary bath
- Level: First
- Area: 108
- Dimensions: 12 x 9
Utility room
- Level: First
- Area: 96
- Dimensions: 12 x 8
Utility room
- Level: First
- Area: 35
- Dimensions: 7 x 5
Heating
- Electric, Zoned
Cooling
- Electric, Zoned
Appliances
- Included: Disposal, Ice Maker, Dryer, Washer, Water Softener, Wine Refrigerator, Electric Oven, Oven, Microwave, Electric Cooktop, Electric Range, Dishwasher
Features
- Crown Molding, High Ceilings, Wired for Sound, All Bedrooms Down, En-Suite Bath, Sitting Area, Walk-In Closet(s)
- Flooring: Carpet, Tile
- Number of fireplaces: 1
- Fireplace features: Wood Burning
Interior area
- Total structure area: 5,439
- Total interior livable area: 5,439 sqft
Property
Parking
- Total spaces: 7
- Parking features: Garage, Additional Parking
- Attached garage spaces: 7
Features
- Stories: 2
- Patio & porch: Covered, Patio/Deck, Porch
- Exterior features: Side Yard
- Has private pool: Yes
- Pool features: Gunite, In Ground
- Fencing: None
- Has view: Yes
- View description: Bay, Water
- Has water view: Yes
- Water view: Bay,Water
- Waterfront features: Bay Front
Lot
- Size: 5.75 Acres
- Features: Back Yard, Cleared, Waterfront, 5 Up to 10 Acres
Details
- Additional structures: Shed(s), Workshop
- Additional parcels included: 9104
- Parcel number: 19105
Construction
Type & style
- Home type: SingleFamily
- Property subtype: Single Family Residence
Materials
- Brick, Cement Siding
- Foundation: Other, Slab
- Roof: Tile
Condition
- New construction: No
- Year built: 1980
Utilities & green energy
- Sewer: Aerobic Septic, Septic Tank
Community & HOA
Community
- Subdivision: Chambers County School Land Su
Location
- Region: Beach City
Financial & listing details
- Price per square foot: $347/sqft
- Tax assessed value: $959,020
- Annual tax amount: $14,968
- Date on market: 8/1/2026
- Listing terms: Cash,Conventional
Estimated market value
$1,745,800
$1.66M - $1.83M
$4,802/mo
Price history
| Date | Event | Price |
|---|---|---|
| 8/1/2026 | Price change | $1,885,000-4.7%$347/sqft |
Source:  HAR #18104784 Report a problem HAR #18104784 Report a problem | ||
| 7/9/2025 | Listed for sale | $1,979,000$364/sqft |
Source: HAR #90287675 Report a problem | ||
| 7/1/2025 | Pending sale | $1,979,000$364/sqft |
Source: HAR #90287675 Report a problem | ||
| 5/9/2025 | Price change | $1,979,000-8%$364/sqft |
Source: HAR #90287675 Report a problem | ||
| 4/4/2025 | Price change | $2,150,000-4.4%$395/sqft |
Source: HAR #90287675 Report a problem | ||
| 1/8/2025 | Price change | $2,250,000-8.2%$414/sqft |
Source: HAR #51560278 Report a problem | ||
| 10/1/2024 | Listed for sale | $2,450,000$450/sqft |
Source: HAR #51560278 Report a problem | ||
Public tax history
| Year | Property taxes | Tax assessment |
|---|---|---|
| 2025 | $1,825 -22.3% | $959,020 +1.9% |
| 2024 | $2,348 -6.9% | $941,530 +1.5% |
| 2023 | $2,521 +68% | $927,780 +10.9% |
| 2022 | $1,501 +10.9% | $836,350 +48.2% |
| 2021 | $1,353 -8.9% | $564,300 |
| 2020 | $1,485 -22.4% | $564,300 +11.8% |
| 2018 | $1,913 +28.2% | $504,800 |
| 2017 | $1,492 -0.2% | $504,800 +9.7% |
| 2016 | $1,495 +0% | $460,170 |
| 2015 | $1,494 | -- |
| 2014 | $1,494 | $460,170 |
| 2013 | -- | -- |
| 2012 | -- | -- |
| 2011 | -- | -- |
| 2010 | -- | -- |
| 2009 | -- | -- |
| 2008 | -- | -- |
| 2007 | -- | -- |
| 2006 | -- | -- |
| 2005 | -- | -- |
| 2004 | -- | -- |
| 2003 | -- | -- |
Find assessor info on the county website
Monthly payment
Est. payment
Payment breakdown
Explore the cost of this home by adjusting the details. Changes won't be saved.Climate risks
Neighborhood: 77523
Nearby schools
Schools provided by the listing agent
- Elementary: Barbers Hill South Elementary School
- Middle: Barbers Hill South Middle School
- High: Barbers Hill High School
Source: HAR. This data may not be complete. We recommend contacting the local school district to confirm school assignments for this home.
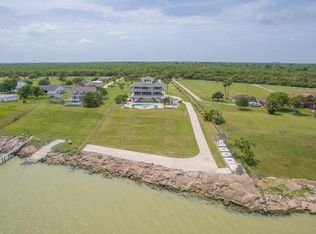
- $1,059,9005 bd1 ba3.7k sqft11130 Tri City Beach Rd, Baytown, TX 77523Off Market
- $4,120-- bd-- ba-- sqft11212 Cedar Gully Rd, Beach city, TX 77523Off Market
- $28,720-- bd-- ba-- sqft11212 Cedar Gully Rd, Beach city, TX 77523Off Market
- $941,900-- bd-- ba4k sqft11302 Cedar Gully Rd, Beach City, TX 77523Off Market
Similar homes
- $1,180,0004 bd4 ba3.3k sqft9010 Point Barrow Rd, Beach City, TX 77523For Sale
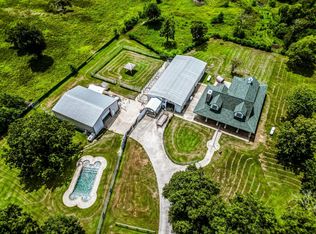 MLS ID #40214983, Ashley Shadbolt, Coldwell Banker Realty - The Woodlands. HAR
 - $1,400,0003 bd3 ba4.8k sqft15829 Fm 2354, Beach City, TX 77523For Sale
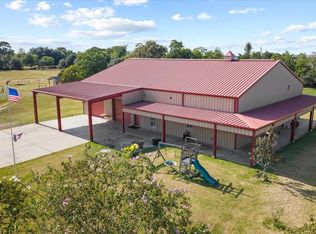 MLS ID #24261125, Holly Jackson, RE/MAX ONE - Premier. HAR
 - $1,100,0002 bd3 ba4.5k sqft15722 Fm 2354, Beach City, TX 77523For Sale
 MLS ID #6016668, Holly Jackson, RE/MAX ONE - Premier. HAR
 - $950,0005 bd4 ba4k sqft4410 Clearwater Rd, Baytown, TX 77523For Sale
 MLS ID #49495250, Brandy Liss, Liss Realty Group. HAR
