Experience luxury living on the Bay Oaks Country Club Golf Course with panoramic views from this custom home on a desirable Estate homesite. Impressive entry leads to seamless living areas with plantation shutters, tile flooring, and updated island kitchen with top-of-the-line appliances. Guest suite on main level, vaulted home office upstairs, and versatile game room with fireplace and wet bar. Primary suite offers treetop views of the course. Excellent storage, oversized garage, and double porte cochere on a .4-acre homesite. Perfect for entertaining and family enjoyment.
For sale
$1,249,000
14318 Golf View Trl, Houston, TX 77059
5beds
5,944sqft
Single Family Residence
Built in 1991
0.43 Acres Lot
$1,189,100 Zestimate®
$210/sqft
$110/mo HOA
What's special
Desirable estate homesitePanoramic viewsTile flooringImpressive entryDouble porte cochereOversized garageUpdated island kitchen
- 48 days
- 705
- 31
Zillow last checked:
Listing updated:
Listed by:
Dan McCarver TREC #0213372 281-793-4545,
Better Homes and Gardens Real Estate Gary Greene - Bay Area
Source: HAR,MLS#: 76398450
Facts & features
Interior
Bedrooms & bathrooms
- Bedrooms: 5
- Bathrooms: 5
- Full bathrooms: 4
- 1/2 bathrooms: 1
Rooms
- Room types: Family Room, Utility Room
Primary bedroom
- Level: Second
- Area: 266
- Dimensions: 14x19
Bedroom
- Level: Second
- Area: 168
- Dimensions: 12x14
Bedroom
- Level: Second
- Area: 168
- Dimensions: 12x14
Bedroom
- Level: Second
- Area: 154
- Dimensions: 11x14
Bedroom
- Level: First
- Area: 130
- Dimensions: 10x13
Other
- Level: Second
- Area: 143
- Dimensions: 11x13
Breakfast
- Level: First
- Area: 256
- Dimensions: 16x16
Dining room
- Level: First
- Area: 210
- Dimensions: 14x15
Family room
- Level: First
- Area: 418
- Dimensions: 19x22
Game room
- Level: Second
- Area: 816
- Dimensions: 24x34
Kitchen
- Level: First
- Area: 144
- Dimensions: 12x12
Living room
- Level: First
- Area: 224
- Dimensions: 14x16
Heating
- Natural Gas, Zoned
Cooling
- Electric, Zoned
Appliances
- Included: Disposal, Refrigerator, Wine Refrigerator, Double Oven, Electric Oven, Microwave, Gas Range, Dishwasher
- Laundry: Electric Dryer Hookup, Gas Dryer Hookup, Washer Hookup
Features
- 2 Staircases, Crown Molding, Formal Entry/Foyer, Wet Bar, Wired for Sound, 1 Bedroom Down - Not Primary BR, Primary Bed - 2nd Floor
- Flooring: Carpet, Tile
- Windows: Window Coverings
- Number of fireplaces: 2
- Fireplace features: Gas, Wood Burning
Interior area
- Total structure area: 5,944
- Total interior livable area: 5,944 sqft
Video & virtual tour
Property
Parking
- Total spaces: 4
- Parking features: Attached, Garage Door Opener, Porte-Cochere, Attached Carport
- Attached garage spaces: 2
- Carport spaces: 2
- Covered spaces: 4
Features
- Stories: 2
- Patio & porch: Covered
- Exterior features: Balcony, Sprinkler System
- Has spa: Yes
- Fencing: Back Yard
Lot
- Size: 0.43 Acres
- Features: Cul-De-Sac, Near Golf Course, On Golf Course, Wooded, 1/4 Up to 1/2 Acre
Details
- Additional structures: Shed(s)
- Parcel number: 1169980010006
Construction
Type & style
- Home type: SingleFamily
- Architectural style: Traditional
- Property subtype: Single Family Residence
Materials
- Brick
- Foundation: Slab
- Roof: Composition
Condition
- New construction: No
- Year built: 1991
Details
- Builder name: Mitchell Homes
Utilities & green energy
- Sewer: Public Sewer
- Water: Water District
Green energy
- Energy efficient items: Attic Vents, Thermostat, HVAC
Community & HOA
Community
- Features: Subdivision Tennis Court
- Subdivision: Bay Oaks
HOA
- Has HOA: Yes
- Amenities included: Basketball Court, Paid Patrol, Park, Picnic Area, Playground, Pool, Sport Court, Tennis Court(s)
- HOA fee: $1,320 annually
Location
- Region: Houston
Financial & listing details
- Price per square foot: $210/sqft
- Tax assessed value: $1,306,831
- Annual tax amount: $30,934
- Date on market: 9/4/2026
- Listing terms: Cash,Conventional
- Ownership: Full Ownership
- Road surface type: Concrete
Estimated market value
$1,189,100
$1.13M - $1.25M
$4,849/mo
Price history
| Date | Event | Price |
|---|---|---|
| 9/4/2026 | Listed for sale | $1,249,000$210/sqft |
Source:  HAR #76398450 Report a problem HAR #76398450 Report a problem | ||
Public tax history
| Year | Property taxes | Tax assessment |
|---|---|---|
| 2025 | $12,003 -4.5% | $1,306,831 -11.4% |
| 2024 | $12,564 +17.7% | $1,474,800 +16.5% |
| 2023 | $10,676 +0.9% | $1,265,811 -4.5% |
| 2022 | $10,586 | $1,325,251 +17.8% |
| 2021 | -- | $1,125,184 -7.7% |
| 2020 | $9,888 -13.9% | $1,219,125 +0.6% |
| 2019 | $11,489 -59.4% | $1,212,318 +1% |
| 2018 | $28,330 | $1,200,000 |
| 2017 | $28,330 +10.1% | $1,200,000 |
| 2016 | $25,741 +3.7% | $1,200,000 +27.7% |
| 2015 | $24,825 | $940,000 -3.6% |
| 2014 | $24,825 | $975,000 +8.9% |
| 2013 | -- | $895,000 |
| 2012 | -- | $895,000 +5.9% |
| 2011 | -- | $845,000 |
| 2010 | -- | $845,000 |
| 2009 | -- | $845,000 +12.3% |
| 2007 | -- | $752,180 |
| 2006 | -- | $752,180 -2.8% |
| 2005 | -- | $774,180 +10% |
| 2004 | -- | $703,800 +7.8% |
| 2003 | -- | $652,700 +2.3% |
| 2002 | -- | $637,750 0% |
| 2001 | -- | $637,760 |
| 2000 | -- | $637,760 |
Find assessor info on the county website
Monthly payment
Est. payment
Payment breakdown
Explore the cost of this home by adjusting the details. Changes won't be saved.Climate risks
Neighborhood: Clear Lake
Nearby schools
Schools provided by the listing agent
- Elementary: Falcon Pass Elementary School
- Middle: Space Center Intermediate School
- High: Clear Lake High School
Source: HAR. This data may not be complete. We recommend contacting the local school district to confirm school assignments for this home.
Similar homes
- $995,0005 bd5 ba5.3k sqft3707 Acorn Wood Way, Houston, TX 77059For Sale
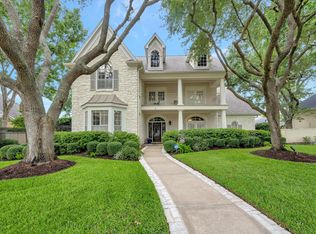 MLS ID #66409112, Dan McCarver, Better Homes and Gardens Real Estate Gary Greene - Bay Area. HAR
 - $1,299,0005 bd9 ba7k sqft2203 Pineloch Dr, Houston, TX 77062For Sale
 MLS ID #52623206, Dan McCarver, Better Homes and Gardens Real Estate Gary Greene - Bay Area. HAR
 - $825,0006 bd6 ba4.5k sqft3815 Loch Glen Ct, Houston, TX 77059For Sale
 MLS ID #36363382, Derek Montes, Montes & Associates Realty. HAR
 - $1,275,0004 bd5 ba4.1k sqft2713 Luella Ave, Deer Park, TX 77536For Sale
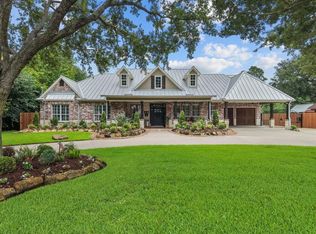 MLS ID #87533033, Amber Goree, Foundations Realty. HAR
