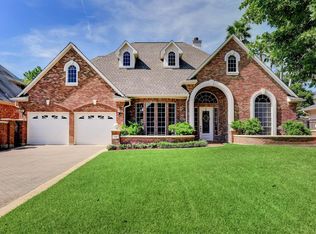
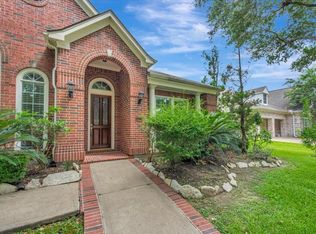
Nestled in Bay Oaks on Acorn Wood Way, this stunning stucco & stone home offers golf course views. A grand entry welcomes you with a massive chandelier, five elegant arches & a 20-foot round foyer. Formal living & dining rooms sit to the left, while a private study with 12-foot ceilings & crown molding is located to the right. The impressive staircase showcases the home's craftsmanship. The open-concept family room, kitchen, and breakfast area feature large windows & abundant natural light. The spacious primary suite includes vaulted ceilings & a bay window overlooking pool. The luxurious marble bath boasts 20-foot ceilings, a unique round shower & a Jacuzzi tub for two. Stereo wiring & built-in speakers enhance much of the first floor. Upstairs are three large bedrooms, two baths, a game room & a private fifth bedroom with bath & exterior staircase, ideal for guests or multigenerational living. Outside, enjoy a backyard retreat with patio, pool, spa & lush landscaping.
For sale
Price cut: $30K (9/25)
$995,000
3707 Acorn Wood Way, Houston, TX 77059
5beds
5,381sqft
Single Family Residence
Built in 1993
0.32 Acres Lot
$969,200 Zestimate®
$185/sqft
$110/mo HOA
What's special
Golf course viewsStucco and stone homeFive elegant arches
- 83 days
- 536
- 35
Zillow last checked:
Listing updated:
Listed by:
Dan McCarver TREC #0213372 281-793-4545,
Better Homes and Gardens Real Estate Gary Greene - Bay Area
Source: HAR,MLS#: 66409112
Facts & features
Interior
Bedrooms & bathrooms
- Bedrooms: 5
- Bathrooms: 5
- Full bathrooms: 4
- 1/2 bathrooms: 1
Primary bedroom
- Level: First
- Area: 400
- Dimensions: 20x20
Bedroom
- Level: Second
- Area: 336
- Dimensions: 16x21
Bedroom
- Level: Second
- Area: 195
- Dimensions: 13x15
Bedroom
- Level: Second
- Area: 168
- Dimensions: 12x14
Bedroom
- Level: Second
- Area: 210
- Dimensions: 14x15
Other
- Level: First
- Area: 182
- Dimensions: 13x14
Dining room
- Level: First
- Area: 216
- Dimensions: 12x18
Family room
- Level: First
- Area: 342
- Dimensions: 18x19
Game room
- Level: Second
- Area: 345
- Dimensions: 15x23
Kitchen
- Level: First
- Area: 144
- Dimensions: 12x12
Living room
- Level: First
- Area: 280
- Dimensions: 14x20
Heating
- Natural Gas, Zoned
Cooling
- Electric, Zoned
Appliances
- Included: Disposal, Refrigerator, Wine Refrigerator, Double Oven, Electric Oven, Microwave, Gas Cooktop, Dishwasher
- Laundry: Electric Dryer Hookup, Gas Dryer Hookup, Washer Hookup
Features
- 2 Staircases, Balcony, Crown Molding, Formal Entry/Foyer, Primary Bed - 1st Floor, Sitting Area, Walk-In Closet(s)
- Flooring: Carpet, Stone, Tile, Wood
- Windows: Window Coverings
- Number of fireplaces: 1
- Fireplace features: Gas Log, Wood Burning
Interior area
- Total structure area: 5,381
- Total interior livable area: 5,381 sqft
Video & virtual tour
Property
Parking
- Total spaces: 3
- Parking features: Driveway Gate, Attached, Oversized, Tandem, Garage Door Opener
- Attached garage spaces: 3
Features
- Stories: 2
- Patio & porch: Covered, Patio/Deck
- Exterior features: Balcony, Sprinkler System
- Has private pool: Yes
- Pool features: Gunite, Heated, Pool/Spa Combo
- Fencing: Back Yard
Lot
- Size: 0.32 Acres
- Features: Cul-De-Sac, Near Golf Course, Subdivided, Wooded, 1/4 Up to 1/2 Acre
Details
- Parcel number: 1175980020030
Construction
Type & style
- Home type: SingleFamily
- Architectural style: Traditional
- Property subtype: Single Family Residence
Materials
- Stone, Stucco
- Foundation: Slab
- Roof: Composition
Condition
- New construction: No
- Year built: 1993
Details
- Builder name: Peterson Home Builders
Utilities & green energy
- Water: Water District
Green energy
- Energy efficient items: Attic Vents, Thermostat
Community & HOA
Community
- Features: Subdivision Tennis Court
- Subdivision: Bay Oaks
HOA
- Has HOA: Yes
- Amenities included: Basketball Court, Paid Patrol, Park, Picnic Area, Pool, Sport Court, Tennis Court(s)
- HOA fee: $1,320 annually
Location
- Region: Houston
Financial & listing details
- Price per square foot: $185/sqft
- Tax assessed value: $864,971
- Annual tax amount: $20,475
- Date on market: 7/31/2026
- Listing terms: Cash,Conventional
- Exclusions: Stained Glass Hanging In Two Windows
- Ownership: Full Ownership
- Road surface type: Concrete
Estimated market value
$969,200
$921,000 - $1.02M
$6,537/mo
Price history
| Date | Event | Price |
|---|---|---|
| 9/25/2026 | Price change | $995,000-2.9%$185/sqft |
Source:  HAR #66409112 Report a problem HAR #66409112 Report a problem | ||
| 9/2/2026 | Price change | $1,025,000-4.5%$190/sqft |
Source: HAR #66409112 Report a problem | ||
| 7/31/2026 | Listed for sale | $1,073,200$199/sqft |
Source: HAR #66409112 Report a problem | ||
Public tax history
| Year | Property taxes | Tax assessment |
|---|---|---|
| 2025 | $4,582 -7.7% | $864,971 -14.5% |
| 2024 | $4,965 | $1,011,965 -2% |
| 2023 | -- | $1,032,334 +30.8% |
| 2022 | $3,747 | $789,272 +14.7% |
| 2021 | -- | $688,000 -2.2% |
| 2020 | $4,286 -12.2% | $703,797 -1.6% |
| 2019 | $4,881 -63.3% | $715,000 +3.6% |
| 2018 | $13,300 | $690,000 |
| 2017 | $13,300 +5.8% | $690,000 +12.4% |
| 2016 | $12,576 -20.5% | $614,000 -10.9% |
| 2015 | $15,815 | $689,219 +10.4% |
| 2014 | $15,815 | $624,125 -4.3% |
| 2013 | -- | $652,271 |
| 2012 | -- | $652,271 |
| 2011 | -- | $652,271 |
| 2010 | -- | $652,271 |
| 2009 | -- | $652,271 +10.2% |
| 2007 | -- | $592,000 |
| 2006 | -- | $592,000 -9.1% |
| 2005 | -- | $651,200 +10% |
| 2004 | -- | $592,000 +11.7% |
| 2003 | -- | $530,000 -10.5% |
| 2002 | -- | $591,900 +7.4% |
| 2001 | -- | $551,000 -2.8% |
| 2000 | -- | $566,590 |
Find assessor info on the county website
Monthly payment
Est. payment
Payment breakdown
Explore the cost of this home by adjusting the details. Changes won't be saved.Climate risks
Neighborhood: Clear Lake
Nearby schools
Schools provided by the listing agent
- Elementary: Falcon Pass Elementary School
- Middle: Space Center Intermediate School
- High: Clear Lake High School
Source: HAR. This data may not be complete. We recommend contacting the local school district to confirm school assignments for this home.
Similar homes
- $1,249,0005 bd5 ba5.9k sqft14318 Golf View Trl, Houston, TX 77059For Sale
 MLS ID #76398450, Dan McCarver, Better Homes and Gardens Real Estate Gary Greene - Bay Area. HAR
 - $585,0005 bd4 ba3.9k sqft4514 Olive Green Ct, Houston, TX 77059For Sale
 MLS ID #30536550, Susan Annoura, Annoura Realty Group, LLC. HAR
 - $799,5004 bd6 ba5.5k sqft16310 Brook Forest Dr, Houston, TX 77059For Sale
 MLS ID #21341789, Martha Jefferies, Martha Turner Sotheby's International Realty - Bay Area. HAR
 - $649,0004 bd4 ba3.5k sqft15511 Pinenut Bay Ct, Houston, TX 77059For Sale
 MLS ID #73623439, Dan McCarver, Better Homes and Gardens Real Estate Gary Greene - Bay Area. HAR
