This home has it all!!! Completely custom 5 bedrooms, 5 full bathrooms, with 8 attached garage spaces, and 2 detached garage spaces. Primary bedroom down with 2 additional bedroom downstairs with full bathrooms, 2 bedrooms upstairs with full bathrooms. Upstairs game room can be converted back to bedroom if needed. Downstairs offers home office, oversized laundry flex space with secondary mini kitchen, formal dining, extra room currently piano room, oversized family room with wood burning fireplace. secondary attached garage is equipped with toilet room from pool access. Granite, chef's collection SS kitchen appliances, island kitchen, travertine tile, tankless water heater, newer AC units, rod iron fence enclosing inground pool and spa that overlooks your 5 acres. Ready for farming, livestock, and homesteading. Barber Hill schools.
For sale
$1,700,000
4201 Kendall Rd, Beach City, TX 77523
5beds
5,861sqft
Single Family Residence
Built in 1999
5 Acres Lot
$1,600,400 Zestimate®
$290/sqft
$-- HOA
What's special
Home officePrimary bedroom downFormal diningIsland kitchenTravertine tile
- 24 days
- 247
- 37
Likely to sell faster than
Zillow last checked:
Listing updated:
Listed by:
Melissa Shechter TREC #0562031 713-516-0352,
Ironwood Realty
Source: HAR,MLS#: 12389030
Facts & features
Interior
Bedrooms & bathrooms
- Bedrooms: 5
- Bathrooms: 5
- Full bathrooms: 5
Primary bedroom
- Level: First
- Area: 440
- Dimensions: 20x22
Bedroom
- Level: First
- Area: 270
- Dimensions: 15x18
Bedroom
- Level: First
- Area: 240
- Dimensions: 12x20
Bedroom
- Level: Second
- Area: 168
- Dimensions: 12x14
Bedroom
- Level: Second
- Area: 253
- Dimensions: 11x23
Breakfast
- Level: First
- Area: 144
- Dimensions: 12x12
Dining room
- Level: First
- Area: 180
- Dimensions: 15x12
Other
- Level: First
- Area: 420
- Dimensions: 21x20
Family room
- Level: First
- Area: 946
- Dimensions: 22x43
Game room
- Level: Second
- Area: 270
- Dimensions: 15x18
Other
- Level: First
- Area: 120
- Dimensions: 10x12
Kitchen
- Level: First
- Area: 195
- Dimensions: 13x15
Primary bath
- Level: First
- Area: 208
- Dimensions: 13x16
Utility room
- Level: First
- Area: 552
- Dimensions: 24x23
Heating
- Natural Gas
Cooling
- Ceiling Fan(s), Electric
Appliances
- Included: Water Heater, Disposal, Double Oven, Oven, Microwave, Electric Cooktop, Dishwasher, Secondary Kitchen
- Laundry: Electric Dryer Hookup, Washer Hookup
Features
- High Ceilings, Vaulted Ceiling, 1 Bedroom Down - Not Primary BR, 2 Bedrooms Up, 2 Primary Bedrooms, Primary Bed - 1st Floor, Sitting Area, Walk-In Closet(s)
- Flooring: Carpet, Engineered Hardwood, Tile, Travertine, Wood
- Number of fireplaces: 1
- Fireplace features: Wood Burning
Interior area
- Total structure area: 5,861
- Total interior livable area: 5,861 sqft
Property
Parking
- Total spaces: 10
- Parking features: Attached, Detached, Oversized, Tandem
- Attached garage spaces: 10
Features
- Stories: 1
- Patio & porch: Covered, Patio/Deck, Porch
- Exterior features: Side Yard
- Has private pool: Yes
- Pool features: Gunite, In Ground, Pool/Spa Combo
- Has spa: Yes
- Spa features: Spa/Hot Tub
- Fencing: Back Yard,Cross Fenced
Lot
- Size: 5 Acres
- Features: Cleared, Cul-De-Sac, 5 Up to 10 Acres
Details
- Additional structures: Shed(s), Workshop
- Parcel number: 7475
Construction
Type & style
- Home type: SingleFamily
- Architectural style: Traditional
- Property subtype: Single Family Residence
Materials
- Brick, Cement Siding, Stone
- Foundation: Slab
- Roof: Composition
Condition
- New construction: No
- Year built: 1999
Utilities & green energy
- Sewer: Septic Tank
- Water: Well
Community & HOA
Community
- Subdivision: Cotton Lake Estate
Location
- Region: Beach City
Financial & listing details
- Price per square foot: $290/sqft
- Tax assessed value: $1,156,040
- Annual tax amount: $14,467
- Date on market: 10/16/2026
- Listing terms: Cash,Conventional
- Exclusions: Large Mirror And Light In Piano Room, fridge, Washer, dryer, light Fixture In Dining Room
Estimated market value
$1,600,400
$1.52M - $1.68M
$5,727/mo
Price history
| Date | Event | Price |
|---|---|---|
| 10/16/2026 | Listed for sale | $1,700,000$290/sqft |
Source:  HAR #12389030 Report a problem | ||
Public tax history
| Year | Property taxes | Tax assessment |
|---|---|---|
| 2025 | $1,355 -50.6% | $1,156,040 +6.2% |
| 2024 | $2,743 +7.9% | $1,088,780 +20.9% |
| 2023 | $2,543 +0.2% | $900,210 +13.3% |
| 2022 | $2,538 +0.1% | $794,770 +38.1% |
| 2021 | $2,536 +5.7% | $575,570 |
| 2020 | $2,398 +9.2% | $575,570 +16.5% |
| 2018 | $2,197 +8.4% | $494,050 +4.4% |
| 2017 | $2,027 +7.5% | $473,170 +14.4% |
| 2016 | $1,885 +4.4% | $413,470 |
| 2015 | $1,806 | -- |
| 2014 | $1,806 | $414,730 |
| 2013 | -- | -- |
| 2012 | -- | -- |
| 2011 | -- | -- |
| 2010 | -- | -- |
| 2009 | -- | -- |
| 2008 | -- | -- |
| 2007 | -- | -- |
| 2006 | -- | -- |
| 2005 | -- | -- |
| 2004 | -- | -- |
| 2003 | -- | -- |
Find assessor info on the county website
Monthly payment
Est. payment
Payment breakdown
Explore the cost of this home by adjusting the details. Changes won't be saved.Climate risks
Neighborhood: 77523
Nearby schools
Schools provided by the listing agent
- Elementary: Barbers Hill South Elementary School
- Middle: Barbers Hill South Middle School
- High: Barbers Hill High School
Source: HAR. This data may not be complete. We recommend contacting the local school district to confirm school assignments for this home.
Similar homes
- $940,0004 bd5 ba4.6k sqft4427 Texana Dr, Cove, TX 77523For Sale
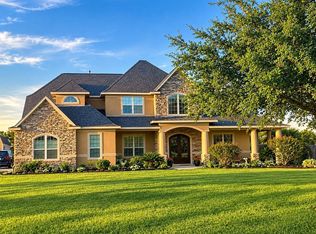 MLS ID #7721538, Jonathan Minerick, homecoin.com. HAR
- $1,885,0005 bd4 ba5.4k sqft11212 Cedar Gully Rd, Beach City, TX 77523For Sale
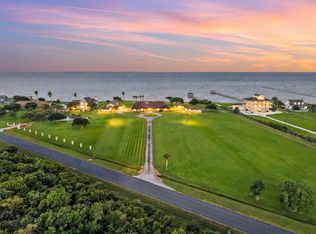 MLS ID #18104784, Charly Graham, RE/MAX Universal. HAR
- $1,400,0003 bd3 ba4.8k sqft15829 Fm 2354, Beach City, TX 77523For Sale
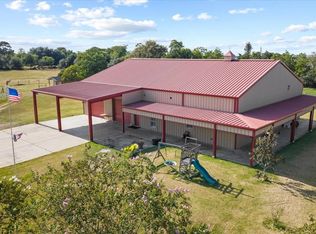 MLS ID #24261125, Holly Jackson, RE/MAX ONE - Premier. HAR
- $1,100,0002 bd3 ba4.5k sqft15722 Fm 2354, Beach City, TX 77523For Sale
 MLS ID #6016668, Holly Jackson, RE/MAX ONE - Premier. HAR
