Magnificant Home built in Country Atmosphere on 1.84 acres! WOW ! is all I can say about this gorgeous home with all the Bells and Whistles. Grand Entry with beautiful winding staircase. Gourmet kitchen and formal dining area with access to luxury office with built-ins. Breakfast area with gorgeous view of backyard. Living area adorned with fireplace and view of upstairs balcony. Built-ins galore. Vacuum system throughout home. Primary bedroom is a retreat with luxury bath. Upstairs has 4 bedrooms and huge family/gameroom with attached bar and full bath. You can leave upstairs gameroom with a second stairway down to laundry room attached to garage. Circle driveway has pass thru covered parking. Outside fireplace, great for entertaining. Easy access to I-10 and the Beltway 99 just 10 minutes away. SELLER IS WILLING TO NEGOTIATE! Furnishings available for sale also. This is a must see!
For sale
$890,000
582 County Road 410, Dayton, TX 77535
6beds
4,130sqft
:
Get pre-qualified$6,201/mo
Single Family Residence
Built in 2002
1.84 Acres Lot
$846,900 Zestimate®
$215/sqft
$-- HOA
What's special
- 405 days |
- 257 |
- 17 |
Zillow last checked:
Listing updated:
Listed by:
Deana Fojt TREC #0483986 713-598-3150,
Coldwell Banker Realty - Baytown
Source: HAR,MLS#: 67903552
Facts & features
Interior
Bedrooms & bathrooms
- Bedrooms: 6
- Bathrooms: 5
- Full bathrooms: 3
- 1/2 bathrooms: 2
Kitchen
- Features: Breakfast Bar, Kitchen Island, Kitchen open to Family Room
Heating
- Electric
Cooling
- Electric
Appliances
- Included: Electric Oven, Microwave, Gas Cooktop, Dishwasher
- Laundry: Electric Dryer Hookup, Washer Hookup
Features
- 2 Staircases, Crown Molding, Formal Entry/Foyer, High Ceilings, En-Suite Bath, Primary Bed - 1st Floor, Walk-In Closet(s)
- Flooring: Tile
- Number of fireplaces: 1
- Fireplace features: Free Standing
Interior area
- Total structure area: 4,130
- Total interior livable area: 4,130 sqft
Property
Parking
- Total spaces: 4
- Parking features: Attached, Extra Driveway, Porte-Cochere, Attached Carport
- Attached garage spaces: 2
- Carport spaces: 2
- Covered spaces: 4
Features
- Stories: 1
- Fencing: None
Lot
- Size: 1.84 Acres
- Features: Subdivided, 1 Up to 2 Acres
Details
- Parcel number: 007815000113000
Construction
Type & style
- Home type: SingleFamily
- Architectural style: Traditional
- Property subtype: Single Family Residence
Materials
- Stucco, Wood Siding
- Foundation: Slab
- Roof: Composition
Condition
- New construction: No
- Year built: 2002
Utilities & green energy
- Sewer: Aerobic Septic
- Water: Well
Community & HOA
Community
- Subdivision: Walnut Creek
Location
- Region: Dayton
Financial & listing details
- Price per square foot: $215/sqft
- Tax assessed value: $680,360
- Annual tax amount: $6,943
- Date on market: 6/16/2025
- Road surface type: Concrete
Estimated market value
$846,900
$805,000 - $889,000
$3,327/mo
Price history
| Date | Event | Price |
|---|---|---|
| 3/31/2026 | Price change | $890,000-0.6%$215/sqft |
Source:  HAR #67903552 Report a problem HAR #67903552 Report a problem | ||
| 7/24/2025 | Price change | $895,000+1.1%$217/sqft |
Source: HAR #67903552 Report a problem | ||
| 7/23/2025 | Price change | $885,000-1.7%$214/sqft |
Source: HAR #67903552 Report a problem | ||
| 1/29/2025 | Price change | $900,000-1.1%$218/sqft |
Source: HAR #10720914 Report a problem | ||
| 3/14/2024 | Listed for sale | $910,000-1.6%$220/sqft |
Source: HAR #10720914 Report a problem | ||
| 2/28/2024 | Listing removed | -- |
Source: HAR #76052806 Report a problem | ||
| 10/30/2023 | Price change | $925,000-5.1%$224/sqft |
Source: HAR #76052806 Report a problem | ||
| 7/5/2023 | Listed for sale | $975,000-2.5%$236/sqft |
Source: HAR #76052806 Report a problem | ||
| 4/29/2023 | Listing removed | -- |
Source: HAR #89910607 Report a problem | ||
| 11/16/2022 | Listed for sale | $999,500$242/sqft |
Source: HAR #89910607 Report a problem | ||
Public tax history
| Year | Property taxes | Tax assessment |
|---|---|---|
| 2025 | $6,286 +5.4% | $517,892 +10% |
| 2024 | $5,965 +10.1% | $470,811 +10% |
| 2023 | $5,420 -10.3% | $428,010 +10% |
| 2022 | $6,045 +190.6% | $389,100 +10% |
| 2021 | $2,080 +9.2% | $353,727 +10% |
| 2020 | $1,906 -68.4% | $321,570 -5.3% |
| 2019 | $6,028 | $339,550 +3.4% |
| 2018 | -- | $328,430 |
| 2017 | -- | $328,430 +5.6% |
| 2016 | -- | $310,950 +12.9% |
| 2015 | -- | $275,400 +1.6% |
| 2014 | -- | $271,040 |
| 2013 | -- | $271,040 |
| 2012 | -- | $271,040 -1.2% |
| 2011 | -- | $274,390 |
| 2010 | -- | $274,390 -8.1% |
| 2008 | -- | $298,710 +24.1% |
| 2007 | -- | $240,720 +46.7% |
| 2006 | -- | $164,050 +248.9% |
| 2005 | -- | $47,020 +3.8% |
| 2004 | -- | $45,290 +39.5% |
| 2003 | -- | $32,470 |
Find assessor info on the county website
Monthly payment
Est. payment
Payment breakdown
Explore the cost of this home by adjusting the details. Changes won't be saved.Climate risks
Neighborhood: Walnut Creek
Nearby schools
GreatSchools rating
- 3/10Kimmie M Brown Elementary SchoolGrades: K-5Distance: 9.5 mi
- 4/10Wilson Junior High SchoolGrades: 6-8Distance: 10.3 mi
- 5/10Dayton High SchoolGrades: 9-12Distance: 12.3 mi
Schools provided by the listing agent
- Elementary: Kimmie M. Brown Elementary School
- Middle: Woodrow Wilson Junior High School
- High: Dayton High School
Source: HAR. This data may not be complete. We recommend contacting the local school district to confirm school assignments for this home.
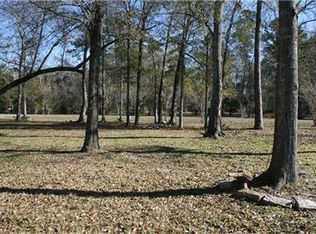
- $22,2704 bd2 ba1.6k sqft534 County Road 410, Dayton, TX 77535Off Market
- $177,900-- bd-- ba1.2k sqft534 County Road 410, Dayton, TX 77535Off Market
- $210,1003 bd2 ba1.6k sqft622 County Road 410, Dayton, TX 77535Off Market

- $274,600-- bd-- ba2.2k sqft660 County Road 410, Dayton, TX 77535Off Market
- $180,600-- bd-- ba1.6k sqft613 County Road 410, Dayton, TX 77535Off Market
- $45,520-- bd-- ba1.6k sqft613 County Road 410, Dayton, TX 77535Off Market
- $196,400-- bd-- ba1.9k sqft625 County Road 410, Dayton, TX 77535Off Market
- $139,500-- bd-- ba320 sqft511 County Road 410, Dayton, TX 77535Off Market
A local agent can set up tours, give advice and negotiate with sellers.
A local lender can help you make sure your offer is ready when you are.
Similar homes
- $740,0004 bd4 ba2.6k sqft15524 Jim Branch Rd, Old River Winfree, TX 77535For Sale
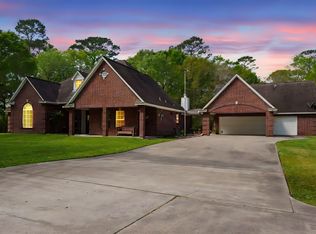 MLS ID #85427102, Marbella Velasco, Haus Realty. HAR
 - $829,0004 bd5 ba3.4k sqft15302 Devin Ln, Crosby, TX 77532For Sale
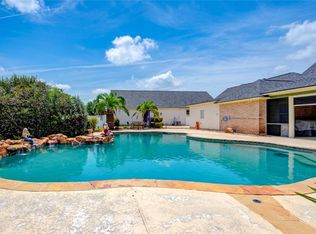 MLS ID #80147279, Destiny Todd, JLA Realty. HAR
 - $495,0004 bd3 ba2.7k sqft10881 Fm 1409, Dayton, TX 77535For Sale
 MLS ID #39479957, Gaynell Blackshear, Blackshear Realty. HAR
 - $889,0004 bd3 ba4.3k sqft1909 E Archer Rd, Baytown, TX 77521For Sale
 MLS ID #27709117, Ray White, Keller Williams Elite. HAR
 - $984,9996 bd4 ba2.6k sqft20547 Crosby Eastgate Rd, Crosby, TX 77532For SaleMLS ID #5005476, Paula Porterfield, RE/MAX Universal. HAR
- $699,0004 bd4 ba3.2k sqft2685 Fm 1409, Dayton, TX 77535For SaleMLS ID #61077825, Julia Durdin Owens, Keller Williams Elite. HAR
- $983,0006 bd5 ba5.7k sqft4350 Skylane Rd, Beach City, TX 77523For SaleMLS ID #79452044, Eileen Hensley, CB&A, Realtors- Southeast. HAR
- $699,0005 bd3 ba3.2k sqft4502 Landon Ln, Cove, TX 77523For SaleMLS ID #98041099, Tara Hanel, Full Circle Texas. HAR
- $799,0005 bd4 ba3.6k sqft3002 Kathleen Dr, Mont Belvieu, TX 77523For SaleMLS ID #7163421, Taylor Holland, JLA Realty. HAR
- $629,9003 bd3 ba2.9k sqft11219 Kings Point Blvd, Mont Belvieu, TX 77535For SaleMLS ID #33645343, Elizabeth Harris, Coldwell Banker D'Ann Harper. HAR
- $980,0004 bd4 ba4k sqft4410 Clearwater Rd, Baytown, TX 77523For SaleMLS ID #37382087, Brandy Liss, Liss Realty Group. HAR
- $899,0003 bd4 ba2.7k sqft9520 El Chaco St, Baytown, TX 77521For SaleMLS ID #90481036, Daniel Vera, Keller Williams Realty Clear Lake / NASA. HAR
- $799,9003 bd2 ba2.5k sqft8224 Fm 2354, Baytown, TX 77523For SaleMLS ID #63116113, Troy Cothran, Victory Properties, Inc.. HAR
- $500,0005 bd3 ba2.9k sqft84 Private Road 635, Dayton, TX 77535For SaleMLS ID #93492299, Marta Peralta, Keller Williams Realty Metropolitan. HAR
- $699,0003 bd4 ba3.3k sqft209 County Road 6324, Dayton, TX 77535For SaleMLS ID #94495739, Kelsey Conner, JLA Realty. HAR
- $475,0003 bd3 ba2.2k sqft271 Private Road 456, Dayton, TX 77535For SaleMLS ID #95318866, Hannah Vaughan, RE/MAX ONE - Premier. HAR
- $967,5003 bd3 ba2.2k sqft3418 Barbers Hill Rd, Highlands, TX 77562For SaleMLS ID #4956014, Melanie Wingate, Bates-Brinkley Realty. HAR
- $469,0004 bd2 ba2k sqft237 County Road 6401, Dayton, TX 77535For SaleMLS ID #18333446, Dawn Sarver, JLA Realty. HAR
- $494,9005 bd4 ba3.5k sqft12418 Garnet Rd, Dayton, TX 77535For SaleMLS ID #10231337, Andre Beraud, Brooks & Davis Real Estate. HAR
- $649,0005 bd4 ba3.4k sqft14018 Hawthorne Cir, Mont Belvieu, TX 77523For SaleMLS ID #47738338, Kimberly Englebert, Yokom Properties LLC. HAR
