B.H.I.S.D. Welcome to this charming and spacious one-story home set on a half-acre lot! Featuring 3-4 bedrooms and a versatile bonus space with hardwood floors ideal for a game room, home office or guest room. Enjoy a large, open entry with bright living spaces with ceramic tile floors. The gourmet kitchen is a chef's delight, enhanced by pendant lighting over the expansive bar for additional seating and enjoying. The airy living room features fireplace, built in's and open to kitchen and breakfast area. Primary bedroom offers coffered ceiling and large walk -in shower with soaking tub for a spa like retreat. Step outside to your expansive backyard with pool and pergola and extended concrete slab for RV, boat and just use it for additional recreation area. Four car tandem garage with space enough for workshop area.
All this beauty located in Mont Belvieu, Cherry Creek Estates, No MUD tax, City Utiilites!!!
For sale
Price cut: $5K (6/19)
$629,900
11219 Kings Point Blvd, Mont Belvieu, TX 77535
3beds
2,949sqft
:
Get pre-qualified$4,477/mo
Single Family Residence
Built in 2018
0.54 Acres Lot
$619,600 Zestimate®
$214/sqft
$42/mo HOA
What's special
Half-acre lotHardwood floorsBright living spacesLarge open entryGourmet kitchenCeramic tile floors
- 106 days |
- 164 |
- 10 |
Zillow last checked:
Listing updated:
Listed by:
Elizabeth Harris TREC #0439582 713-545-6172,
Coldwell Banker D'Ann Harper
Source: HAR,MLS#: 33645343
Facts & features
Interior
Bedrooms & bathrooms
- Bedrooms: 3
- Bathrooms: 3
- Full bathrooms: 2
- 1/2 bathrooms: 1
Rooms
- Room types: Game Room
Primary bathroom
- Features: Full Secondary Bathroom Down, Half Bath, Hollywood Bath, Primary Bath: Double Sinks, Primary Bath: Separate Shower, Primary Bath: Shower Only, Primary Bath: Soaking Tub
Kitchen
- Features: Breakfast Bar, Kitchen open to Family Room, Pantry
Heating
- Electric
Cooling
- Ceiling Fan(s), Electric
Appliances
- Included: Disposal, Electric Oven, Microwave, Electric Cooktop, Dishwasher
- Laundry: Electric Dryer Hookup, Washer Hookup
Features
- Formal Entry/Foyer, High Ceilings, All Bedrooms Down
- Flooring: Carpet, Engineered Hardwood, Tile
- Number of fireplaces: 1
- Fireplace features: Electric
Interior area
- Total structure area: 2,949
- Total interior livable area: 2,949 sqft
Video & virtual tour
Property
Parking
- Total spaces: 4
- Parking features: Attached, Oversized, Tandem, Additional Parking, Garage Door Opener, Boat
- Attached garage spaces: 4
Features
- Stories: 1
- Patio & porch: Covered, Patio/Deck
- Exterior features: Back Green Space
- Has private pool: Yes
- Pool features: Gunite
- Fencing: Back Yard,Partial
Lot
- Size: 0.54 Acres
- Features: Back Yard, Subdivided, 1/2 Up to 1 Acre
Details
- Parcel number: 55056
Construction
Type & style
- Home type: SingleFamily
- Architectural style: Traditional
- Property subtype: Single Family Residence
Materials
- Brick
- Foundation: Slab
- Roof: Composition
Condition
- New construction: No
- Year built: 2018
Utilities & green energy
- Sewer: Septic Tank
- Water: Public
Community & HOA
Community
- Subdivision: Cherry Creek Estates
HOA
- Has HOA: Yes
- HOA fee: $500 annually
Location
- Region: Mont Belvieu
Financial & listing details
- Price per square foot: $214/sqft
- Tax assessed value: $569,960
- Annual tax amount: $10,162
- Date on market: 4/18/2026
- Listing terms: Cash,Conventional,FHA,VA Loan
- Road surface type: Concrete
Estimated market value
$619,600
$589,000 - $651,000
$4,305/mo
Price history
| Date | Event | Price |
|---|---|---|
| 6/19/2026 | Price change | $629,900-0.8%$214/sqft |
Source:  HAR #33645343 Report a problem HAR #33645343 Report a problem | ||
| 4/18/2026 | Listed for sale | $634,900$215/sqft |
Source: HAR #33645343 Report a problem | ||
Public tax history
| Year | Property taxes | Tax assessment |
|---|---|---|
| 2025 | $307 -46.8% | $569,960 +24.9% |
| 2024 | $577 -55.7% | $456,410 |
| 2023 | $1,303 +22.1% | $456,410 +11.7% |
| 2022 | $1,067 -37.2% | $408,440 |
| 2021 | $1,699 -0.5% | $408,440 |
| 2020 | $1,707 +342.7% | $408,440 +937.2% |
| 2018 | $386 -25% | $39,380 -25% |
| 2017 | $514 -1% | $52,500 |
| 2016 | $519 | $52,500 |
Find assessor info on the county website
Monthly payment
Est. payment
Payment breakdown
Explore the cost of this home by adjusting the details. Changes won't be saved.Climate risks
Neighborhood: 77535
Nearby schools
GreatSchools rating
- 9/10Barbers Hill Int SouthGrades: 4-6Distance: 4.1 mi
- 9/10Barbers Hill Middle NorthGrades: 7-8Distance: 4.1 mi
- 9/10Barbers Hill High SchoolGrades: 9-12Distance: 3.7 mi
Schools provided by the listing agent
- Elementary: Barbers Hill North Elementary School
- Middle: Barbers Hill North Middle School
- High: Barbers Hill High School
Source: HAR. This data may not be complete. We recommend contacting the local school district to confirm school assignments for this home.
- $540,6004 bd3 ba3.6k sqft11227 Kings Point Blvd, Mont Belvieu, TX 77535Off Market
- $583,7003 bd3 ba3k sqft11215 Kings Point Blvd, Mont Belvieu, TX 77535Off Market
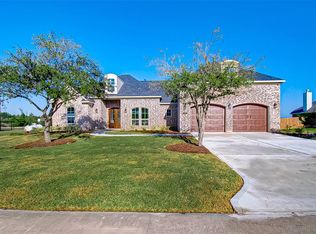
- $577,600-- bd-- ba2.7k sqft11222 Kings Point Blvd, Mont Belvieu, TX 77535Off Market
- $585,000-- bd-- ba2.9k sqft11218 Kings Point Blvd, Mont Belvieu, TX 77535Off Market
- $543,9004 bd4 ba3.3k sqft11226 Kings Point Blvd, Mont Belvieu, TX 77535Off Market
- $541,7004 bd4 ba2.5k sqft11235 Kings Point Blvd, Mont Belvieu, TX 77535Off Market
- $586,5004 bd4 ba3.7k sqft11234 Kings Point Blvd, Dayton, TX 77535Off Market
- $567,300-- bd-- ba4.3k sqft13840 N Highway 146, Dayton, TX 77535Off Market
A local agent can set up tours, give advice and negotiate with sellers.
A local lender can help you make sure your offer is ready when you are.
Similar homes
- $485,0004 bd4 ba3.4k sqft11723 Oakwood Dr, Mont Belvieu, TX 77535For Sale
 MLS ID #37049690, Albert Grothe, eXp Realty LLC. HAR
 - $599,9004 bd4 ba3.1k sqft4115 Broadmoor Dr, Mont Belvieu, TX 77523For Sale
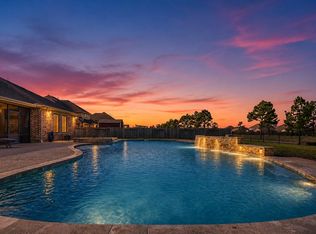 MLS ID #47413627, Bonnie Schinnerer, Epique Realty LLC. HAR
 - $599,9004 bd2 ba2.7k sqft3004 Tyler St, Dayton, TX 77535For Sale
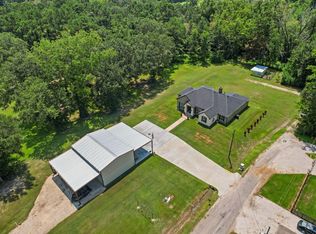 MLS ID #87201948, Kimberly Franklin, Fathom Realty. HAR
 - $495,0004 bd4 ba3.1k sqft12119 Sandstone Cir, Dayton, TX 77535For Sale
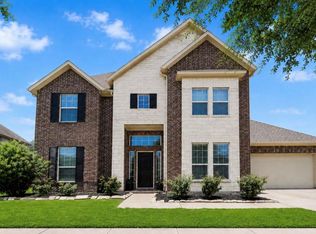 MLS ID #92385229, Taylor Holland, JLA Realty. HAR
 - $625,0004 bd2 ba2.8k sqft15432 Atwood Ln, Crosby, TX 77532For SaleMLS ID #96407685, Marta Peralta, Keller Williams Realty Metropolitan. HAR
- $399,0004 bd4 ba3k sqft11626 Eagle Ridge Dr, Dayton, TX 77535For SaleMLS ID #91534430, Bonnie Schinnerer, Epique Realty LLC. HAR
- $410,0004 bd4 ba2.7k sqft11722 Eagle Ridge Dr, Dayton, TX 77535For SaleMLS ID #49061863, Cindy Gonzalez, JLA Realty. HAR
- $494,9005 bd4 ba3.5k sqft12418 Garnet Rd, Dayton, TX 77535For SaleMLS ID #10231337, Andre Beraud, Brooks & Davis Real Estate. HAR
- $490,0004 bd3 ba2.8k sqft9611 Indian Trl, Mont Belvieu, TX 77523For SaleMLS ID #76319762, Selina Lupian, Epique Realty LLC. HAR
- $439,0005 bd3 ba3.3k sqft390 County Road 4871, Dayton, TX 77535For SaleMLS ID #22941817, Tonisha Foster, LPT Realty, LLC. HAR
- $695,0004 bd3 ba2.9k sqft15602 Devin Ln, Crosby, TX 77532For SaleMLS ID #12071936, Judith Hayes, Designed Realty Group. HAR
- $725,0003 bd4 ba2.9k sqft15403 Devin Ln, Crosby, TX 77532For SaleMLS ID #55525451, Delores Tolley, Bay Area Realty, LLC. HAR
- $550,0005 bd4 ba3.3k sqft4002 Longwood Dr, Mont Belvieu, TX 77523For SaleMLS ID #46544631, Steven Blair, Keller Williams Memorial. HAR
- $469,0004 bd2 ba2k sqft237 County Road 6401, Dayton, TX 77535For SaleMLS ID #18333446, Dawn Sarver, JLA Realty. HAR
- $730,0004 bd3 ba3.1k sqft5111 Camp Creek Rd, Baytown, TX 77523For SaleMLS ID #46089230, Shanea Massengale, RE/MAX ONE - Premier. HAR
- $485,0004 bd3 ba2.4k sqft6310 Wildlife Way, Cove, TX 77523For SaleMLS ID #26145430, Jonna Robbins, Orchard Brokerage. HAR
- $690,0004 bd5 ba3.1k sqft1202 Silver Moon Trl, Crosby, TX 77532For SaleMLS ID #67653837, Danette Wetuski, Ironwood Realty. HAR
- $495,0005 bd4 ba3k sqft4003 Waterwood Dr, Baytown, TX 77521For SaleMLS ID #3057803, Dray Gonzalez, Keller Williams Elite. HAR
- $485,0005 bd3 ba2.5k sqft9723 Suffolk Downs Dr, Mont Belvieu, TX 77523For SaleMLS ID #6299176, Shanea Massengale, RE/MAX ONE - Premier. HAR
- $749,0004 bd4 ba3.7k sqft6842 Cherry Bayou Dr, Baytown, TX 77523For SaleMLS ID #68502030, Tafi Daniels, RE/MAX ONE - Premier. HAR
