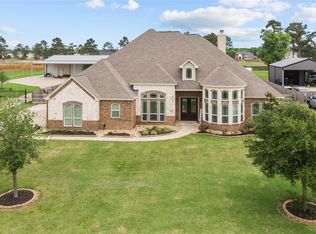
Breathtaking 3,780sf masterpiece, perfectly situated toward the end of a quiet cul-de-sac with zero through traffic! Located in the highly sought after Winfree Bayou Estates and zoned to Barbers Hill School District! Step inside for grand architectural design that immediately commands attention with soaring ceilings and an abundance of picture windows bringing in natural light and beautiful views! Second story mezzanine walk overlooks expansive downstairs living space and adds just the right amount of detailed welcome! With 4 dedicated bedrooms and 3.5 bathrooms along with an office featuring its own closet effortlessly allows the option for a generous 5th bedroom! Outside luxury meets privacy. Sitting on over 1.5 acres, the expansive backyard is framed by a dense, wooded tree line for a natural hedge wall canvas! This home and location is everything you want! You're truly nestled away from higher traffic areas of the community here! Irrigation system for front yard and flower beds!
For sale
Price cut: $20K (8/12)
$729,000
6842 Cherry Bayou Dr, Baytown, TX 77523
4beds
3,780sqft
Single Family Residence
Built in 2021
1.59 Acres Lot
$719,800 Zestimate®
$193/sqft
$41/mo HOA
What's special
Soaring ceilingsGrand architectural design
- 4 days |
- 72 |
- 5 |
Likely to sell faster than
Zillow last checked:
Listing updated:
Listed by:
Tafi Daniels TREC #0662296 832-350-4767,
RE/MAX ONE - Premier
Source: HAR,MLS#: 63009386
Facts & features
Interior
Bedrooms & bathrooms
- Bedrooms: 4
- Bathrooms: 4
- Full bathrooms: 3
- 1/2 bathrooms: 1
Primary bedroom
- Level: First
- Area: 210
- Dimensions: 14X15
Bedroom
- Level: Second
- Area: 195
- Dimensions: 13X15
Bedroom
- Level: First
- Area: 156
- Dimensions: 12X13
Bedroom
- Level: Second
- Area: 195
- Dimensions: 13X15
Other
- Level: First
- Area: 182
- Dimensions: 13X14
Dining room
- Level: First
- Area: 210
- Dimensions: 14X15
Kitchen
- Level: First
- Area: 256
- Dimensions: 16X16
Living room
- Level: First
- Area: 400
- Dimensions: 20X20
Media room
- Level: Second
- Area: 165
- Dimensions: 11X15
Utility room
- Level: First
- Area: 81
- Dimensions: 9X9
Heating
- Electric
Cooling
- Ceiling Fan(s), Electric
Appliances
- Included: Electric Oven, Gas Cooktop
- Laundry: Gas Dryer Hookup, Washer Hookup
Features
- Flooring: Carpet, Tile
- Number of fireplaces: 1
- Fireplace features: Gas Log
Interior area
- Total structure area: 3,780
- Total interior livable area: 3,780 sqft
Property
Parking
- Total spaces: 3
- Parking features: Attached, Oversized, Tandem
- Attached garage spaces: 3
Features
- Stories: 2
- Patio & porch: Covered, Patio/Deck, Porch
- Fencing: Back Yard
Lot
- Size: 1.59 Acres
- Features: Back Yard, Cleared, Cul-De-Sac, Subdivided, 1 Up to 2 Acres
Details
- Parcel number: 60847
Construction
Type & style
- Home type: SingleFamily
- Architectural style: Ranch,Traditional
- Property subtype: Single Family Residence
Materials
- Batts Insulation, Brick, Stone
- Foundation: Slab
- Roof: Composition
Condition
- New construction: No
- Year built: 2021
Utilities & green energy
- Sewer: Septic Tank
- Water: Public
Green energy
- Energy efficient items: Lighting
Community & HOA
Community
- Subdivision: Winfree Bayou Estates Sec 3
HOA
- Has HOA: Yes
- HOA fee: $495 annually
Location
- Region: Baytown
Financial & listing details
- Price per square foot: $193/sqft
- Tax assessed value: $714,370
- Annual tax amount: $11,149
- Date on market: 8/12/2026
Estimated market value
$719,800
$684,000 - $756,000
$3,865/mo
Price history
| Date | Event | Price |
|---|---|---|
| 8/12/2026 | Price change | $729,000-2.7%$193/sqft |
Source:  HAR #68502030 Report a problem HAR #68502030 Report a problem | ||
| 7/13/2026 | Price change | $749,000-3.4%$198/sqft |
Source: HAR #68502030 Report a problem | ||
| 6/27/2026 | Listed for sale | $775,000+4.9%$205/sqft |
Source: HAR #68502030 Report a problem | ||
| 11/12/2021 | Listing removed | -- |
Source: HAR #56173166 Report a problem | ||
| 10/8/2021 | Pending sale | $739,000$196/sqft |
Source: HAR #56173166 Report a problem | ||
| 8/26/2021 | Listed for sale | $739,000$196/sqft |
Source: HAR #56173166 Report a problem | ||
Public tax history
| Year | Property taxes | Tax assessment |
|---|---|---|
| 2025 | $2,570 +2.8% | $714,370 +2.3% |
| 2024 | $2,500 -6.2% | $698,270 |
| 2023 | $2,665 -8.5% | $698,270 +20.3% |
| 2022 | $2,912 +291.4% | $580,660 +330.2% |
| 2021 | $744 | $134,980 |
| 2020 | $744 | $134,980 |
Find assessor info on the county website
Monthly payment
Est. payment
Payment breakdown
Explore the cost of this home by adjusting the details. Changes won't be saved.Climate risks
Neighborhood: 77523
Nearby schools
GreatSchools rating
- 10/10Barbers Hill Elementary SouthGrades: 1-3Distance: 2.8 mi
- 9/10Barbers Hill Middle SouthGrades: 7-8Distance: 2.8 mi
- 9/10Barbers Hill High SchoolGrades: 9-12Distance: 3.5 mi
Schools provided by the listing agent
- Elementary: Barbers Hill South Elementary School
- Middle: Barbers Hill South Middle School
- High: Barbers Hill High School
Source: HAR. This data may not be complete. We recommend contacting the local school district to confirm school assignments for this home.
- $804,100-- bd-- ba3.3k sqft6834 Cherry Bayou Dr, Baytown, TX 77523Off Market
- $670,600-- bd-- ba2.7k sqft6850 Cherry Bayou Dr, Baytown, TX 77523Off Market
- $718,700-- bd-- ba5.1k sqft6843 Cherry Bayou Dr, Baytown, TX 77523Off Market
- $---- bd-- ba2.9k sqft6851 Cherry Bayou Dr, Baytown, TX 77523Sold
- $608,8004 bd3 ba2.7k sqft6835 Cherry Bayou Dr, Baytown, TX 77523Off Market
- $157,5901.85 acres6826 Cherry Bayou Dr, Baytown, TX 77523Off Market
- $658,300-- bd-- ba3.3k sqft6827 Cherry Bayou Dr, Baytown, TX 77523Off Market
- $616,500-- bd-- ba2.7k sqft6859 Cherry Bayou Dr, Baytown, TX 77523Off Market
A local agent can set up tours, give advice and negotiate with sellers.
Similar homes
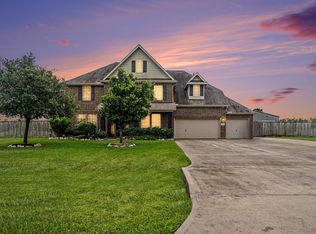
- $730,0004 bd3 ba3.1k sqft5111 Camp Creek Rd, Baytown, TX 77523For Sale
 MLS ID #38474185, Shanea Massengale, RE/MAX ONE - Premier. HAR
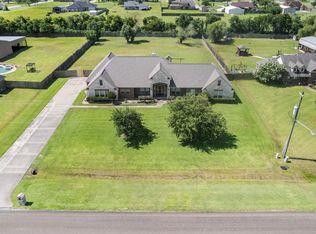
 - $749,9995 bd4 ba4k sqft4634 Red Fox Cir, Baytown, TX 77523For Sale
 MLS ID #53439302, Julia Durdin Owens, Keller Williams Elite. HAR
 - $699,0003 bd4 ba3k sqft3627 Madison Ave, Beach City, TX 77523For Sale
 MLS ID #33844301, Jenny Vaughn, Vaughn Realty & Co. HAR
 - $699,0005 bd3 ba3.2k sqft4502 Landon Ln, Cove, TX 77523For Sale
 MLS ID #98041099, Tara Hanel, Full Circle Texas. HAR
 - $739,9004 bd4 ba2.7k sqft5334 Camp Creek Rd, Baytown, TX 77523New ConstructionMLS ID #51283734, BJ Smith, Yellow Brick Realty TX, LLC. HAR
- $679,9004 bd3 ba2.6k sqft6618 Freret Byu, Baytown, TX 77523New ConstructionMLS ID #93013384, BJ Smith, Yellow Brick Realty TX, LLC. HAR
- $665,0004 bd4 ba4k sqft14903 High Meadow Ln, Beach City, TX 77523For SaleMLS ID #43365103, Holly Jackson, RE/MAX ONE - Premier. HAR
- $599,9004 bd4 ba3.1k sqft4115 Broadmoor Dr, Mont Belvieu, TX 77523For SaleMLS ID #47413627, Bonnie Schinnerer, Epique Realty LLC. HAR
- $799,0005 bd4 ba3.6k sqft3002 Kathleen Dr, Mont Belvieu, TX 77523For SaleMLS ID #7163421, Taylor Holland, JLA Realty. HAR
- $965,0004 bd6 ba4.3k sqft5024 Texana Dr, Baytown, TX 77523New ConstructionMLS ID #16799843, Cesar Guerra, Keller Williams Realty Metropolitan. HAR
- $568,9004 bd4 ba3.3k sqft9606 Pleasant Way, Mont Belvieu, TX 77523For SaleMLS ID #93887463, Kaylee Fisher, Keller Williams Elite. HAR
- $595,0004 bd4 ba4.6k sqft3830 Cypress Point Dr, Mont Belvieu, TX 77523For SaleMLS ID #96427084, Lisa Clary, Coldwell Banker Realty - Baytown. HAR
- $400,0004 bd3 ba2k sqft8018 Dogwood Ct, Cove, TX 77523For SaleMLS ID #29717580, Suzanne Heinrich, Main Properties. HAR
- $490,0004 bd4 ba2.8k sqft9611 Indian Trl, Mont Belvieu, TX 77523For SaleMLS ID #76319762, Selina Lupian, Epique Realty LLC. HAR
- $649,9005 bd4 ba4.7k sqft6319 Nowlin Dr, Baytown, TX 77521For SaleMLS ID #76041192, Sergio Mireles, MetroPlus Realty. HAR
- $529,0004 bd4 ba3k sqft10015 Goliad Dr, Mont Belvieu, TX 77523For SaleMLS ID #11059302, Ryan Green, Better Homes and Gardens Real Estate Gary Greene - Lake Houston. HAR
- $404,9004 bd4 ba2.7k sqft3219 Charles Place Mont, Belvieu, TX 77523For SaleMLS ID #21036775, Marissa Garlington, Century 21 Garlington & Assoc.. HAR
- $625,0004 bd4 ba2.9k sqft12051 Lake View Blvd, Lake Mont Belvieu, TX 77523New ConstructionHAR
- $565,0004 bd3 ba3k sqft6302 Fisher Reef Dr, Beach City, TX 77523For SaleMLS ID #92106219, Belinda Hyland, 2011 AMERICAN REAL ESTATE CO. LLC. HAR
- $419,9004 bd4 ba3.1k sqft13615 Cotton Run, Mont Belvieu, TX 77523For SaleMLS ID #50346355, Hannah Harris, RE/MAX ONE - Premier. HAR
