Perfectly located with quick access to I-10 and Grand Parkway 99, this spacious 4-bedroom, 3.5-bath home offers the ideal blend of space and convenience with NO MUD TAX! Situated just minutes from major shopping, dining, and grocery stores, you’ll love the ease of everyday living. Inside, you’ll find soaring ceilings, elegant archways, formal dining, and an open-concept layout designed for entertaining and daily life. The kitchen features abundant cabinetry, a center island, and breakfast bar seating overlooking the family room. The oversized primary suite is a true retreat with a generous sitting area perfect for a reading nook, vanity space, nursery, or private lounge, along with three large closets providing exceptional storage. Upstairs offers a versatile game room, office, or flex space complete with a full bath. Additional highlights include a brand-new roof, spacious secondary bedrooms, and a fully fenced backyard. Move-in ready and ideally situated near everything you need!
For sale
$419,900
13615 Cotton Run, Mont Belvieu, TX 77523
4beds
3,140sqft
:
Get pre-qualified$3,163/mo
Single Family Residence
Built in 2009
9,147 Square Feet Lot
$412,800 Zestimate®
$134/sqft
$37/mo HOA
What's special
- 41 days |
- 223 |
- 9 |
Zillow last checked:
Listing updated:
Listed by:
Hannah Harris TREC #0669798 409-679-4045,
RE/MAX ONE - Premier,
Tafi Daniels TREC #0662296 832-350-4767,
RE/MAX ONE - Premier
Source: HAR,MLS#: 50346355
Facts & features
Interior
Bedrooms & bathrooms
- Bedrooms: 4
- Bathrooms: 4
- Full bathrooms: 3
- 1/2 bathrooms: 1
Rooms
- Room types: Utility Room
Primary bathroom
- Features: Full Secondary Bathroom Down, Half Bath, Primary Bath: Separate Shower, Primary Bath: Soaking Tub, Secondary Bath(s): Double Sinks, Secondary Bath(s): Tub/Shower Combo, Vanity Area
Kitchen
- Features: Breakfast Bar, Kitchen Island, Kitchen open to Family Room
Heating
- Electric
Cooling
- Electric
Appliances
- Included: Gas Oven, Microwave, Gas Range, Dishwasher
- Laundry: Electric Dryer Hookup, Washer Hookup
Features
- Formal Entry/Foyer, High Ceilings, All Bedrooms Down, Split Plan, Walk-In Closet(s)
- Flooring: Tile, Vinyl
Interior area
- Total structure area: 3,140
- Total interior livable area: 3,140 sqft
Property
Parking
- Total spaces: 2
- Parking features: Attached
- Attached garage spaces: 2
Features
- Stories: 1
- Fencing: Back Yard
Lot
- Size: 9,147 Square Feet
- Features: Subdivided, 0 Up To 1/4 Acre
Details
- Parcel number: 45321
Construction
Type & style
- Home type: SingleFamily
- Architectural style: Traditional
- Property subtype: Single Family Residence
Materials
- Brick
- Foundation: Slab
- Roof: Composition
Condition
- New construction: No
- Year built: 2009
Utilities & green energy
- Sewer: Public Sewer
- Water: Public
Green energy
- Energy efficient items: HVAC
Community & HOA
Community
- Subdivision: Cotton Wood Estate
HOA
- Has HOA: Yes
- HOA fee: $440 annually
Location
- Region: Mont Belvieu
Financial & listing details
- Price per square foot: $134/sqft
- Tax assessed value: $431,750
- Annual tax amount: $4,213
- Date on market: 6/22/2026
- Listing terms: Cash,Conventional,FHA,VA Loan
- Road surface type: Concrete, Curbs
Estimated market value
$412,800
$392,000 - $433,000
$3,345/mo
Price history
| Date | Event | Price |
|---|---|---|
| 6/23/2026 | Listed for sale | $419,900+10.6%$134/sqft |
Source:  HAR #50346355 Report a problem HAR #50346355 Report a problem | ||
| 3/4/2024 | Listing removed | -- |
Source:  HAR #22786558 Report a problem HAR #22786558 Report a problem | ||
| 2/29/2024 | Listing removed | -- |
Source: HAR #97383224 Report a problem | ||
| 2/16/2024 | Listed for rent | $2,700$1/sqft |
Source: HAR #22786558 Report a problem | ||
| 12/5/2023 | Price change | $379,500-5%$121/sqft |
Source: HAR #97383224 Report a problem | ||
| 11/16/2023 | Price change | $399,500-7%$127/sqft |
Source: HAR #97383224 Report a problem | ||
| 8/30/2023 | Listed for sale | $429,500+62.1%$137/sqft |
Source: HAR #97383224 Report a problem | ||
| 3/25/2014 | Listing removed | $265,000$84/sqft |
Source: PowerHouse Properties #81026314 Report a problem | ||
| 3/7/2014 | Listed for sale | $265,000$84/sqft |
Source: PowerHouse Properties #81026314 Report a problem | ||
Public tax history
| Year | Property taxes | Tax assessment |
|---|---|---|
| 2025 | $4,213 +10.4% | $431,750 +4% |
| 2024 | $3,817 +2.2% | $415,330 +0.1% |
| 2023 | $3,737 +13.3% | $414,730 +18.8% |
| 2022 | $3,299 -6.4% | $349,080 -0.3% |
| 2021 | $3,523 +1.8% | $350,210 |
| 2020 | $3,460 +54.6% | $350,210 +15.9% |
| 2018 | $2,238 +9.9% | $302,250 |
| 2017 | $2,038 +8.6% | $302,250 +29.6% |
| 2016 | $1,876 +2% | $233,130 |
| 2015 | $1,839 | -- |
| 2014 | $1,839 | $233,130 |
| 2013 | -- | -- |
| 2012 | -- | -- |
| 2011 | -- | -- |
| 2010 | -- | -- |
| 2008 | -- | -- |
| 2007 | -- | -- |
Find assessor info on the county website
Monthly payment
Est. payment
Payment breakdown
Explore the cost of this home by adjusting the details. Changes won't be saved.Climate risks
Neighborhood: 77523
Nearby schools
GreatSchools rating
- 10/10Barbers Hill Elementary SouthGrades: 1-3Distance: 0.2 mi
- 9/10Barbers Hill Middle SouthGrades: 7-8Distance: 0.2 mi
- 9/10Barbers Hill High SchoolGrades: 9-12Distance: 1 mi
Schools provided by the listing agent
- Elementary: Barbers Hill North Elementary School
- Middle: Barbers Hill North Middle School
- High: Barbers Hill High School
Source: HAR. This data may not be complete. We recommend contacting the local school district to confirm school assignments for this home.
- $481,300-- bd-- ba2.9k sqft13619 Cotton Run, Mont Belvieu, TX 77523Off Market
- $421,3004 bd3 ba2.9k sqft13611 Cotton Run, Mont Belvieu, TX 77523Off Market
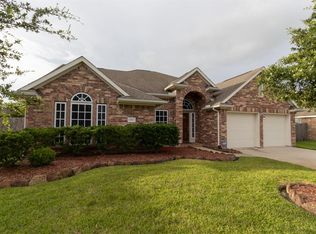
- $458,7005 bd4 ba3.4k sqft13614 Cotton Wood Dr, Cove, TX 77523Off Market
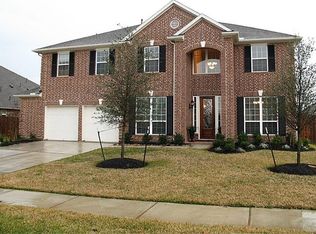
- $436,8004 bd3 ba2.9k sqft13623 Cotton Run, Mont Belvieu, TX 77523Off Market

- $445,100-- bd-- ba3.2k sqft13607 Cotton Run, Mont Belvieu, TX 77523Off Market
- $401,0004 bd3 ba2.7k sqft13618 Cotton Run, Mont Belvieu, TX 77523Off Market
- $374,1003 bd2 ba2.5k sqft13614 Cotton Run, Mont Belvieu, TX 77523Off Market
- $450,900-- bd-- ba2.9k sqft13610 Cotton Run, Mont Belvieu, TX 77523Off Market
A local agent can set up tours, give advice and negotiate with sellers.
Similar homes
- $440,0004 bd4 ba2.8k sqft9619 Indian Trl, Mont Belvieu, TX 77523For Sale
 MLS ID #16983017, Meredith Marti, Keller Williams City View. HAR
 - $490,0004 bd3 ba2.8k sqft9611 Indian Trl, Mont Belvieu, TX 77523For Sale
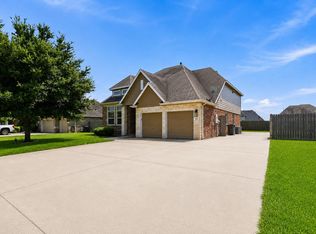 MLS ID #76319762, Selina Lupian, Epique Realty LLC. HAR
 - $399,0004 bd4 ba2.6k sqft14146 Little River Dr, Baytown, TX 77523For Sale
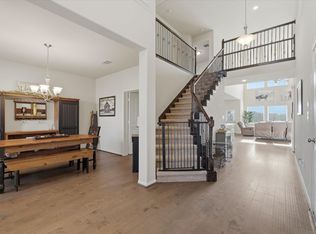 MLS ID #68840186, Traci Hernandez, Origen Realty. HAR
 - $399,0004 bd4 ba2.5k sqft15014 Lake Shore Ave, Mont Belvieu, TX 77523For Sale
 MLS ID #16080376, Monica Foster, eXp Realty, LLC. HAR
 - $469,0004 bd3 ba2.1k sqft3337 Bridgette Ln, Mont Belvieu, TX 77523For SaleMLS ID #94113073, Chandal Franger, RE/MAX ONE. HAR
- $399,0004 bd3 ba2.3k sqft15542 Blue Lake Dr, Mont Belvieu, TX 77523For SaleMLS ID #65005796, Chandal Franger, RE/MAX ONE. HAR
- $485,0004 bd3 ba2.4k sqft6310 Wildlife Way, Cove, TX 77523For SaleMLS ID #26145430, Jonna Robbins, Orchard Brokerage. HAR
- $410,0004 bd4 ba2.7k sqft11722 Eagle Ridge Dr, Dayton, TX 77535For SaleMLS ID #49061863, Cindy Gonzalez, JLA Realty. HAR
- $485,0005 bd3 ba2.5k sqft9723 Suffolk Downs Dr, Mont Belvieu, TX 77523For SaleMLS ID #6299176, Shanea Massengale, RE/MAX ONE - Premier. HAR
- $385,0004 bd4 ba2.5k sqft14211 Blanco Dr, Baytown, TX 77523For SaleMLS ID #58195591, Monica Foster, eXp Realty, LLC. HAR
- $399,0004 bd4 ba3k sqft11626 Eagle Ridge Dr, Dayton, TX 77535For SaleMLS ID #91534430, Bonnie Schinnerer, Epique Realty LLC. HAR
- $359,9003 bd3 ba2.7k sqft8311 Rocky River St, Cove, TX 77523For SaleMLS ID #76967771, Kristi Fox-Satsky, Century 21 Integra Unlocked. HAR
- $480,0005 bd5 ba2.7k sqft7903 Veranda Dr, Cove, TX 77523For SaleMLS ID #3246440, Nereyda Tellez, JLA Realty. HAR
- $349,5003 bd2 ba1.9k sqft3334 Tug Way, Mont Belvieu, TX 77523For SaleMLS ID #68473950, Annel Alvarado, Encore Feature Properties, LLC. HAR
- $380,0003 bd3 ba1.8k sqft12615 Old River Dr, Mont Belvieu, TX 77523For SaleMLS ID #4134321, Hannah Vaughan, RE/MAX ONE - Premier. HAR
- $550,0005 bd4 ba3.3k sqft4002 Longwood Dr, Mont Belvieu, TX 77523For SaleMLS ID #46544631, Steven Blair, Keller Williams Memorial. HAR
- $325,0004 bd4 ba2.1k sqft4743 Bay Vista Dr, Baytown, TX 77523For SaleMLS ID #92861964, Cristal Torres, 1st Class Real Estate Elevate. HAR
- $595,0004 bd4 ba4.6k sqft3830 Cypress Point Dr, Mont Belvieu, TX 77523For SaleMLS ID #96427084, Lisa Clary, Coldwell Banker Realty - Baytown. HAR
- $339,0003 bd2 ba2.2k sqft8227 Shady Grv, Baytown, TX 77523For SaleMLS ID #29207783, Charly Graham, RE/MAX Universal. HAR
- $350,0005 bd4 ba2.8k sqft410 Walnut Branch Dr, Baytown, TX 77523For SaleMLS ID #33120328, Misty Brown, eXp Realty, LLC. HAR
