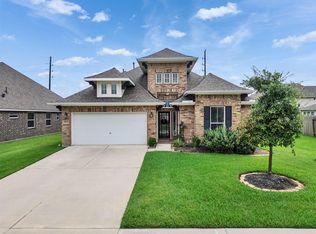
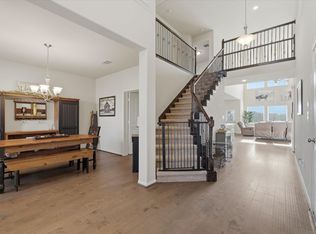
4-bedroom, 3.5-bath home with a 2-car garage featuring a spacious open-concept floor plan. The family room, kitchen, breakfast area, dining room, and primary bedroom are all located downstairs. Upstairs offers a game room, three bedrooms, and two full baths. The kitchen includes granite countertops, attractive cabinetry, under-cabinet lighting, black appliances. Recessed lighting throughout the home. Enjoy the fenced backyard with a covered patio, dog run and above ground pool. Energy-efficient features include a 16 SEER HVAC system, Wi-Fi thermostat, PEX plumbing, radiant barrier, tankless gas water heater, and vinyl double-pane Low-E windows. Convenient access to I-10, Grand Parkway, Baytown, Dayton, and nearby shopping and dining. Barbers Hill ISD.
For sale
$385,000
14211 Blanco Dr, Baytown, TX 77523
4beds
2,523sqft
:
Get pre-qualified$2,924/mo
Single Family Residence
Built in 2021
7,004 Square Feet Lot
$381,400 Zestimate®
$153/sqft
$58/mo HOA
What's special
- 203 days |
- 305 |
- 9 |
Zillow last checked:
Listing updated:
Listed by:
Monica Foster TREC #0526821 832-481-4998,
eXp Realty, LLC,
Krista Noakes TREC #0683967 409-750-3308,
eXp Realty, LLC
Source: HAR,MLS#: 58195591
Facts & features
Interior
Bedrooms & bathrooms
- Bedrooms: 4
- Bathrooms: 4
- Full bathrooms: 3
- 1/2 bathrooms: 1
Rooms
- Room types: Utility Room
Primary bedroom
- Level: First
- Area: 208
- Dimensions: 13 x 16
Bedroom
- Level: Second
- Area: 143
- Dimensions: 11 x 13
Bedroom
- Level: Second
- Area: 195
- Dimensions: 13 x 15
Bedroom
- Level: Second
- Area: 143
- Dimensions: 11 x 13
Breakfast
- Level: First
- Area: 132
- Dimensions: 11 x 12
Dining room
- Level: First
- Area: 143
- Dimensions: 11 x 13
Family room
- Level: First
- Area: 238
- Dimensions: 14 x 17
Game room
- Level: Second
- Area: 280
- Dimensions: 14 x 20
Kitchen
- Level: First
Utility room
- Level: First
Heating
- Natural Gas
Cooling
- Electric
Appliances
- Included: Disposal, Refrigerator, Gas Oven, Microwave, Gas Cooktop, Gas Range, Dishwasher
- Laundry: Electric Dryer Hookup, Gas Dryer Hookup, Washer Hookup
Features
- Crown Molding, Formal Entry/Foyer, High Ceilings, 3 Bedrooms Up, En-Suite Bath, Primary Bed - 1st Floor, Walk-In Closet(s)
- Flooring: Carpet, Tile
- Has fireplace: No
Interior area
- Total structure area: 2,523
- Total interior livable area: 2,523 sqft
Video & virtual tour
Property
Parking
- Total spaces: 2
- Parking features: Attached, Double-Wide Driveway
- Attached garage spaces: 2
Features
- Stories: 2
- Patio & porch: Covered, Patio/Deck
- Has private pool: Yes
- Pool features: Above Ground
- Fencing: Back Yard
Lot
- Size: 7,004 Square Feet
- Features: Cleared, Subdivided, 0 Up To 1/4 Acre
Details
- Parcel number: 62352
Construction
Type & style
- Home type: SingleFamily
- Architectural style: Traditional
- Property subtype: Single Family Residence
Materials
- Brick, Cement Siding, Stone
- Foundation: Slab
- Roof: Composition
Condition
- New construction: No
- Year built: 2021
Utilities & green energy
- Sewer: Public Sewer
- Water: Public
Community & HOA
Community
- Subdivision: River Farms Sec 3
HOA
- Has HOA: Yes
- HOA fee: $700 annually
Location
- Region: Baytown
Financial & listing details
- Price per square foot: $153/sqft
- Annual tax amount: $5,669
- Date on market: 1/9/2026
- Listing terms: Cash,Conventional,FHA,VA Loan
- Ownership: Full Ownership
- Road surface type: Concrete
Estimated market value
$381,400
$362,000 - $400,000
$2,815/mo
Price history
| Date | Event | Price |
|---|---|---|
| 2/18/2026 | Price change | $385,000-3.7%$153/sqft |
Source:  HAR #58195591 Report a problem HAR #58195591 Report a problem | ||
| 1/9/2026 | Listed for sale | $399,900-0.3%$159/sqft |
Source: HAR #58195591 Report a problem | ||
| 6/3/2022 | Listing removed | -- |
Source: HAR #70747726 Report a problem | ||
| 6/3/2022 | Pending sale | $401,043$159/sqft |
Source: HAR #70747726 Report a problem | ||
| 4/19/2022 | Price change | $401,043+0.4%$159/sqft |
Source: HAR #70747726 Report a problem | ||
| 4/14/2022 | Price change | $399,552+1.7%$158/sqft |
Source: HAR #70747726 Report a problem | ||
| 2/22/2022 | Listed for sale | $393,063+1.8%$156/sqft |
Source: HAR #70747726 Report a problem | ||
| 2/9/2022 | Listing removed | -- |
Source: HAR #64261240 Report a problem | ||
| 1/7/2022 | Price change | $386,043+1.6%$153/sqft |
Source: HAR #64261240 Report a problem | ||
| 10/14/2021 | Price change | $380,043+0.5%$151/sqft |
Source: HAR #64261240 Report a problem | ||
| 9/20/2021 | Price change | $378,043-1%$150/sqft |
Source: HAR #64261240 Report a problem | ||
| 6/29/2021 | Listed for sale | $381,858$151/sqft |
Source: HAR #64261240 Report a problem | ||
Public tax history
Tax history is unavailable.
Monthly payment
Est. payment
Payment breakdown
Explore the cost of this home by adjusting the details. Changes won't be saved.Climate risks
Neighborhood: 77523
Nearby schools
GreatSchools rating
- 10/10Barbers Hill Elementary SouthGrades: 1-3Distance: 1 mi
- 9/10Barbers Hill Middle SouthGrades: 7-8Distance: 1.1 mi
- 9/10Barbers Hill High SchoolGrades: 9-12Distance: 1.8 mi
Schools provided by the listing agent
- Elementary: Barbers Hill South Elementary School
- Middle: Barbers Hill South Middle School
- High: Barbers Hill High School
Source: HAR. This data may not be complete. We recommend contacting the local school district to confirm school assignments for this home.
- $396,0004 bd3 ba2.6k sqft14247 Medina Dr, Baytown, TX 77523For Sale
- $--3 bd2 ba1.9k sqft14242 Medina Dr, Baytown, TX 77523Sold
- $375,300-- bd-- ba2.6k sqft147 Colorado Dr, Baytown, TX 77523Off Market
- $333,400-- bd-- ba1.9k sqft151 Colorado Dr, Baytown, TX 77523Off Market
- $335,700-- bd-- ba2.1k sqft143 Colorado Dr, Baytown, TX 77523Off Market
- $--3 bd2 ba1.9k sqft139 Colorado Dr, Baytown, TX 77523Sold
- $368,400-- bd-- ba-- sqft14327 Blanco Dr, Baytown, TX 77523Off Market
- $389,9903 bd2 ba2.1k sqft14323 Blanco Dr, Baytown, TX 77523For Sale
A local agent can set up tours, give advice and negotiate with sellers.
Similar homes
- $399,0004 bd4 ba2.6k sqft14146 Little River Dr, Baytown, TX 77523For Sale
 MLS ID #68840186, Traci Hernandez, Origen Realty. HAR
 - $350,0005 bd4 ba2.8k sqft410 Walnut Branch Dr, Baytown, TX 77523For Sale
 MLS ID #33120328, Misty Brown, eXp Realty, LLC. HAR
 - $345,0003 bd2 ba1.9k sqft135 Rio Grande Dr, Baytown, TX 77523For Sale
 MLS ID #14169239, Justin Anderson, eXp Realty LLC. HAR
 - $359,9003 bd3 ba2.7k sqft8311 Rocky River St, Cove, TX 77523For Sale
 MLS ID #76967771, Kristi Fox-Satsky, Century 21 Integra Unlocked. HAR
 - $399,0004 bd4 ba2.5k sqft15014 Lake Shore Ave, Mont Belvieu, TX 77523For SaleMLS ID #16080376, Monica Foster, eXp Realty, LLC. HAR
- $325,0004 bd4 ba2.1k sqft4743 Bay Vista Dr, Baytown, TX 77523For SaleMLS ID #92861964, Cristal Torres, 1st Class Real Estate Elevate. HAR
- $440,0004 bd4 ba2.8k sqft9619 Indian Trl, Mont Belvieu, TX 77523For SaleMLS ID #16983017, Meredith Marti, Keller Williams City View. HAR
- $440,0004 bd3 ba2.6k sqft14063 Belmont Cir, Mont Belvieu, TX 77523For SaleMLS ID #41919650, Lisa Clary, Coldwell Banker Realty - Baytown. HAR
- $429,9005 bd3 ba2.5k sqft9626 Oaklawn Dr, Mont Belvieu, TX 77523For SaleMLS ID #93178378, Lance Loken, Keller Williams Platinum. HAR
- $485,0004 bd3 ba2.4k sqft6310 Wildlife Way, Cove, TX 77523For SaleMLS ID #26145430, Jonna Robbins, Orchard Brokerage. HAR
- $349,5003 bd2 ba1.9k sqft3334 Tug Way, Mont Belvieu, TX 77523For SaleMLS ID #68473950, Annel Alvarado, Encore Feature Properties, LLC. HAR
- $299,0004 bd2 ba2k sqft2114 Boreas Ln, Baytown, TX 77523For SaleMLS ID #11528686, Holly Jackson, RE/MAX ONE - Premier. HAR
- $380,0004 bd3 ba2.7k sqft2506 Bay Hill Dr, Baytown, TX 77523For SaleMLS ID #10418182, Shirley Castellanos Valadez, HomeSmart. HAR
- $410,0004 bd4 ba2.7k sqft11722 Eagle Ridge Dr, Dayton, TX 77535For SaleMLS ID #49061863, Cindy Gonzalez, JLA Realty. HAR
- $239,9003 bd3 ba1.8k sqft6038 Coral Cove Rd, Cove, TX 77523For SaleMLS ID #94253098, Lynette Thomas, Entera Realty LLC. HAR
- $409,9004 bd4 ba3k sqft11626 Eagle Ridge Dr, Dayton, TX 77535For SaleMLS ID #91534430, Bonnie Schinnerer, Epique Realty LLC. HAR
- $485,0005 bd3 ba2.5k sqft9723 Suffolk Downs Dr, Mont Belvieu, TX 77523For SaleMLS ID #6299176, Shanea Massengale, RE/MAX ONE - Premier. HAR
- $289,0004 bd3 ba2k sqft2123 Levant Ln, Baytown, TX 77523For SaleMLS ID #21303124, Holly Jackson, RE/MAX ONE - Premier. HAR
- $305,0003 bd2 ba1.7k sqft8319 Sweet Bay Cir S, Baytown, TX 77523For SaleMLS ID #54801048, Brenda Vojacek, RA Brokers. HAR
- $425,0004 bd3 ba2.8k sqft4106 Arthur Ct, Baytown, TX 77521For SaleMLS ID #88075612, Traci Hernandez, Origen Realty. HAR
