Welcome home to this beautifully maintained 4-bedroom, 2.5-bath gem nestled in the highly desirable BHISD. With 2,314 square feet of thoughtfully designed living space, this like-new home offers the perfect balance of comfort, style, and functionality. Step inside to find gorgeous wood-look tile flooring that flows throughout the main areas, creating a warm and cohesive feel. The spacious kitchen features sleek stainless steel appliances, ample counter space, and a layout that opens seamlessly to the living area—perfect for both cozy nights in and entertaining guests. The primary suite is a relaxing retreat, ideal for unwinding at the end of the day.
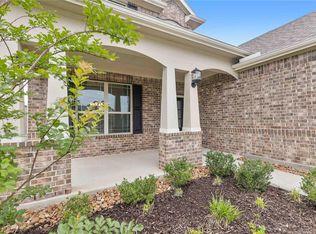
Outside, you’ll love the fresh landscaping that enhances the home’s curb appeal and creates a welcoming first impression. The three-car garage offers plenty of room for vehicles and storage.
Come experience the warmth and charm for yourself—this one won’t last long!
Pending
Price cut: $10K (7/15)
$399,000
15542 Blue Lake Dr, Mont Belvieu, TX 77523
4beds
2,314sqft
Single Family Residence
Built in 2023
9,774 Square Feet Lot
$393,100 Zestimate®
$172/sqft
$66/mo HOA
What's special
- 45 days
- 188
- 10
Zillow last checked:
Listing updated:
Listed by:
Chandal Franger TREC #0734157 713-376-2707,
RE/MAX ONE
Source: HAR,MLS#: 65005796
Facts & features
Interior
Bedrooms & bathrooms
- Bedrooms: 4
- Bathrooms: 3
- Full bathrooms: 2
- 1/2 bathrooms: 1
Rooms
- Room types: Utility Room
Primary bedroom
- Level: First
- Area: 180
- Dimensions: 15 x 12
Bedroom
- Level: Second
- Area: 140
- Dimensions: 14 x 10
Bedroom
- Level: Second
- Area: 100
- Dimensions: 10 x 10
Bedroom
- Level: Second
- Area: 140
- Dimensions: 14 x 10
Other
- Level: First
- Area: 80
- Dimensions: 8 x 10
Family room
- Level: First
- Area: 210
- Dimensions: 15 x 14
Heating
- Natural Gas
Cooling
- Ceiling Fan(s), Electric
Appliances
- Included: Disposal, Microwave, Gas Cooktop, Dishwasher
Features
- High Ceilings, 3 Bedrooms Up, Primary Bed - 1st Floor, Walk-In Closet(s)
- Flooring: Carpet, Tile
Interior area
- Total structure area: 2,314
- Total interior livable area: 2,314 sqft
Property
Parking
- Total spaces: 2
- Parking features: Attached, Garage Door Opener, Double-Wide Driveway
- Attached garage spaces: 2
Features
- Stories: 2
- Patio & porch: Porch
- Fencing: Back Yard
Lot
- Size: 9,774 Square Feet
- Features: Subdivided, 0 Up To 1/4 Acre
Details
- Parcel number: 64973
Construction
Type & style
- Home type: SingleFamily
- Architectural style: Traditional
- Property subtype: Single Family Residence
Materials
- Brick, Cement Siding, Stone
- Foundation: Slab
- Roof: Composition
Condition
- New construction: No
- Year built: 2023
Utilities & green energy
- Sewer: Public Sewer
- Water: Public
Community & HOA
Community
- Subdivision: Lakes/Champions Estates Sec 4
HOA
- Has HOA: Yes
- HOA fee: $795 annually
Location
- Region: Mont Belvieu
Financial & listing details
- Price per square foot: $172/sqft
- Annual tax amount: $8,363
- Date on market: 7/15/2026
- Listing terms: Cash,Conventional,FHA,VA Loan
- Road surface type: Concrete, Curbs
Estimated market value
$393,100
$373,000 - $413,000
$2,808/mo
Price history
| Date | Event | Price |
|---|---|---|
| 8/23/2026 | Pending sale | $399,000$172/sqft |
Source:  HAR #65005796 Report a problem HAR #65005796 Report a problem | ||
| 7/15/2026 | Price change | $399,000-2.4%$172/sqft |
Source: HAR #65005796 Report a problem | ||
| 6/8/2026 | Price change | $409,000-2.4%$177/sqft |
Source: HAR #77926533 Report a problem | ||
| 5/11/2026 | Listed for sale | $419,000-1.4%$181/sqft |
Source: HAR #28843337 Report a problem | ||
| 5/11/2026 | Listing removed | $425,000$184/sqft |
Source: HAR #97752473 Report a problem | ||
| 4/18/2026 | Listed for sale | $425,000$184/sqft |
Source: HAR #97752473 Report a problem | ||
Public tax history
Tax history is unavailable.
Monthly payment
Est. payment
Payment breakdown
Explore the cost of this home by adjusting the details. Changes won't be saved.Climate risks
Neighborhood: 77523
Nearby schools
Schools provided by the listing agent
- Elementary: Barbers Hill North Elementary School
- Middle: Barbers Hill North Middle School
- High: Barbers Hill High School
Source: HAR. This data may not be complete. We recommend contacting the local school district to confirm school assignments for this home.
- $405,500-- bd-- ba2.3k sqft15542 Blue Lake Dr, Mont Belvieu, TX 77523Off Market
- $445,0004 bd3 ba2.4k sqft15538 Blue Lake Dr, Mont Belvieu, TX 77523Pending
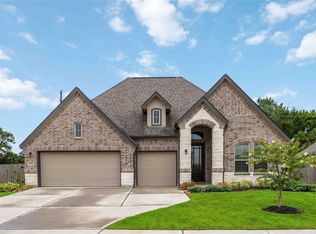
- $511,7004 bd3 ba2.9k sqft15543 Blue Lake Dr, Mont Belvieu, TX 77523Off Market
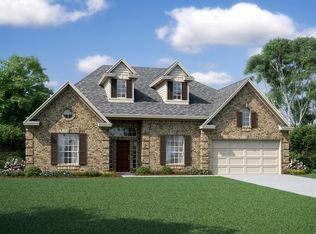
- $546,1004 bd3 ba3.1k sqft9607 S Lake Way, Mont Belvieu, TX 77523Off Market

Similar homes
- $419,9004 bd4 ba3.1k sqft13615 Cotton Run, Mont Belvieu, TX 77523For Sale
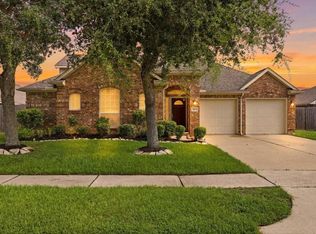 MLS ID #90039595, Hannah Harris, RE/MAX ONE - Premier. HAR
 - $389,0004 bd3 ba2.5k sqft14002 S River Dr, Baytown, TX 77523For Sale
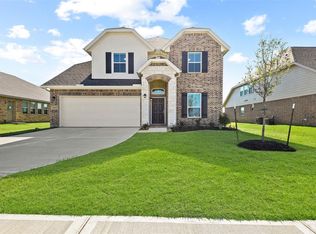 MLS ID #6787725, Angelica Daniel, 5X REALTY. HAR
 - $440,0004 bd4 ba2.7k sqft9818 Colonial Downs Dr, Mont Belvieu, TX 77523For Sale
 MLS ID #28281988, Jarrah Fulghum, Jane Byrd Properties International LLC. HAR
 - $400,0004 bd3 ba2k sqft8018 Dogwood Ct, Cove, TX 77523For Sale
 MLS ID #29717580, Suzanne Heinrich, Main Properties. HAR
