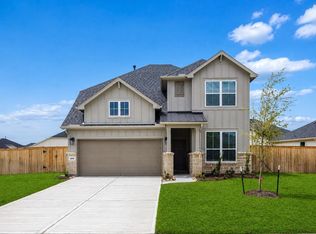
Welcome to this generous 5-bedroom, 3-bath, 2,703 sq ft Riverdale floor plan offering space, flexibility, and modern comfort. The open-concept layout features a bright living area, a well-appointed kitchen with a large island, and a dining space perfect for gathering. A downstairs bedroom and full bath provide an ideal setup for guests or multi-generational living.
Pending
Price cut: $6K (6/8)
$399,270
310 Ruby Ford Dr, Cove, TX 77523
5beds
2,703sqft
:
Get pre-qualified$3,021/mo
Single Family Residence
Built in 2026
7,562 Square Feet Lot
$398,100 Zestimate®
$148/sqft
$75/mo HOA
What's special
Large islandDownstairs bedroomOpen-concept layoutWell-appointed kitchen
- 41 days |
- 22 |
- 3 |
Likely to sell faster than
Zillow last checked:
Listing updated:
Listed by:
Angeline Clark 832-912-5600,
Pulte Homes MLS
Source: HAR,MLS#: 59811993
Facts & features
Interior
Bedrooms & bathrooms
- Bedrooms: 5
- Bathrooms: 3
- Full bathrooms: 3
Rooms
- Room types: Family Room, Utility Room
Primary bathroom
- Features: Primary Bath: Double Sinks, Primary Bath: Separate Shower, Secondary Bath(s): Tub/Shower Combo
Kitchen
- Features: Kitchen Island, Soft Closing Cabinets, Soft Closing Drawers, Walk-in Pantry
Heating
- Electric
Cooling
- Electric
Appliances
- Included: ENERGY STAR Qualified Appliances, Water Heater, Disposal, Gas Oven, Microwave, Gas Range, Dishwasher
- Laundry: Electric Dryer Hookup
Features
- Formal Entry/Foyer, High Ceilings, 2 Bedrooms Down, Primary Bed - 1st Floor, Walk-In Closet(s)
- Flooring: Carpet, Tile
- Has fireplace: No
Interior area
- Total structure area: 2,703
- Total interior livable area: 2,703 sqft
Property
Parking
- Total spaces: 2
- Parking features: Attached
- Attached garage spaces: 2
Features
- Stories: 2
- Patio & porch: Covered
- Exterior features: Sprinkler System
- Fencing: Back Yard,Full
Lot
- Size: 7,562 Square Feet
- Dimensions: 63 x 120
- Features: Subdivided, 0 Up To 1/4 Acre
Details
- Parcel number: 70379
Construction
Type & style
- Home type: SingleFamily
- Architectural style: Other
- Property subtype: Single Family Residence
Materials
- Cement Siding, Stone
- Foundation: Slab
- Roof: Composition
Condition
- New construction: Yes
- Year built: 2026
Details
- Builder name: Pulte Homes
Utilities & green energy
- Sewer: Public Sewer
- Water: Public
Green energy
- Green verification: ENERGY STAR Certified Homes
Community & HOA
Community
- Subdivision: Windcress
HOA
- Has HOA: Yes
- HOA fee: $900 annually
Location
- Region: Cove
Financial & listing details
- Price per square foot: $148/sqft
- Tax assessed value: $40,300
- Annual tax amount: $181
- Date on market: 6/12/2026
- Listing terms: Cash,Conventional,FHA,Other,VA Loan
- Road surface type: Asphalt
Estimated market value
$398,100
$378,000 - $418,000
$2,778/mo
Price history
| Date | Event | Price |
|---|---|---|
| 7/2/2026 | Pending sale | $399,270$148/sqft |
Source:  HAR #59811993 Report a problem HAR #59811993 Report a problem | ||
| 6/8/2026 | Price change | $399,270-1.5%$148/sqft |
Source:  Pulte Report a problem Pulte Report a problem | ||
| 5/29/2026 | Price change | $405,260-7.5%$150/sqft |
Source: HAR #65375484 Report a problem | ||
| 4/8/2026 | Price change | $438,260+0.5%$162/sqft |
Source: Pulte Report a problem | ||
| 2/19/2026 | Price change | $436,260+0.5%$161/sqft |
Source: Pulte Report a problem | ||
| 12/11/2025 | Listed for sale | $434,050$161/sqft |
Source: HAR #85643873 Report a problem | ||
Public tax history
| Year | Property taxes | Tax assessment |
|---|---|---|
| 2025 | $181 | $40,300 |
Find assessor info on the county website
Monthly payment
Est. payment
Payment breakdown
Explore the cost of this home by adjusting the details. Changes won't be saved.Climate risks
Neighborhood: 77523
Nearby schools
GreatSchools rating
- 10/10Barbers Hill Elementary SouthGrades: 1-3Distance: 2 mi
- 9/10Barbers Hill Middle SouthGrades: 7-8Distance: 2.1 mi
- 9/10Barbers Hill High SchoolGrades: 9-12Distance: 2.7 mi
Schools provided by the listing agent
- Elementary: Barbers Hill South Elementary School
- Middle: Barbers Hill South Middle School
- High: Barbers Hill High School
Source: HAR. This data may not be complete. We recommend contacting the local school district to confirm school assignments for this home.
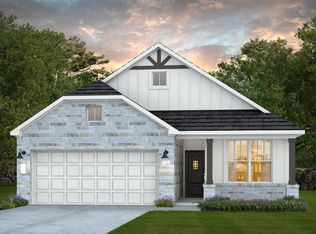
- $357,0004 bd3 ba2k sqft314 Ruby Ford Dr, Baytown, TX 77523Off Market

- $319,8603 bd2 ba1.5k sqft318 Ruby Ford Dr, Cove, TX 77523Pending
- $46,7000.266 Acres6719 Alejandro Pl, Baytown, TX 77523Off Market
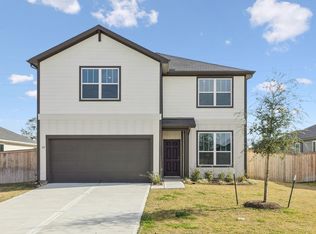
- $304,0104 bd3 ba2.4k sqft311 Ruby Ford Dr, Baytown, TX 77523New Construction
- $300,9004 bd3 ba1.8k sqft315 Ruby Ford Dr, Baytown, TX 77523Off Market
- $46,7000.307 Acres6715 Alejandro Pl, Baytown, TX 77523Off Market
- $364,5004 bd3 ba2.3k sqft6706 Augusta Greens Dr, Baytown, TX 77523Off Market
- $357,0003 bd2 ba1.8k sqft6726 Augusta Greens Dr, Baytown, TX 77523Off Market
A local agent can set up tours, give advice and negotiate with sellers.
Similar homes
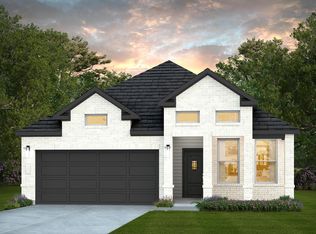
- $397,0504 bd3 ba2k sqft406 Ruby Ford Dr, Cove, TX 77523New Construction
 HAR
HAR - $374,3504 bd3 ba2.3k sqft322 Ruby Ford Dr, Cove, TX 77523New Construction
 HAR
HAR - $364,4004 bd3 ba2.3k sqft414 Ruby Ford Dr, Cove, TX 77523New Construction
 HAR
HAR - $439,9995 bd4 ba2.7k sqft7207 Hillside Ave, Baytown, TX 77523For Sale
 MLS ID #22961073, Felicia Rosas, Realty Of America - Heights. HAR
 - $304,0104 bd3 ba2.4k sqft311 Ruby Ford Dr, Baytown, TX 77523New ConstructionHAR
- $430,0004 bd3 ba2.1k sqft12019 Canal View Blvd, Mont Belvieu, TX 77523New ConstructionHAR
- $414,9904 bd4 ba2.8k sqft14818 Mission Ave, Mont Belvieu, TX 77523New ConstructionHAR
- $383,6904 bd3 ba2.7k sqft12014 Shining Lake Dr, Baytown, TX 77523New ConstructionHAR
- $449,9904 bd4 ba2.7k sqft14806 Mission Ave, Mont Belvieu, TX 77523New ConstructionHAR
- $423,0004 bd3 ba2.5k sqft11919 Canal View Blvd, Mont Belvieu, TX 77523New ConstructionHAR
- $388,0003 bd3 ba2.1k sqft11828 S Pavillion Dr, Mont Belvieu, TX 77523New ConstructionMLS ID #89544190, Katie Craig, Chesmar Homes. HAR
- $425,0004 bd3 ba2.1k sqft12002 Rice View Dr, Mont Belvieu, TX 77523New ConstructionHAR
- $422,0004 bd3 ba2.4k sqft11812 Benes Dr, Mont Belvieu, TX 77523New ConstructionMLS ID #98612106, Katie Craig, Chesmar Homes. HAR
- $425,0003 bd3 ba2.2k sqft12346 Sweet Gum Dr, Mont Belvieu, TX 77523New ConstructionHAR
- $435,0004 bd3 ba2.5k sqft12011 Canal View Blvd, Mont Belvieu, TX 77523New ConstructionHAR
- $425,0004 bd3 ba2.4k sqft12015 Canal View Blvd, Mont Belvieu, TX 77523New ConstructionHAR
- from $419,9903 bd3 ba2k sqftSummerton Plan, Blue Heron, Mont Belvieu, TX 77523New ConstructionChesmar Homes
- $359,9903 bd3 ba2k sqft14822 Mission Ave, Mont Belvieu, TX 77523New ConstructionHAR
- $334,9003 bd2 ba1.5k sqft11915 S Pavillion Dr, Mont Belvieu, TX 77523For SaleMLS ID #22161185, Kalen Isas, Jane Byrd Properties International LLC. HAR
- $460,0004 bd3 ba2k sqft14946 Buffalo Head St, Mont Belvieu, TX 77523New ConstructionHAR
