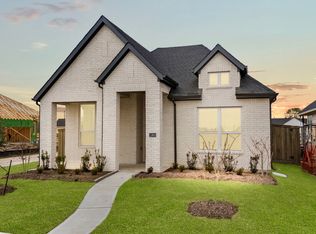
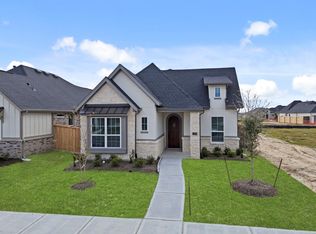
Welcome to this beautiful 3-bedroom, 2-bathroom home located in the brand-new master planned community of Riceland. Built less than a year ago, this home offers modern finishes, an open-concept layout, and a 2-car garage. Nestled in the highly sought-after Barbers Hill School District, residents enjoy top-rated schools and a strong sense of community. Riceland connects directly to the Eagle Pointe Golf Course, offering a lifestyle of leisure and convenience just steps from your door. Even more exciting—this growing community has amazing amenities on the way, including fishing ponds, a community pool, pickleball courts, and more. Don’t miss your opportunity to own a nearly new home in one of the area’s most desirable and fast-growing communities!
For sale
Price cut: $2.4K (8/21)
$332,500
11915 S Pavillion Dr, Mont Belvieu, TX 77523
3beds
1,590sqft
Single Family Residence
Built in 2024
5,431 Square Feet Lot
$328,600 Zestimate®
$209/sqft
$100/mo HOA
What's special
Modern finishesOpen-concept layout
- 41 days
- 131
- 7
Zillow last checked:
Listing updated:
Listed by:
Kalen Isas TREC #0708378 832-275-5960,
Jane Byrd Properties International LLC
Source: HAR,MLS#: 22161185
Facts & features
Interior
Bedrooms & bathrooms
- Bedrooms: 3
- Bathrooms: 2
- Full bathrooms: 2
Rooms
- Room types: Family Room, Utility Room
Primary bedroom
- Level: First
- Area: 120
- Dimensions: 10x12
Bedroom
- Level: First
- Area: 121
- Dimensions: 11x11
Bedroom
- Level: First
- Area: 121
- Dimensions: 11x11
Other
- Level: First
Dining room
- Level: First
Kitchen
- Level: First
Living room
- Level: First
Primary bath
- Level: First
Utility room
- Level: First
Heating
- Natural Gas
Cooling
- Ceiling Fan(s), Electric
Appliances
- Included: Microwave, Gas Range, Dishwasher
Features
- Prewired for Alarm System, Walk-In Closet(s)
- Flooring: Tile
Interior area
- Total structure area: 1,590
- Total interior livable area: 1,590 sqft
Property
Parking
- Total spaces: 2
- Parking features: Attached, Additional Parking, Garage Door Opener, Double-Wide Driveway
- Attached garage spaces: 2
Features
- Stories: 1
- Patio & porch: Covered, Porch
- Fencing: Back Yard
Lot
- Size: 5,431 Square Feet
- Features: Corner Lot, Subdivided, 0 Up To 1/4 Acre
Details
- Parcel number: 68511
Construction
Type & style
- Home type: SingleFamily
- Architectural style: Traditional
- Property subtype: Single Family Residence
Materials
- Brick
- Foundation: Slab
- Roof: Composition
Condition
- New construction: No
- Year built: 2024
Details
- Builder name: Highland
Utilities & green energy
- Sewer: Public Sewer
- Water: Public
Community & HOA
Community
- Security: Prewired for Alarm System
- Subdivision: Riceland
HOA
- Has HOA: Yes
- Amenities included: Picnic Area, Playground, Pond, Trail(s)
- HOA fee: $1,200 annually
Location
- Region: Mont Belvieu
Financial & listing details
- Price per square foot: $209/sqft
- Annual tax amount: $5,300
- Date on market: 7/22/2026
- Listing terms: Cash,Conventional,FHA,VA Loan
- Road surface type: Concrete
Estimated market value
$328,600
$312,000 - $345,000
$2,370/mo
Price history
| Date | Event | Price |
|---|---|---|
| 8/21/2026 | Price change | $332,500-0.7%$209/sqft |
Source:  HAR #22161185 Report a problem HAR #22161185 Report a problem | ||
| 3/26/2026 | Price change | $334,900-1.5%$211/sqft |
Source: HAR #89130578 Report a problem | ||
| 10/17/2025 | Price change | $339,900-2.9%$214/sqft |
Source: HAR #89130578 Report a problem | ||
| 3/17/2025 | Pending sale | $349,999$220/sqft |
Source: HAR #68743647 Report a problem | ||
| 2/23/2025 | Price change | $349,999-4.8%$220/sqft |
Source: HAR #29318553 Report a problem | ||
| 2/12/2025 | Price change | $367,606+0.1%$231/sqft |
Source: HAR #29318553 Report a problem | ||
| 11/20/2024 | Listed for sale | $367,106$231/sqft |
Source:  Highland Homes Report a problem Highland Homes Report a problem | ||
Public tax history
Tax history is unavailable.
Monthly payment
Est. payment
Payment breakdown
Explore the cost of this home by adjusting the details. Changes won't be saved.Climate risks
Neighborhood: 77523
Nearby schools
Schools provided by the listing agent
- Elementary: Barbers Hill North Elementary School
- Middle: Barbers Hill North Middle School
- High: Barbers Hill High School
Source: HAR. This data may not be complete. We recommend contacting the local school district to confirm school assignments for this home.
- $329,900-- bd-- ba1.5k sqft11915 S Pavillion Dr, Mont Belvieu, TX 77580Off Market
- $64,900-- bd-- ba-- sqft11911 S Pavillion Dr, Mont Belvieu, TX 77580Off Market
- $346,3003 bd2 ba1.6k sqft11907 S Pavillion Dr, Mont Belvieu, TX 77580Off Market
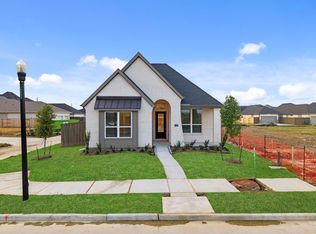
- $72,640-- bd-- ba-- sqft12003 Canal View Blvd, Mont Belvieu, TX 77523Off Market
Similar homes
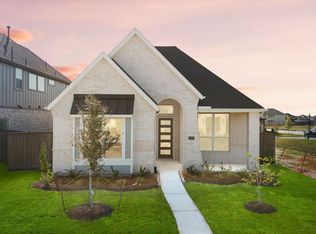
- $332,9903 bd2 ba1.6k sqft11803 Benes Dr, Mont Belvieu, TX 77523New Construction
 HAR
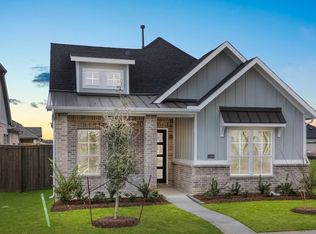
HAR - $333,0003 bd2 ba1.6k sqft12010 Perch Dr, Mont Belvieu, TX 77523New Construction
 HAR
HAR - from $352,9903 bd2 ba1.7k sqftFairway Plan, Riceland 42', Mont Belvieu, TX 77523New Construction
 Chesmar Homes
 - $344,7153 bd2 ba1.6k sqft11816 S Pavillion Dr, Mont Belvieu, TX 77523New Construction
 HAR
HAR
