MODERN LUXURY WATERFRONT RETREAT-DESIGNED FOR EVERYDAY RESORT STYLE LIVING. FEATURING UNOBSTRUCTED WATER VIEWS FR. THE EXPANSIVE FAMILY RM, WITH SOARING COFFERED CEILINGS W/BEAMS, CUSTOM BUILT-INS & A SLEEK LINEAR FIREPLACE. GOURMET KITCHEN W/PREM. APPLS., QUARTZ COUNTERS & WOOD-LIKE FLOORS THAT FLOW SEAMLESSLY THROUGH THE FORMAL DINING & THROUGHOUT THE HOME. PRIM SUITE W/WINDOWS THAT FLOOD THE RM W/NATURAL LIGHT, WHERE EVERY SUNRISE & SUNSET FEELS MAGICAL. SPA INSPIRED PRIM. BATH FEAT. WALK-IN CLOSETS, DBL SINKS, JETTED TUB & WALK-IN GLASS SHOWER W/ELEGANT TILE DESIGN. RESORT-STYLE OASIS W/CUSTOM HEATED GUNITE POOL & SPA, FIRE FEATURES, WATERFALL, CUSTOM LIGHTING & COOL-TOP DECKING. POOL LEVEL CASITA-STYLE LIVING SPACE IS ABOUT 1200SF W/BEDRM, KITCHEN, LIV RM, FULL BTH W/OVERSIZED SHOWER & LAUNDRY. CLIMATE-CONTROLLED GARAGE APPROX. 1,700SF FOR 4 VEHICLES,GOLF CARTS & WORKSHOP W/AMPLE STORAGE SPACE. 24KW GENERAC, NEWER HVACS, NEWER BULKHEAD & DRIVEWAY PARKING FOR UP TO 5 VEHICLES.
For sale
$1,749,999
2230 Marina Way, League City, TX 77565
5beds
3,930sqft
:
Get pre-qualified$13,262/mo
Single Family Residence
Built in 2018
0.27 Acres Lot
$1,638,900 Zestimate®
$445/sqft
$125/mo HOA
What's special
Sleek linear fireplaceCustom built-insQuartz countersFormal diningJetted tubCool-top deckingFire features
- 29 days |
- 293 |
- 28 |
Zillow last checked:
Listing updated:
Listed by:
My Nguyen TREC #0699852 832-366-3088,
Better Homes and Gardens Real Estate Gary Greene - Bay Area
Source: HAR,MLS#: 54595518
Facts & features
Interior
Bedrooms & bathrooms
- Bedrooms: 5
- Bathrooms: 4
- Full bathrooms: 4
Rooms
- Room types: Family Room, Quarters/Guest House, Utility Room
Primary bathroom
- Features: Full Secondary Bathroom Down, Primary Bath: Jetted Tub, Primary Bath: Separate Shower, Secondary Bath(s): Shower Only, Secondary Bath(s): Tub/Shower Combo, Vanity Area
Kitchen
- Features: Breakfast Bar, Kitchen Island, Kitchen open to Family Room, Pantry, Soft Closing Cabinets, Soft Closing Drawers
Heating
- Natural Gas
Cooling
- Ceiling Fan(s), Electric, Other
Appliances
- Included: ENERGY STAR Qualified Appliances, Electric Oven, Microwave, Electric Cooktop, Gas Range, Dishwasher
- Laundry: Electric Dryer Hookup, Washer Hookup
Features
- Balcony, Formal Entry/Foyer, High Ceilings, 1 Bedroom Down - Not Primary BR, Walk-In Closet(s)
- Flooring: Carpet, Tile
- Windows: Insulated/Low-E windows, Window Coverings
- Number of fireplaces: 1
- Fireplace features: Electric
Interior area
- Total structure area: 3,930
- Total interior livable area: 3,930 sqft
Video & virtual tour
Property
Parking
- Total spaces: 4
- Parking features: Attached, Oversized, Additional Parking, Garage Door Opener, Boat, Double-Wide Driveway, Extra Driveway, Golf Cart Garage, Workshop in Garage
- Attached garage spaces: 4
Features
- Stories: 2
- Patio & porch: Covered, Patio/Deck, Porch
- Exterior features: Balcony
- Has private pool: Yes
- Pool features: Gunite, Heated, In Ground, Pool/Spa Combo
- Has spa: Yes
- Fencing: Back Yard,Full
- Has view: Yes
- View description: Lake, Water
- Has water view: Yes
- Water view: Lake,Water
- Waterfront features: Bulkhead, Lake Front
Lot
- Size: 0.27 Acres
- Features: Back Yard, Subdivided, Waterfront, 1/4 Up to 1/2 Acre
Details
- Additional structures: Workshop
- Parcel number: 480800000001000
Construction
Type & style
- Home type: SingleFamily
- Architectural style: Other,Traditional
- Property subtype: Single Family Residence
Materials
- Other, Stucco
- Foundation: Pillar/Post/Pier
- Roof: Composition
Condition
- New construction: No
- Year built: 2018
Utilities & green energy
- Sewer: Public Sewer
- Water: Public
Green energy
- Energy efficient items: Thermostat, Lighting, HVAC, Insulation
Community & HOA
Community
- Subdivision: Lookout Point At Marina Del Sol
HOA
- Has HOA: Yes
- HOA fee: $1,500 annually
Location
- Region: League City
Financial & listing details
- Price per square foot: $445/sqft
- Tax assessed value: $725,000
- Annual tax amount: $13,224
- Date on market: 7/16/2026
- Listing terms: Cash,Conventional
- Road surface type: Concrete, Curbs
Estimated market value
$1,638,900
$1.56M - $1.72M
$6,012/mo
Price history
| Date | Event | Price |
|---|---|---|
| 7/16/2026 | Listed for sale | $1,749,999$445/sqft |
Source:  HAR #54595518 Report a problem HAR #54595518 Report a problem | ||
Public tax history
| Year | Property taxes | Tax assessment |
|---|---|---|
| 2025 | $3,997 -8% | $725,000 -6.3% |
| 2024 | $4,347 -0.8% | $773,490 +4.1% |
| 2023 | $4,381 +2.4% | $743,243 +10% |
| 2022 | $4,278 -2.2% | $675,675 +10% |
| 2021 | $4,373 -3% | $614,250 +8% |
| 2020 | $4,510 +11.3% | $569,000 +0% |
| 2019 | $4,052 +34.2% | $568,970 +53.9% |
| 2018 | $3,020 | $369,800 +183.3% |
| 2017 | $3,020 -8.3% | $130,550 |
| 2016 | $3,292 +121.1% | $130,550 |
| 2015 | $1,489 -3.5% | $130,550 |
| 2014 | $1,543 | $130,550 |
Find assessor info on the county website
Monthly payment
Est. payment
Payment breakdown
Explore the cost of this home by adjusting the details. Changes won't be saved.Climate risks
Neighborhood: Lakeside
Nearby schools
GreatSchools rating
- 9/10Lloyd R Ferguson Elementary SchoolGrades: PK-5Distance: 1.3 mi
- 5/10Clear Creek Intermediate SchoolGrades: 6-8Distance: 1.9 mi
- 6/10Clear Creek High SchoolGrades: 9-12Distance: 2.1 mi
Schools provided by the listing agent
- Elementary: Ferguson Elementary School
- Middle: Clear Creek Intermediate School
- High: Clear Creek High School
Source: HAR. This data may not be complete. We recommend contacting the local school district to confirm school assignments for this home.
- $1,025,1004 bd4 ba3.6k sqft2232 Marina Way, Kemah, TX 77565Off Market

- $1,112,6003 bd4 ba3.9k sqft2234 Marina Way, Kemah, TX 77565Off Market

- $--3 bd4 ba3.1k sqft2182 Marina Way, Kemah, TX 77565Sold
- $---- bd-- ba-- sqft2180 Marina Way, Kemah, TX 77565Off Market
- $1,024,4003 bd4 ba3.4k sqft2180 Marina Way, League City, TX 77565Off Market
- $1,158,5003 bd4 ba5.1k sqft2236 Marina Way, Kemah, TX 77565Off Market
- $804,500-- bd3 ba2.9k sqft2178 Marina Way, League City, TX 77565Off Market
- $253,1003 bd2 ba1.2k sqft2124 Fenwood St, Kemah, TX 77565Off Market
A local agent can set up tours, give advice and negotiate with sellers.
Similar homes
- $1,699,9993 bd4 ba3.3k sqft2242 Marina Way, Kemah, TX 77565For Sale
 MLS ID #52471950, Matt Clark, Better Homes and Gardens Real Estate Gary Greene - Bay Area. HAR
 - $1,649,0005 bd4 ba4.6k sqft508 Amalfi Dr, Kemah, TX 77565New Construction
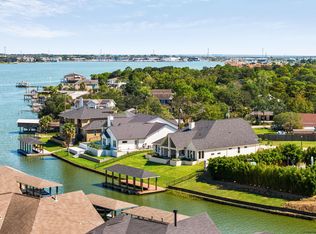 MLS ID #12699786, Leslie Buratti, Martha Turner Sotheby's International Realty - Bay Area. HAR
 - $1,790,0006 bd4 ba3.7k sqft2730 Lawrence Rd, Kemah, TX 77565For Sale
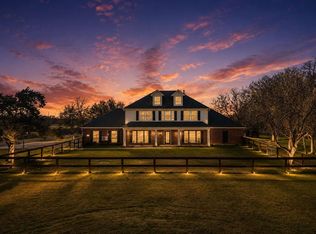 MLS ID #8453008, Tracy Kenney, Wagner McGee Realty. HAR
 - $1,399,0003 bd3 ba3.6k sqft604 Harborside Way, Kemah, TX 77565For Sale
 MLS ID #81499649, Keith Owens, Owens & Associates Realty, LLC. HAR
 - $2,199,0004 bd4 ba4.2k sqft721 Harborside Way, Kemah, TX 77565For SaleMLS ID #69086589, Mark Miller, Compass RE Texas, LLC - Houston. HAR
- $1,649,0005 bd5 ba5k sqft620 Appia Dr, Kemah, TX 77565New ConstructionMLS ID #59240603, My Nguyen, Better Homes and Gardens Real Estate Gary Greene - Bay Area. HAR
- $--5 bd5 ba4.4k sqft5906 Allendale Orchard Ln, Houston, TX 77059AuctionAuction.com 2
- $1,198,0007 bd7 ba5.8k sqft1002 Island Vw, Kemah, TX 77565For SaleMLS ID #5797071, Celeste Taylor-Velasco, Redfin Corporation. HAR
- $1,289,0003 bd3 ba3.5k sqft606 Appia Dr, Kemah, TX 77565New ConstructionMLS ID #97827064, My Nguyen, Better Homes and Gardens Real Estate Gary Greene - Bay Area. HAR
- $960,0003 bd3 ba3.1k sqft2174 Marina Way, Kemah, TX 77565For SaleMLS ID #30422179, Elissa Emmons, Keller Williams Realty Clear Lake / NASA. HAR
- $1,149,0003 bd3 ba2.8k sqft628 Appia Dr, League City, TX 77565For SaleMLS ID #90105769, My Nguyen, Better Homes and Gardens Real Estate Gary Greene - Bay Area. HAR
- $1,310,0004 bd4 ba2.8k sqft529 Southport Ln, Kemah, TX 77565For SaleMLS ID #65903352, Keith Owens, Owens & Associates Realty, LLC. HAR
- $1,445,9904 bd6 ba4.3k sqft309 Seaway Dr, League City, TX 77573New ConstructionHAR
- $1,350,0004 bd5 ba4.2k sqft729 Pegasus Ln, League City, TX 77573For SaleMLS ID #75994084, Elizabeth Kyser, Keller Williams Memorial. HAR
- $1,550,0005 bd5 ba5.7k sqft1276 Bella Luna Ln, League City, TX 77573For SaleMLS ID #96341065, Andrew McWilliams, Duane Cole Realty Group. HAR
- $1,400,0002 bd1 ba2.7k sqft2301 S Kemah Dr, Kemah, TX 77565For Sale By Owner
- $989,9005 bd5 ba4.5k sqft1860 Lake Landing Dr, League City, TX 77573For SaleMLS ID #4952602, Jeffrey Lamb, eXp Realty, LLC. HAR
- $1,025,0003 bd3 ba2.8k sqft313 Harborside Cir, Kemah, TX 77565For SaleMLS ID #84522129, Karen Karapasha, BHHS Karapasha Realty. HAR
- $1,299,9994 bd4 ba3.7k sqft2435 Lakewood Pointe Dr, Seabrook, TX 77586For SaleMLS ID #68931125, Anne Kemberling, UTR TEXAS, REALTORS. HAR
- $1,000,0003 bd3 ba2.9k sqft411 Harborside Way, Kemah, TX 77565For SaleMLS ID #4189508, Rene Sorola, Keller Williams Realty Metropolitan. HAR
