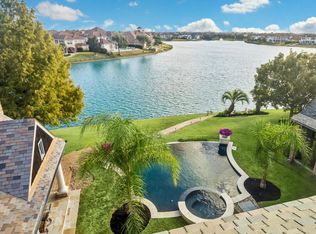
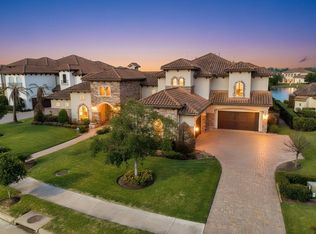
Stunning waterfront living awaits behind a private gated courtyard entrance. From the moment you step through the front door, breathtaking lake views create an unforgettable first impression. Designed to maximize the beauty of its setting, the primary suite, formal living room, family room, breakfast room, game room, and private study all enjoy picturesque water views of Lake Riverstone. Outdoor living is equally impressive, featuring an infinity-edge pool, covered and open-air patio spaces, an outdoor fireplace, and outdoor kitchen overlooking the lake. The thoughtfully designed floor plan includes two bedrooms downstairs, dual primary closets, a richly appointed wood-paneled study, game room, media room, and elegant wine bar. Numerous updates have been completed since 2023, including four new air conditioning units. A rare opportunity to own a beautifully updated waterfront home with exceptional indoor and outdoor living.
For sale
$2,845,000
50 Sunset Park Ln, Sugar Land, TX 77479
5beds
7,480sqft
:
Get pre-qualified$20,948/mo
Single Family Residence
Built in 2010
0.36 Acres Lot
$2,661,100 Zestimate®
$380/sqft
$198/mo HOA
What's special
- 59 days |
- 810 |
- 53 |
Zillow last checked:
Listing updated:
Listed by:
Callie Teegardin TREC #0848601 713-818-4148,
The Sears Group
Source: HAR,MLS#: 9266174
Facts & features
Interior
Bedrooms & bathrooms
- Bedrooms: 5
- Bathrooms: 6
- Full bathrooms: 5
- 1/2 bathrooms: 1
Rooms
- Room types: Family Room, Media Room, Utility Room
Primary bedroom
- Level: First
- Area: 375
- Dimensions: 25x15
Bedroom
- Level: Second
- Area: 240
- Dimensions: 16x15
Bedroom
- Level: Second
- Area: 225
- Dimensions: 15x15
Bedroom
- Level: Second
- Area: 208
- Dimensions: 16x13
Bedroom
- Level: First
- Area: 300
- Dimensions: 20x15
Other
- Level: Second
- Area: 264
- Dimensions: 22x12
Breakfast
- Level: First
- Area: 144
- Dimensions: 12x12
Dining room
- Level: First
- Area: 221
- Dimensions: 17x13
Other
- Level: Second
- Area: 161
- Dimensions: 23x7
Other
- Level: First
- Area: 288
- Dimensions: 16x18
Family room
- Level: First
- Area: 462
- Dimensions: 22x21
Game room
- Level: Second
- Area: 490
- Dimensions: 35x14
Kitchen
- Level: First
- Area: 270
- Dimensions: 18x15
Living room
- Level: First
- Area: 304
- Dimensions: 19x16
Media room
- Level: Second
- Area: 651
- Dimensions: 31x21
Primary bath
- Level: First
- Area: 253
- Dimensions: 23x11
Utility room
- Level: First
- Area: 96
- Dimensions: 12x8
Heating
- Natural Gas
Cooling
- Ceiling Fan(s), Electric
Appliances
- Included: ENERGY STAR Qualified Appliances, Disposal, Refrigerator, Wine Refrigerator, Double Oven, Microwave, Gas Cooktop, Dishwasher
- Laundry: Gas Dryer Hookup, Washer Hookup
Features
- 2 Staircases, Atrium, Balcony, Crown Molding, Elevator Shaft, Formal Entry/Foyer, High Ceilings, Vaulted Ceiling, Wet Bar, Wired for Sound, 2 Bedrooms Down, 2 Primary Bedrooms, En-Suite Bath, Primary Bed - 1st Floor, Sitting Area, Walk-In Closet(s)
- Flooring: Carpet, Travertine, Wood
- Windows: Window Coverings
- Number of fireplaces: 3
- Fireplace features: Outside, Gas
Interior area
- Total structure area: 7,480
- Total interior livable area: 7,480 sqft
Video & virtual tour
Property
Parking
- Total spaces: 4
- Parking features: Electric Gate, Attached, Garage Door Opener, Driveway
- Attached garage spaces: 4
Features
- Stories: 2
- Patio & porch: Covered, Patio/Deck
- Exterior features: Balcony, Outdoor Kitchen, Sprinkler System
- Has private pool: Yes
- Pool features: Gunite, In Ground
- Has spa: Yes
- Fencing: Partial
- Has view: Yes
- View description: Lake, Water
- Has water view: Yes
- Water view: Lake,Water
- Waterfront features: Lake Front
Lot
- Size: 0.36 Acres
- Features: Back Yard, Subdivided, Waterfront, 1/4 Up to 1/2 Acre
Details
- Parcel number: 3799000010020907
Construction
Type & style
- Home type: SingleFamily
- Architectural style: Mediterranean
- Property subtype: Single Family Residence
Materials
- Stucco
- Foundation: Slab
- Roof: Tile
Condition
- New construction: No
- Year built: 2010
Utilities & green energy
- Sewer: Public Sewer
- Water: Public, Water District
Green energy
- Energy efficient items: Thermostat, HVAC, HVAC>15 SEER
Community & HOA
Community
- Features: Subdivision Tennis Court
- Subdivision: Riverstone
HOA
- Has HOA: Yes
- Amenities included: Clubhouse, Fitness Center, Jogging Path, Playground, Pond, Pool, Tennis Court(s), Trail(s)
- HOA fee: $2,380 annually
Location
- Region: Sugar Land
Financial & listing details
- Price per square foot: $380/sqft
- Tax assessed value: $2,472,180
- Annual tax amount: $42,933
- Date on market: 6/1/2026
- Listing terms: Cash,Conventional,Other
- Ownership: Full Ownership
- Road surface type: Concrete
Estimated market value
$2,661,100
$2.53M - $2.79M
$7,094/mo
Price history
| Date | Event | Price |
|---|---|---|
| 6/11/2026 | Listed for sale | $2,845,000+32.3%$380/sqft |
Source:  HAR #9266174 Report a problem HAR #9266174 Report a problem | ||
| 2/4/2023 | Listing removed | -- |
Source: HAR #73689598 Report a problem | ||
| 1/12/2023 | Pending sale | $2,150,000$287/sqft |
Source: HAR #73689598 Report a problem | ||
| 12/9/2022 | Price change | $2,150,000-2.3%$287/sqft |
Source: HAR #73689598 Report a problem | ||
| 11/3/2022 | Listed for sale | $2,200,000$294/sqft |
Source: HAR #73689598 Report a problem | ||
| 11/3/2022 | Listing removed | -- |
Source: HAR #74660743 Report a problem | ||
| 8/29/2022 | Price change | $2,200,000-4.3%$294/sqft |
Source: HAR #74660743 Report a problem | ||
| 6/28/2022 | Price change | $2,299,999-2.1%$307/sqft |
Source: HAR #74660743 Report a problem | ||
| 5/6/2022 | Price change | $2,350,000-2.1%$314/sqft |
Source: HAR #27789044 Report a problem | ||
| 3/18/2022 | Listed for sale | $2,400,000+27.5%$321/sqft |
Source: HAR #27789044 Report a problem | ||
| 4/10/2017 | Sold | -- |
Source: Agent Provided Report a problem | ||
| 3/25/2017 | Price change | $1,883,000-5.1%$252/sqft |
Source: Asset Property Realty #49805674 Report a problem | ||
| 1/14/2017 | Pending sale | $1,985,000$265/sqft |
Source: Asset Property Realty #30924031 Report a problem | ||
| 8/24/2016 | Listed for sale | $1,985,000+29%$265/sqft |
Source: Asset Property Realty #30924031 Report a problem | ||
| 6/23/2011 | Listing removed | $1,539,000$206/sqft |
Source: Prudential Gary Greene, Realtors #81697491 Report a problem | ||
| 5/14/2011 | Pending sale | $1,539,000$206/sqft |
Source: Prudential Gary Greene, Realtors #81697491 Report a problem | ||
| 3/3/2011 | Price change | $1,539,000-2.6%$206/sqft |
Source: Thomas Neyland, Broker #75039349 Report a problem | ||
| 1/15/2011 | Listed for sale | $1,580,000-9.7%$211/sqft |
Source: Thomas Neyland, Broker #75039349 Report a problem | ||
| 9/19/2010 | Listing removed | $1,749,000$234/sqft |
Source: Riverstone Sales Company #71808647 Report a problem | ||
| 4/7/2010 | Listed for sale | $1,749,000$234/sqft |
Source: Sterling Classic Homes, LTD #us2056582 Report a problem | ||
Public tax history
| Year | Property taxes | Tax assessment |
|---|---|---|
| 2025 | $38,335 +8.3% | $2,255,000 +10% |
| 2024 | $35,390 -5.4% | $2,050,000 |
| 2023 | $37,399 -12% | $2,050,000 +4.8% |
| 2022 | $42,519 -1.6% | $1,956,420 +1.8% |
| 2021 | $43,230 -4% | $1,922,090 -1.2% |
| 2020 | $45,044 +47.2% | $1,946,030 +10% |
| 2019 | $30,606 -17.2% | $1,769,120 -14.6% |
| 2018 | $36,964 -35.9% | $2,071,980 +21.9% |
| 2017 | $57,681 | $1,700,000 -18.3% |
| 2016 | $57,681 +43.5% | $2,080,040 -11.3% |
| 2015 | $40,190 +9.2% | $2,344,120 +10% |
| 2014 | $36,789 | $2,131,020 +10% |
| 2013 | -- | $1,937,290 +30.8% |
| 2012 | -- | $1,481,240 +14.8% |
| 2011 | -- | $1,290,530 +892.7% |
| 2010 | -- | $130,000 +62.5% |
| 2009 | -- | $80,000 |
| 2008 | -- | $80,000 |
Find assessor info on the county website
Monthly payment
Est. payment
Payment breakdown
Explore the cost of this home by adjusting the details. Changes won't be saved.Climate risks
Neighborhood: Riverstone
Nearby schools
GreatSchools rating
- 10/10Sonal S Bhuchar Elementary SchoolGrades: PK-5Distance: 0.8 mi
- 9/10First Colony Middle SchoolGrades: 6-8Distance: 2.7 mi
- 7/10Lawrence E Elkins High SchoolGrades: 9-12Distance: 1 mi
Schools provided by the listing agent
- Elementary: Sonal Bhuchar Elementary
- Middle: First Colony Middle School
- High: Elkins High School
Source: HAR. This data may not be complete. We recommend contacting the local school district to confirm school assignments for this home.
- $3,455,6005 bd8 ba7.7k sqft52 Sunset Park Ln, Sugar Land, TX 77479Off Market
- $2,442,4005 bd6 ba7.6k sqft48 Sunset Park Ln, Sugar Land, TX 77479Off Market

- $2,290,4005 bd5 ba6.9k sqft46 Sunset Park Ln, Sugar Land, TX 77479Off Market
- $2,254,9005 bd7 ba6.9k sqft39 Sunset Park Ln, Sugar Land, TX 77479Off Market
- $920.368 AcresSunset Park Ln, Sugar land, TX 77479Off Market
- $1,466,0005 bd5 ba5.8k sqft37 Sunset Park Ln, Sugar Land, TX 77479Off Market
- $1,457,0005 bd5 ba5.8k sqft37 Sunset Park Ln, Sugar Land, -- 77479Off Market
- $1,539,8005 bd4 ba4.9k sqft2 Canaveral Creek Ln, Sugar Land, TX 77479Off Market
A local agent can set up tours, give advice and negotiate with sellers.
A local lender can help you make sure your offer is ready when you are.
Similar homes
- $2,850,0005 bd7 ba7.7k sqft24 Miramar Heights Cir, Sugar Land, TX 77479For Sale
 MLS ID #35761951, Sammy Younis, RE/MAX Southwest. HAR
 - $2,450,0006 bd8 ba7.3k sqft22 Sunset Park Ln, Sugar Land, TX 77479For Sale
 MLS ID #12721587, Sammy Younis, RE/MAX Southwest. HAR
 - $2,998,8005 bd5 ba7.3k sqft59 Enclave Manor Dr, Sugar Land, TX 77479For Sale
 MLS ID #47808190, Sammy Younis, RE/MAX Southwest. HAR
 - $3,280,0007 bd8 ba8.9k sqft14 Ivy Bend Ln, Sugar Land, TX 77479For Sale
 MLS ID #30068683, Geng Zhou, GT Capital. HAR
 - $2,099,0005 bd5 ba6.7k sqft19 Miramar Heights Cir, Sugar Land, TX 77479For SaleMLS ID #89788420, Sammy Younis, RE/MAX Southwest. HAR
- $1,849,0005 bd6 ba5k sqft7 Haven Shore Ln, Sugar Land, TX 77479For SaleMLS ID #85989325, Zain Momin, Atlas Real Estate. HAR
- $2,250,0005 bd6 ba6.5k sqft79 Amber Hollow Ct, Sugar Land, TX 77479For SaleMLS ID #65975669, Sammy Younis, RE/MAX Southwest. HAR
- $1,899,8005 bd7 ba5.7k sqft5006 Water View Bnd, Sugar Land, TX 77479For SaleMLS ID #76730260, Sammy Younis, RE/MAX Southwest. HAR
- $2,075,0005 bd5 ba6k sqft23 Muirfield Way, Sugar Land, TX 77479For SaleMLS ID #47407424, Kristen Manz, eXp Realty LLC. HAR
- $2,599,0006 bd8 ba8.3k sqft23 Glen Eagles Dr, Sugar Land, TX 77479For SaleMLS ID #83356550, Sammy Younis, RE/MAX Southwest. HAR
- $1,789,0005 bd7 ba6.4k sqft4803 Harvest Chase Ln, Sugar Land, TX 77479For SaleMLS ID #10713845, Denise Zepeda, RE/MAX The Woodlands & Spring. HAR
- $1,799,0006 bd5 ba6.1k sqft61 Open Sands Ct, Sugar Land, TX 77479For SaleMLS ID #76950522, Minal Vyas, RE/MAX Fine Properties. HAR
- $2,174,9005 bd7 ba5.6k sqft5403 Rouchel Brook Ln, Sugar Land, TX 77479For SaleMLS ID #26579265, Sarah Sawal, Keller Williams Memorial. HAR
- $1,988,8005 bd6 ba5.5k sqft4 Ellicott Way, Sugar Land, TX 77479For SaleMLS ID #76367279, CW Ross, Keller Williams Realty Southwest. HAR
- $1,450,0005 bd6 ba5.7k sqft5014 Harvest Chase Ln, Sugar Land, TX 77479For SaleMLS ID #29993127, Chaoyang Fu, RealtyOne Plus, LLC. HAR
- $1,549,8885 bd5 ba5.5k sqft5618 Camden Springs Ln, Sugar Land, TX 77479For SaleMLS ID #10617256, Sammy Younis, RE/MAX Southwest. HAR
- $1,525,0005 bd6 ba5.5k sqft5103 Jackson Ponds Ct, Sugar Land, TX 77479For SaleMLS ID #24550660, Dawn Brewer, Strongtower Realty Group. HAR
- $1,777,0006 bd6 ba7.2k sqft8214 Forest Gate Dr, Sugar Land, TX 77479For SaleMLS ID #19651921, Kris Barzilla, RE/MAX Fine Properties. HAR
- $2,870,0008 bd11 ba10k sqft6 Tall Trail Ct, Missouri City, TX 77459For SaleMLS ID #91295137, Monique Johnson, Norluxe Realty Houston. HAR
- $1,529,0005 bd5 ba5.7k sqft6115 Abercombie Ln, Sugar Land, TX 77479For SaleMLS ID #4257867, McHuks Enwere, PE Consulting. HAR
