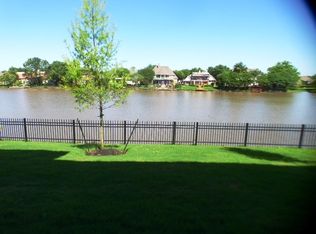
Experience refined waterfront living in the gated Creek Bend community with quick access to Hwy 59 and premier shopping and dining. This stunning custom home offers 3 bedrooms, 3.5 baths, and an elevator servicing all three floors, plus a 3-car tandem garage. The open-concept living space showcases soaring cathedral ceilings with exposed beams, a striking two-sided fireplace, oak hardwoods, and travertine floors. The chef’s kitchen features top-of-the-line Thermador appliances. The luxurious primary suite includes vaulted ceilings, a private balcony with serene water views, and an oversized walk-in closet. Enjoy effortless entertaining on the covered patio with a summer kitchen. Complete with custom shutters and a Control 4 smart home system, this home blends elegance, comfort, and security. Primary is on the second floor with an amazing view of the water and there is an elevator for easy access.
For sale
$1,149,000
15426 Oyster Creek Ln, Sugar Land, TX 77478
3beds
3,922sqft
:
Get pre-qualified$8,067/mo
Single Family Residence
Built in 2006
6,542 Square Feet Lot
$1,094,700 Zestimate®
$293/sqft
$97/mo HOA
What's special
Striking two-sided fireplaceOpen-concept living spaceTravertine floorsOversized walk-in closetOak hardwoodsLuxurious primary suiteCustom shutters
- 33 days |
- 262 |
- 13 |
Zillow last checked:
Listing updated:
Listed by:
Sandy Brabham TREC #0594064 713-503-8110,
Keller Williams Realty Northeast
Source: HAR,MLS#: 48444608
Facts & features
Interior
Bedrooms & bathrooms
- Bedrooms: 3
- Bathrooms: 4
- Full bathrooms: 3
- 1/2 bathrooms: 1
Rooms
- Room types: Family Room, Utility Room
Primary bathroom
- Features: Half Bath, Primary Bath: Double Sinks, Primary Bath: Separate Shower, Primary Bath: Soaking Tub
Kitchen
- Features: Breakfast Bar, Kitchen open to Family Room, Walk-in Pantry
Heating
- Natural Gas
Cooling
- Ceiling Fan(s), Electric
Appliances
- Included: Disposal, Refrigerator, Double Oven, Electric Oven, Microwave, Gas Range, Dishwasher
- Laundry: Electric Dryer Hookup, Washer Hookup
Features
- Elevator, Formal Entry/Foyer, High Ceilings, All Bedrooms Up, En-Suite Bath, Primary Bed - 2nd Floor, Sitting Area, Walk-In Closet(s)
- Flooring: Carpet, Tile, Wood
- Number of fireplaces: 1
- Fireplace features: Gas Log
Interior area
- Total structure area: 3,922
- Total interior livable area: 3,922 sqft
Video & virtual tour
Property
Parking
- Total spaces: 3
- Parking features: Attached, Tandem, Garage Door Opener, Double-Wide Driveway
- Attached garage spaces: 3
Features
- Stories: 2
- Patio & porch: Covered, Patio/Deck, Porch
- Exterior features: Balcony, Outdoor Kitchen, Sprinkler System
- Fencing: Back Yard
- On waterfront: Yes
- Waterfront features: Lake Front
Lot
- Size: 6,542 Square Feet
- Features: Subdivided, Waterfront, 0 Up To 1/4 Acre
Details
- Parcel number: 4755040010180907
Construction
Type & style
- Home type: SingleFamily
- Architectural style: Traditional
- Property subtype: Single Family Residence
Materials
- Brick
- Foundation: Slab
- Roof: Composition
Condition
- New construction: No
- Year built: 2006
Details
- Builder name: Robert Dame
Utilities & green energy
- Sewer: Public Sewer
- Water: Water District
Green energy
- Energy efficient items: Thermostat, HVAC
Community & HOA
Community
- Subdivision: Lake Pointe
HOA
- Has HOA: Yes
- Amenities included: Clubhouse, Controlled Access, Dog Park, Jogging Path, Park, Picnic Area, Playground, Pond, Pool, Splash Pad, Tennis Court(s)
- HOA fee: $1,166 annually
Location
- Region: Sugar Land
Financial & listing details
- Price per square foot: $293/sqft
- Tax assessed value: $1,131,544
- Annual tax amount: $23,431
- Date on market: 7/10/2026
- Listing terms: Cash,Conventional,VA Loan
- Road surface type: Concrete, Curbs, Gutters
Estimated market value
$1,094,700
$1.04M - $1.15M
$3,061/mo
Price history
| Date | Event | Price |
|---|---|---|
| 7/10/2026 | Listed for sale | $1,149,000-4.2%$293/sqft |
Source:  HAR #48444608 Report a problem HAR #48444608 Report a problem | ||
| 7/10/2026 | Listing removed | $1,199,000$306/sqft |
Source: HAR #28699430 Report a problem | ||
| 3/24/2026 | Listed for sale | $1,199,000+26.2%$306/sqft |
Source: HAR #28699430 Report a problem | ||
| 4/23/2019 | Sold | -- |
Source: Agent Provided Report a problem | ||
| 3/29/2019 | Pending sale | $950,000$242/sqft |
Source: Hometown America Incorporated #50983570 Report a problem | ||
| 1/10/2019 | Price change | $950,000-4%$242/sqft |
Source: Hometown America Incorporated #50983570 Report a problem | ||
| 11/2/2018 | Price change | $990,000-3.4%$252/sqft |
Source: Hometown America Incorporated #50470816 Report a problem | ||
| 10/23/2018 | Price change | $1,025,000-2.4%$261/sqft |
Source: Hometown America Incorporated #8752657 Report a problem | ||
| 8/17/2018 | Price change | $1,050,000-4.5%$268/sqft |
Source: Hometown America Incorporated #8752657 Report a problem | ||
| 5/29/2018 | Listed for sale | $1,100,000+61.8%$280/sqft |
Source: Hometown America Incorporated #8752657 Report a problem | ||
| 3/28/2012 | Listing removed | $679,900$173/sqft |
Source: Trillionaire Assets #89122186 Report a problem | ||
| 2/11/2012 | Price change | $679,900-0.7%$173/sqft |
Source: Trillionaire Assets #89122186 Report a problem | ||
| 1/20/2012 | Price change | $684,900-2.1%$175/sqft |
Source: Trillionaire Assets #89122186 Report a problem | ||
| 12/11/2011 | Price change | $699,900-2.8%$178/sqft |
Source: Trillionaire Assets #89122186 Report a problem | ||
| 9/25/2011 | Price change | $719,900-2.7%$184/sqft |
Source: Trillionaire Assets #89122186 Report a problem | ||
| 8/17/2011 | Listed for sale | $739,900-6.2%$189/sqft |
Source: foreclosure.com Report a problem | ||
| 8/4/2011 | Sold | -- |
Source: Public Record Report a problem | ||
| 12/11/2010 | Listing removed | $789,000$201/sqft |
Source: Web Agent Solutions, Inc #17386091 Report a problem | ||
| 8/26/2010 | Listed for sale | $789,000$201/sqft |
Source: Web Agent Solutions, Inc #17386091 Report a problem | ||
Public tax history
| Year | Property taxes | Tax assessment |
|---|---|---|
| 2025 | $19,086 +2.6% | $1,131,544 +0.7% |
| 2024 | $18,596 +9.3% | $1,123,691 +10% |
| 2023 | $17,019 +4.8% | $1,021,537 +10% |
| 2022 | $16,235 -6.4% | $928,670 -1.2% |
| 2021 | $17,350 +4.2% | $940,310 +5.3% |
| 2020 | $16,652 -3.3% | $893,250 -1.7% |
| 2019 | $17,217 +4.2% | $908,460 +6.6% |
| 2018 | $16,524 -1.9% | $852,500 +10% |
| 2017 | $16,853 | $775,000 +2.4% |
| 2016 | $16,853 +26.8% | $757,080 +5.7% |
| 2015 | $13,290 -7% | $716,330 -6.6% |
| 2014 | $14,286 | $766,970 +2.3% |
| 2013 | -- | $749,820 +1.2% |
| 2012 | -- | $740,880 -3.9% |
| 2011 | -- | $771,070 +3.1% |
| 2010 | -- | $748,070 +3.2% |
| 2009 | -- | $724,590 -15.1% |
| 2008 | -- | $853,420 +301.4% |
| 2007 | -- | $212,590 |
Find assessor info on the county website
Monthly payment
Est. payment
Payment breakdown
Explore the cost of this home by adjusting the details. Changes won't be saved.Climate risks
Neighborhood: 77478
Nearby schools
GreatSchools rating
- 7/10Highlands Elementary SchoolGrades: PK-5Distance: 1.3 mi
- 8/10Dulles Middle SchoolGrades: 6-8Distance: 2.3 mi
- 7/10Dulles High SchoolGrades: 9-12Distance: 2.2 mi
Schools provided by the listing agent
- Elementary: Highlands Elementary School (Fort Bend)
- Middle: Dulles Middle School
- High: Dulles High School
Source: HAR. This data may not be complete. We recommend contacting the local school district to confirm school assignments for this home.
- $1,346,8004 bd4 ba4.5k sqft15430 Oyster Creek Ln, Sugar Land, TX 77478Off Market
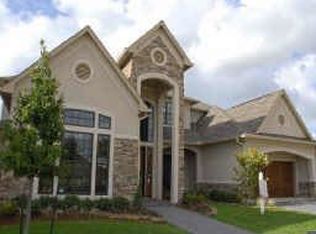
- $1,291,9004 bd3 ba3.7k sqft15422 Oyster Creek Ln, Sugar Land, TX 77478Off Market
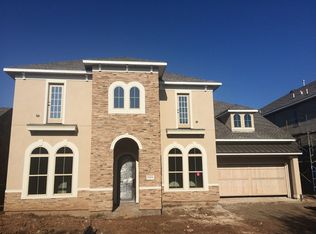
- $1,171,0004 bd4 ba3.8k sqft15434 Oyster Creek Ln, Sugar Land, TX 77478Off Market
- $172,949 sqftOyster Creek Ln, Sugar land, TX 77478Off Market
- $1,254,6005 bd4 ba4k sqft1002 Vista Creek Dr, Sugar Land, TX 77478Off Market
- $91,603 sqftOyster Creek Ln, Sugar land, TX 77478Off Market
- $1,385,4004 bd4 ba4k sqft15418 Oyster Creek Ln, Sugar Land, TX 77478Off Market
- $3,8380.77 acresOyster Bank Cir, Sugar land, TX 77478Off Market
A local agent can set up tours, give advice and negotiate with sellers.
Similar homes
- $1,050,0003 bd4 ba3.2k sqft1102 Oyster Bank Cir, Sugar Land, TX 77478For Sale
 MLS ID #62971371, Marta Mohan, Hometown America Incorporated. HAR
 - $1,649,0004 bd4 ba5.5k sqft15611 Oyster Cove Dr, Sugar Land, TX 77478For Sale
 MLS ID #71855967, Robert Aguilar, Orchard Brokerage. HAR
 - $1,325,0004 bd5 ba5.4k sqft624 Lakeshore Dr, Sugar Land, TX 77478For Sale
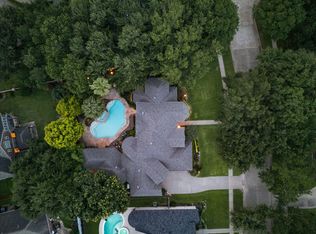 MLS ID #29472254, Sara Nguyen, Better Homes and Gardens Real Estate Gary Greene - Sugar Land. HAR
 - $850,0004 bd4 ba4.3k sqft1606 Clearwater Creek Dr, Sugar Land, TX 77478For Sale
 MLS ID #7267327, Sandra Jordan, Coldwell Banker Realty - Sugar Land. HAR
 - $1,028,8804 bd5 ba4.4k sqft5230 Turning Leaf Ln, Sugar Land, TX 77479For SaleMLS ID #61624588, Sammy Younis, RE/MAX Southwest. HAR
- $1,150,0005 bd5 ba5.8k sqft65 Schubach Dr, Sugar Land, TX 77479For SaleMLS ID #81537543, Mona Parikh, Keller Williams Realty Southwest. HAR
- $974,8885 bd4 ba4k sqft5126 Beacon Point, Sugar Land, TX 77479For SaleMLS ID #32447513, Sammy Younis, RE/MAX Southwest. HAR
- $1,250,0005 bd5 ba5k sqft2915 Sentry Oak Way, Sugar Land, TX 77479For SaleMLS ID #60451174, Sammy Younis, RE/MAX Southwest. HAR
- $855,0004 bd4 ba4.3k sqft4807 Andover St, Sugar Land, TX 77479For SaleMLS ID #87435238, Mohamad Hafez, REALM Real Estate Professionals - Sugar Land. HAR
- $999,9994 bd4 ba4.6k sqft7706 Long Shadows Dr, Sugar Land, TX 77479For SaleMLS ID #76567687, Jincy Jose, Land & Luxe Realty. HAR
- $829,0004 bd4 ba4.4k sqft4519 Castlewood St, Sugar Land, TX 77479For SaleMLS ID #86250285, Amando Queiroga, Realm Real Estate Professionals - Katy. HAR
- $975,0004 bd4 ba3.8k sqft6435 Ivy Fls, Missouri City, TX 77459For SaleMLS ID #6687753, Jack Burns Brady, Hometown America Incorporated. HAR
- $1,150,0004 bd3 ba3k sqft14443 Twisted Oak Ln, Houston, TX 77079For SaleMLS ID #7269696, J. Carter Breed, NewTrust Real Estate. HAR
- $1,100,0005 bd5 ba4.6k sqft30 Little Rise Dr, Missouri City, TX 77459For SaleMLS ID #97516490, Erin McKie, Corcoran Prestige Realty. HAR
- $796,0004 bd5 ba4.7k sqft39 Rippling Creek Dr, Sugar Land, TX 77479For SaleMLS ID #4718487, Cathy Stubbs, Keller Williams Realty Southwest. HAR
- $1,225,9895 bd5 ba5.6k sqft18 Waters Lake Blvd, Missouri City, TX 77459For SaleMLS ID #95274804, Linda Riddle, Team Riddle Realty. HAR
- $950,0004 bd4 ba3.5k sqft1019 Grand Estates Dr, Richmond, TX 77469For SaleMLS ID #61069987, Alexandra Hampson, Hampson Properties. HAR
- $1,350,0004 bd4 ba4.4k sqft1635 Futurity Ln, Richmond, TX 77406For SaleMLS ID #7363753, Marissa VanDeWalker, Better Homes and Gardens Real Estate Gary Greene - Sugar Land. HAR
- $1,295,0004 bd6 ba4.7k sqft5407 Fleming Rock Ln, Fulshear, TX 77441For SaleMLS ID #33230964, Kimberly Rensimer, Martha Turner Sotheby's International Realty. HAR
- $1,049,9895 bd5 ba4.9k sqft69 Big Trl, Missouri City, TX 77459For SaleMLS ID #34473728, Linda Riddle, Team Riddle Realty. HAR
