Fabulous Luxury Home With a Stunning Pool In the Prestigious Gated Section Of Pecan Park Estates In New Territory. Price Improved. This Impressive 5-Bedroom, 4.5-Bath Home On a Cul-De-Sac Features Two Bedrooms Downstairs, Two Separate Staircases, a Dedicated Study, and a Gorgeous Formal Dining Room. The Dramatic Two-Story Living Room Is Filled With Natural Light And Has a Dual-Sided Fireplace. This Home Has a Large Covered Patio, Outdoor Kitchen Area, Pool With Waterfall & Spa/ Tub.
The Amazing Kitchen Includes Double Ovens, a Butler’s Pantry, and a Beautiful Island Next to the Breakfast Room. The Stunning Family Room Has Two Story Ceilings With Tall Double Pane Windows. This Home has a Large Media Room And a Home Gym. It has a Unique 4 Car Garage With Extensions.
One New A/C installed in One Unit & Compressor Installed in Other Unit. Zoned To Top-Rated FBISD Schools with Easy Access To Hwy 99, 90, And 59. Situated On a Peaceful Cul-De-Sac Near Scenic Trails and Pecan Park.
For sale
Price cut: $35K (6/16)
$1,190,000
65 Schubach Dr, Sugar Land, TX 77479
5beds
5,851sqft
:
Get pre-qualified$8,381/mo
Single Family Residence
Built in 1998
0.32 Acres Lot
$1,125,200 Zestimate®
$203/sqft
$126/mo HOA
What's special
Stunning poolDual-sided fireplaceOutdoor kitchen areaFilled with natural lightLarge covered patioGorgeous formal dining roomDedicated study
- 115 days |
- 1,073 |
- 57 |
Zillow last checked:
Listing updated:
Listed by:
Mona Parikh TREC #0606820 832-656-9825,
Keller Williams Realty Southwest
Source: HAR,MLS#: 81537543
Facts & features
Interior
Bedrooms & bathrooms
- Bedrooms: 5
- Bathrooms: 5
- Full bathrooms: 4
- 1/2 bathrooms: 1
Rooms
- Room types: Den, Utility Room
Primary bedroom
- Level: First
- Area: 374
- Dimensions: 17X22
Bedroom
- Level: Second
- Area: 180
- Dimensions: 12X15
Bedroom
- Level: First
- Area: 180
- Dimensions: 12X15
Bedroom
- Area: 154
- Dimensions: 14X11
Bedroom
- Level: Second
- Area: 224
- Dimensions: 14X16
Bedroom
- Level: Second
- Area: 224
- Dimensions: 14X16
Other
- Level: First
- Area: 135
- Dimensions: 9X15
Breakfast
- Level: First
- Area: 209
- Dimensions: 11X19
Dining room
- Level: First
- Area: 224
- Dimensions: 14X16
Other
- Level: Second
- Area: 120
- Dimensions: 10X12
Family room
- Level: First
- Area: 320
- Dimensions: 16X20
Game room
- Level: Second
- Area: 440
- Dimensions: 22X20
Kitchen
- Level: First
- Area: 260
- Dimensions: 13X20
Living room
- Level: First
- Area: 408
- Dimensions: 17X24
Media room
- Level: Second
- Area: 480
- Dimensions: 20X24
Primary bath
- Level: First
- Area: 180
- Dimensions: 10X18
Utility room
- Level: First
- Area: 84
- Dimensions: 7X12
Heating
- Natural Gas, Zoned
Cooling
- Electric, Zoned
Appliances
- Included: Disposal, Refrigerator, Washer, Double Oven, Electric Oven, Microwave, Gas Cooktop, Dishwasher
- Laundry: Electric Dryer Hookup, Washer Hookup
Features
- 2 Staircases, Balcony, Crown Molding, High Ceilings, Prewired for Alarm System, Wired for Sound, 2 Bedrooms Down, Primary Bed - 1st Floor
- Flooring: Stone, Travertine, Wood
- Windows: Insulated/Low-E windows, Window Coverings
- Number of fireplaces: 1
- Fireplace features: Gas Log
Interior area
- Total structure area: 5,851
- Total interior livable area: 5,851 sqft
Video & virtual tour
Property
Parking
- Total spaces: 4
- Parking features: Attached, Garage Door Opener
- Attached garage spaces: 4
Features
- Levels: Split Level
- Stories: 2
- Patio & porch: Covered, Patio/Deck, Porch
- Exterior features: Balcony, Outdoor Kitchen, Sprinkler System
- Has private pool: Yes
- Pool features: Gunite, In Ground
- Has spa: Yes
- Spa features: Spa/Hot Tub, Private
- Fencing: Back Yard,Full
Lot
- Size: 0.32 Acres
- Features: Cul-De-Sac, 1/2 Up to 1 Acre
Details
- Parcel number: 6015130010390907
Construction
Type & style
- Home type: SingleFamily
- Architectural style: Mediterranean
- Property subtype: Single Family Residence
Materials
- Stucco
- Foundation: Slab
- Roof: Composition
Condition
- New construction: No
- Year built: 1998
Details
- Builder name: Pineoak Builders Inc.
Utilities & green energy
- Sewer: Public Sewer
- Water: Public
Community & HOA
Community
- Features: Subdivision Tennis Court
- Security: Prewired for Alarm System
- Subdivision: New Territory Prcl Sf-13
HOA
- Has HOA: Yes
- HOA fee: $1,515 annually
Location
- Region: Sugar Land
Financial & listing details
- Price per square foot: $203/sqft
- Tax assessed value: $1,162,847
- Annual tax amount: $25,123
- Date on market: 4/9/2026
- Listing terms: Cash,Conventional,FHA,VA Loan
- Ownership: Full Ownership
- Road surface type: Concrete, Curbs
Estimated market value
$1,125,200
$1.07M - $1.18M
$6,776/mo
Price history
| Date | Event | Price |
|---|---|---|
| 6/16/2026 | Price change | $1,190,000-2.9%$203/sqft |
Source:  HAR #81537543 Report a problem HAR #81537543 Report a problem | ||
| 5/6/2026 | Price change | $1,225,000-3.2%$209/sqft |
Source: HAR #81537543 Report a problem | ||
| 4/9/2026 | Listed for sale | $1,265,000$216/sqft |
Source: HAR #81537543 Report a problem | ||
Public tax history
| Year | Property taxes | Tax assessment |
|---|---|---|
| 2025 | $18,283 +11.7% | $1,162,847 +8.8% |
| 2024 | $16,371 +8.5% | $1,068,349 +8.8% |
| 2023 | $15,091 -3.2% | $981,783 +10% |
| 2022 | $15,585 +1.3% | $892,530 +6.8% |
| 2021 | $15,385 +4.3% | $835,640 +5.4% |
| 2020 | $14,750 +8.5% | $793,100 +10% |
| 2019 | $13,599 -16.7% | $721,000 -14.4% |
| 2018 | $16,327 -9.2% | $842,490 -1.4% |
| 2017 | $17,989 | $854,090 +3.7% |
| 2016 | $17,989 +37.9% | $823,890 +6.4% |
| 2015 | $13,048 +2.6% | $774,120 +4% |
| 2014 | $12,721 | $744,430 -4.5% |
| 2013 | -- | $779,160 +10% |
| 2012 | -- | $708,330 |
| 2011 | -- | $708,330 +0.4% |
| 2010 | -- | $705,710 -11.8% |
| 2009 | -- | $800,000 +0.4% |
| 2008 | -- | $796,520 +25% |
| 2007 | -- | $637,180 +2.3% |
| 2006 | -- | $622,600 +3.2% |
| 2005 | -- | $603,120 |
| 2004 | -- | $603,120 |
| 2003 | -- | -- |
| 2002 | -- | -- |
| 2001 | -- | -- |
| 2000 | -- | -- |
Find assessor info on the county website
Monthly payment
Est. payment
Payment breakdown
Explore the cost of this home by adjusting the details. Changes won't be saved.Climate risks
Neighborhood: New Territory
Nearby schools
GreatSchools rating
- 10/10Walker Station Elementary SchoolGrades: PK-5Distance: 0.6 mi
- 10/10Sartartia Middle SchoolGrades: 6-8Distance: 0.5 mi
- 7/10Stephen F Austin High SchoolGrades: 9-12Distance: 3.4 mi
Schools provided by the listing agent
- Elementary: Walker Station Elementary School
- Middle: Sartartia Middle School
- High: Austin High School (Fort Bend)
Source: HAR. This data may not be complete. We recommend contacting the local school district to confirm school assignments for this home.
- $751,0004 bd4 ba4.3k sqft67 Schubach Dr, Sugar Land, TX 77479Off Market
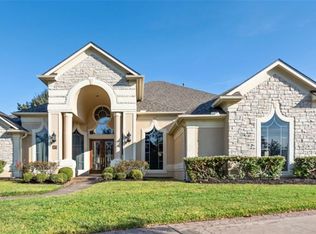
- $876,0004 bd5 ba4.3k sqft71 Sierra Oaks Dr, Sugar Land, TX 77479Off Market

- $926,5004 bd3 ba4.5k sqft63 Sierra Oaks Dr, Sugar Land, TX 77479Off Market
- $715,6004 bd4 ba3.4k sqft36 Victors Chase Dr, Sugar Land, TX 77479Off Market

- $203,528 Square FeetSchubach Dr, Sugar land, TX 77479Off Market
- $838,9005 bd4 ba4.6k sqft50 Victors Chase Dr, Sugar Land, TX 77479Off Market
- $727,7005 bd3 ba4.5k sqft30 Victors Chase Dr, Sugar Land, TX 77479Off Market
- $884,6004 bd4 ba4.6k sqft66 Schubach Dr, Sugar Land, TX 77479Off Market
A local agent can set up tours, give advice and negotiate with sellers.
A local lender can help you make sure your offer is ready when you are.
Similar homes
- $1,090,0005 bd5 ba4.9k sqft14 Lake Mist Ct, Sugar Land, TX 77479For Sale
 MLS ID #53783235, Sammy Younis, RE/MAX Southwest. HAR
 - $1,250,0005 bd5 ba5k sqft2915 Sentry Oak Way, Sugar Land, TX 77479For Sale
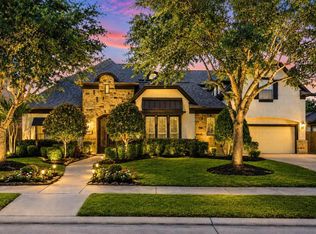 MLS ID #60451174, Sammy Younis, RE/MAX Southwest. HAR
 - $1,175,0004 bd6 ba5k sqft62 Pipers Walk, Sugar Land, TX 77479For Sale
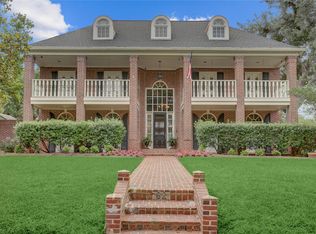 MLS ID #83523315, Kitee Valentz, Keller Williams Realty Southwest. HAR
 - $649,0005 bd5 ba4.6k sqft16 Treverstone Ct, Sugar Land, TX 77479For Sale
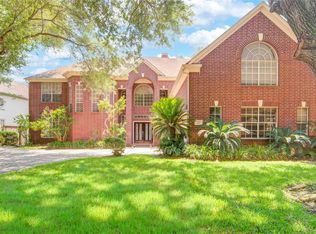 MLS ID #82998744, Wenqian Zhao, Houcon Realty LLC. HAR
 - $1,028,8804 bd5 ba4.4k sqft5230 Turning Leaf Ln, Sugar Land, TX 77479For SaleMLS ID #61624588, Sammy Younis, RE/MAX Southwest. HAR
- $796,0004 bd5 ba4.7k sqft39 Rippling Creek Dr, Sugar Land, TX 77479For SaleMLS ID #4718487, Cathy Stubbs, Keller Williams Realty Southwest. HAR
- $999,9994 bd4 ba4.6k sqft7706 Long Shadows Dr, Sugar Land, TX 77479For SaleMLS ID #76567687, Jincy Jose, Land & Luxe Realty. HAR
- $715,0005 bd4 ba3.5k sqft6938 Spindlepine Way, Sugar Land, TX 77479For SaleMLS ID #32192910, Mona Parikh, Keller Williams Realty Southwest. HAR
- $1,325,0004 bd5 ba5.4k sqft624 Lakeshore Dr, Sugar Land, TX 77478For SaleMLS ID #29472254, Sara Nguyen, Better Homes and Gardens Real Estate Gary Greene - Sugar Land. HAR
- $965,0005 bd5 ba5.4k sqft6115 Duke Trail Ln, Sugar Land, TX 77479For SaleMLS ID #10095181, Taylor Goldenthal, Real Broker, LLC. HAR
- $860,0004 bd4 ba4.3k sqft4807 Andover St, Sugar Land, TX 77479For SaleMLS ID #87435238, Mohamad Hafez, REALM Real Estate Professionals - Sugar Land. HAR
- $1,777,0006 bd6 ba7.2k sqft8214 Forest Gate Dr, Sugar Land, TX 77479For SaleMLS ID #19651921, Kris Barzilla, RE/MAX Fine Properties. HAR
- $1,149,0003 bd4 ba3.9k sqft15426 Oyster Creek Ln, Sugar Land, TX 77478For SaleMLS ID #48444608, Sandy Brabham, Keller Williams Realty Northeast. HAR
- $675,0004 bd4 ba3.6k sqft7914 Chianti Ct, Sugar Land, TX 77479For SaleMLS ID #51244972, Shane Light, eXp Realty LLC. HAR
- $995,0004 bd6 ba3.8k sqft3850 Sundance Hill Ln, Sugar Land, TX 77479For SaleMLS ID #60626998, Cathy Stubbs, Keller Williams Realty Southwest. HAR
- $710,0004 bd4 ba4.1k sqft2307 Haven Manor Ct, Sugar Land, TX 77479For SaleMLS ID #87125408, Brandon Snyder, eXp Realty LLC. HAR
- $685,0004 bd3 ba3.2k sqft4914 Hillswick Dr, Sugar Land, TX 77479For SaleMLS ID #42258805, Danielle Nguyen, 5th Stream Realty. HAR
- $649,9004 bd4 ba3.6k sqft3702 Belle Grove Ln, Sugar Land, TX 77479For SaleMLS ID #98740110, Joyce Tang, eXp Realty LLC. HAR
- $1,190,0005 bd7 ba5.2k sqft5410 Briarcliff Ln, Fulshear, TX 77441For SaleMLS ID #65263100, Nikki Simpson, Beth Wolff Realtors. HAR
- $1,200,0005 bd5 ba6.1k sqft14 Sullivans Lndg, Missouri City, TX 77459For SaleMLS ID #72684334, Rosalva Cardenas, UTR TEXAS, REALTORS. HAR
