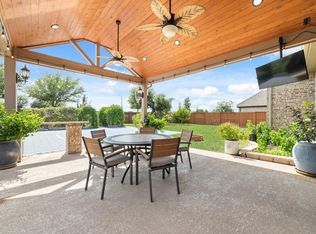
Beautifully updated and impeccably maintained, this exceptional residence offers the perfect balance of elegance, comfort, and resort-style living. Expansive windows fill the home with natural light and showcase views of the private backyard retreat, complete with a pool, spa, outdoor kitchen, and fireplace. Open-concept design creates the perfect flow for both everyday living and entertaining, while the beautifully renovated interiors reflect quality and thoughtful attention to detail throughout. The floor plan lives primarily as a one-story, with all bedrooms and living spaces on the main level and only a spacious game/media room with beverage center and half bath upstairs. Nestled within a gated enclave in Imperial, this exceptional home offers privacy, and convenience just minutes from Sugar Land's dining, shopping, entertainment, and Constellation Field, with a short commute to Houston and all it offers. This is the lifestyle many seek, and few homes deliver so completely.
For sale
Price cut: $50K (11/10)
$900,000
86 Quiet Way Ln, Sugar Land, TX 77498
3beds
3,328sqft
Single Family Residence
Built in 2015
10,802 Square Feet Lot
$878,900 Zestimate®
$270/sqft
$183/mo HOA
What's special
Gated enclaveOutdoor kitchenPrivate backyard retreatBeautifully renovated interiorsOpen-concept design
- 44 days
- 363
- 21
Zillow last checked:
Listing updated:
Listed by:
Marta Mohan TREC #0449044 713-851-8881,
Hometown America Incorporated
Source: HAR,MLS#: 86717944
Facts & features
Interior
Bedrooms & bathrooms
- Bedrooms: 3
- Bathrooms: 4
- Full bathrooms: 2
- 1/2 bathrooms: 2
Primary bedroom
- Level: First
- Area: 266
- Dimensions: 19X14
Bedroom
- Level: First
- Area: 144
- Dimensions: 12X12
Bedroom
- Level: First
- Area: 143
- Dimensions: 13X11
Breakfast
- Level: First
- Area: 80
- Dimensions: 10X8
Dining room
- Level: First
- Area: 195
- Dimensions: 15X13
Family room
- Level: First
- Area: 320
- Dimensions: 20x16
Game room
- Level: Second
- Area: 285
- Dimensions: 19x15
Kitchen
- Level: First
- Area: 195
- Dimensions: 15X13
Office
- Level: First
- Area: 168
- Dimensions: 12x14
Heating
- Natural Gas, Zoned
Cooling
- Ceiling Fan(s), Electric, Zoned
Appliances
- Included: Disposal, Ice Maker, Refrigerator, Wine Refrigerator, Double Oven, Microwave, Gas Cooktop, Dishwasher, Exhaust Fan
- Laundry: Electric Dryer Hookup, Gas Dryer Hookup, Washer Hookup
Features
- Crown Molding, Dry Bar, High Ceilings, Vaulted Ceiling, Wired for Sound, All Bedrooms Down, Primary Bed - 1st Floor, Split Plan, Walk-In Closet(s)
- Flooring: Tile, Wood
- Windows: Insulated/Low-E windows, Window Coverings
- Number of fireplaces: 2
- Fireplace features: Outside, Gas Log
Interior area
- Total structure area: 3,328
- Total interior livable area: 3,328 sqft
Video & virtual tour
Property
Parking
- Total spaces: 2
- Parking features: Electric Gate, Attached, Garage Door Opener, Double-Wide Driveway, Electric Vehicle Charging Station(s)
- Attached garage spaces: 2
Features
- Levels: Split Level
- Stories: 1
- Patio & porch: Covered, Patio/Deck
- Exterior features: Outdoor Kitchen, Side Yard, Sprinkler System
- Has private pool: Yes
- Pool features: Gunite, Heated, In Ground, Pool/Spa Combo
- Has spa: Yes
- Spa features: Spa/Hot Tub
- Fencing: Back Yard,Full
Lot
- Size: 10,802 Square Feet
- Features: Back Yard, Subdivided, 0 Up To 1/4 Acre
Details
- Parcel number: 5881000030290907
Construction
Type & style
- Home type: SingleFamily
- Architectural style: Traditional
- Property subtype: Single Family Residence
Materials
- Blown-In Insulation, Brick, Stone
- Foundation: Slab
- Roof: Tile
Condition
- New construction: No
- Year built: 2015
Details
- Builder name: Darling Homes
Utilities & green energy
- Sewer: Public Sewer
- Water: Public
Green energy
- Energy efficient items: Thermostat
Community & HOA
Community
- Subdivision: Quiet Cove At Imperial
HOA
- Has HOA: Yes
- Amenities included: Controlled Access, Trail(s)
- HOA fee: $2,200 annually
Location
- Region: Sugar Land
Financial & listing details
- Price per square foot: $270/sqft
- Tax assessed value: $896,341
- Annual tax amount: $23,186
- Date on market: 10/4/2026
- Listing terms: Cash,Conventional
- Exclusions: Ev Charger, Light Fixtures By Primary Bed (Will Be Replaced)
- Ownership: Full Ownership
- Road surface type: Concrete, Curbs, Gutters
Estimated market value
$878,900
$835,000 - $923,000
$5,246/mo
Price history
| Date | Event | Price |
|---|---|---|
| 11/10/2026 | Price change | $900,000-5.3%$270/sqft |
Source:  HAR #86717944 Report a problem | ||
| 10/4/2026 | Listed for sale | $950,000+42.9%$285/sqft |
Source: HAR #86717944 Report a problem | ||
| 10/30/2020 | Listing removed | $665,000$200/sqft |
Source: Keller Williams Realty Houston Southwest #70650307 Report a problem | ||
| 9/14/2020 | Pending sale | $665,000$200/sqft |
Source: Keller Williams Realty -SW #70650307 Report a problem | ||
| 9/11/2020 | Listing removed | $5,000$2/sqft |
Source: Keller Williams Realty -SW #36698009 Report a problem | ||
| 9/5/2020 | Listed for rent | $5,000$2/sqft |
Source: Keller Williams Realty -SW #36698009 Report a problem | ||
| 7/28/2020 | Price change | $665,000-1.5%$200/sqft |
Source: Keller Williams Realty -SW #70650307 Report a problem | ||
| 4/29/2020 | Listed for sale | $675,000$203/sqft |
Source: Keller Williams Realty -SW #64158454 Report a problem | ||
Public tax history
| Year | Property taxes | Tax assessment |
|---|---|---|
| 2025 | $13,754 +12.2% | $896,341 +10% |
| 2024 | $12,257 +6.2% | $815,140 +6.5% |
| 2023 | $11,541 -4.2% | $765,039 +10% |
| 2022 | $12,044 +4.9% | $695,490 +21.7% |
| 2021 | $11,484 +6.1% | $571,500 -2.5% |
| 2020 | $10,825 +0.3% | $586,400 +1.9% |
| 2019 | $10,791 -0.2% | $575,520 +2.1% |
| 2018 | $10,816 -6.8% | $563,760 -11.3% |
| 2017 | $11,600 | $635,390 +76.9% |
| 2016 | $11,600 +577% | $359,150 +348.9% |
| 2015 | $1,714 +13.8% | $80,000 +14.3% |
| 2014 | $1,506 | $70,000 |
Find assessor info on the county website
Monthly payment
Est. payment
Payment breakdown
Explore the cost of this home by adjusting the details. Changes won't be saved.Climate risks
Neighborhood: Imperial
Nearby schools
Schools provided by the listing agent
- Elementary: Lakeview Elementary School (Fort Bend)
- Middle: Sugar Land Middle School
- High: Kempner High School
Source: HAR. This data may not be complete. We recommend contacting the local school district to confirm school assignments for this home.
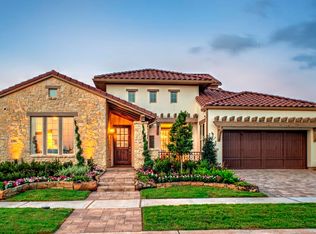
Similar homes
- $830,0004 bd5 ba3.6k sqft183 Grace Point Dr, Sugar Land, TX 77498For Sale
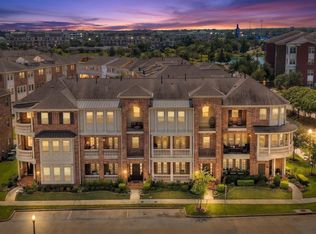 MLS ID #66702552, Linda Riddle, Team Riddle Realty. HAR
- $830,0004 bd6 ba4k sqft3503 Poppy Point Ct, Richmond, TX 77406For Sale
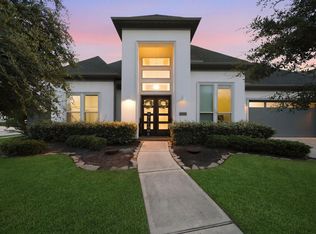 MLS ID #13206786, Zain Khan, Gregtxrealty - Central. HAR
- $799,0004 bd4 ba3.7k sqft5202 Mimosa Ln, Richmond, TX 77406For Sale
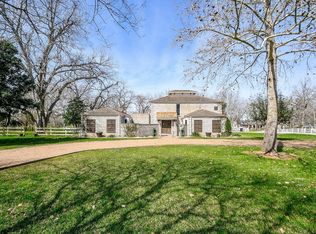 MLS ID #71433275, Mallori Ramey, Big Kahuna Realty. HAR
- $798,0005 bd5 ba3.5k sqft11846 Cardow Dr, Richmond, TX 77407For Sale
 MLS ID #69687259, Jamie Kastens, Keller Williams Realty Southwest. HAR
