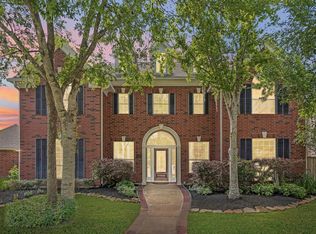
Welcome Home! Greatwood Shores at its FINEST! Situated between Hole 2 and 18 facing Greatwood's biggest lake. Greatwood Lake Drive is as SCENIC as it is ICONIC. Approaching this French Chateau, you will be inundated with an inviting, elevated ambiance. Once through the front door, you will be greeted with an unforgettable 23-foot-high formal grand entry. This is just the beginning. In the last year alone, Seller has invested more than $265,000 in IMPROVEMENTS! NEW Roof, Kitchen RENO, whole Bathroom overhauls, interior paints, countertops, NEW high-end carpet, assorted fixtures and hardware, Pool/Deck updates, and much more! **Full itemized list available to public in media section** For backyard aficionados, you will appreciate it facing 180 degrees SOUTH overlooking Hole 2. Maximum East/West sun path over pool and your 2-story home faces north to help block those windy cold fronts. Phenomenal location, low tax rate, outstanding schools, and neighborhood amenities. CALL YOUR REALTOR!!
For sale
$999,900
7322 Greatwood Lake Dr, Sugar Land, TX 77479
5beds
4,682sqft
Single Family Residence
Built in 1994
0.31 Acres Lot
$951,200 Zestimate®
$214/sqft
$105/mo HOA
What's special
Interior paintsNew high-end carpetAssorted fixtures and hardwareWhole bathroom overhaulsInviting elevated ambianceNew roof
- 15 days
- 520
- 21
Likely to sell faster than
Zillow last checked:
Listing updated:
Listed by:
Bret Wallace TREC #0587559 832-641-3727,
RE/MAX Fine Properties,
Amber Moore TREC #0460565 832-338-8503,
RE/MAX Fine Properties
Source: HAR,MLS#: 62463993
Facts & features
Interior
Bedrooms & bathrooms
- Bedrooms: 5
- Bathrooms: 4
- Full bathrooms: 3
- 1/2 bathrooms: 1
Rooms
- Room types: Family Room, Utility Room
Primary bedroom
- Level: First
- Area: 252
- Dimensions: 18X14
Bedroom
- Level: Second
- Area: 180
- Dimensions: 15X12
Bedroom
- Level: Second
- Area: 182
- Dimensions: 14X13
Bedroom
- Level: Second
- Area: 378
- Dimensions: 21X18
Bedroom
- Level: Second
- Area: 156
- Dimensions: 13X12
Other
- Level: First
- Area: 168
- Dimensions: 14X12
Breakfast
- Level: First
- Area: 99
- Dimensions: 11X9
Den
- Level: First
- Area: 238
- Dimensions: 17X14
Dining room
- Level: First
- Area: 228
- Dimensions: 19X12
Game room
- Level: Second
- Area: 462
- Dimensions: 22X21
Kitchen
- Level: First
- Area: 323
- Dimensions: 19X17
Living room
- Level: First
- Area: 234
- Dimensions: 18X13
Primary bath
- Level: First
- Area: 350
- Dimensions: 25X14
Utility room
- Level: First
- Area: 80
- Dimensions: 10X8
Heating
- Natural Gas
Cooling
- Ceiling Fan(s), Gas
Appliances
- Included: Disposal, Refrigerator, Double Oven, Gas Oven, Microwave, Gas Cooktop, Dishwasher
- Laundry: Electric Dryer Hookup, Gas Dryer Hookup, Washer Hookup
Features
- Crown Molding, High Ceilings, Primary Bed - 1st Floor, Walk-In Closet(s)
- Flooring: Carpet, Marble, Tile, Wood
- Number of fireplaces: 2
- Fireplace features: Gas Log
Interior area
- Total structure area: 4,682
- Total interior livable area: 4,682 sqft
Property
Parking
- Total spaces: 3
- Parking features: Attached, Garage Door Opener, Porte-Cochere
- Attached garage spaces: 3
Features
- Stories: 2
- Patio & porch: Covered, Patio/Deck
- Exterior features: Sprinkler System
- Has private pool: Yes
- Pool features: Gunite
- Has spa: Yes
- Spa features: Spa/Hot Tub
- Fencing: Back Yard
- Has view: Yes
- View description: Lake, Water
- Has water view: Yes
- Water view: Lake,Water
Lot
- Size: 0.31 Acres
- Features: Back Yard, Near Golf Course, On Golf Course, Waterfront, 1/4 Up to 1/2 Acre
Details
- Parcel number: 3001010010060901
Construction
Type & style
- Home type: SingleFamily
- Architectural style: French
- Property subtype: Single Family Residence
Materials
- Brick, Stucco
- Foundation: Slab
- Roof: Composition
Condition
- New construction: No
- Year built: 1994
Details
- Builder name: Bayou Bend Homes
Utilities & green energy
- Sewer: Public Sewer
- Water: Public
Green energy
- Energy efficient items: Thermostat, HVAC>13 SEER, Exposure/Shade
Community & HOA
Community
- Subdivision: Greatwood Shores Sec 1
HOA
- Has HOA: Yes
- Amenities included: Basketball Court, Clubhouse, Golf Course, Picnic Area, Playground, Pond, Pool, Splash Pad, Sport Court, Tennis Court(s), Trail(s)
- HOA fee: $1,265 annually
Location
- Region: Sugar Land
Financial & listing details
- Price per square foot: $214/sqft
- Tax assessed value: $761,686
- Annual tax amount: $16,245
- Date on market: 8/13/2026
- Listing terms: Cash,Conventional,VA Loan
- Ownership: Full Ownership
- Road surface type: Concrete, Curbs, Gutters
Estimated market value
$951,200
$904,000 - $999,000
$5,410/mo
Price history
| Date | Event | Price |
|---|---|---|
| 8/13/2026 | Listed for sale | $999,900-9.1%$214/sqft |
Source:  HAR #62463993 Report a problem HAR #62463993 Report a problem | ||
| 7/31/2026 | Listing removed | $1,099,990$235/sqft |
Source: HAR #20280698 Report a problem | ||
| 5/9/2026 | Price change | $1,099,990-6.7%$235/sqft |
Source: HAR #20280698 Report a problem | ||
| 1/24/2026 | Listed for sale | $1,179,000$252/sqft |
Source: HAR #20280698 Report a problem | ||
Public tax history
| Year | Property taxes | Tax assessment |
|---|---|---|
| 2025 | $10,584 +16.9% | $761,686 -4.5% |
| 2024 | $9,053 +2.9% | $797,414 +7.1% |
| 2023 | $8,797 -21.4% | $744,744 +10% |
| 2022 | $11,199 +5.4% | $677,040 +10% |
| 2021 | $10,621 -1.8% | $615,490 -0.9% |
| 2020 | $10,811 -5.8% | $621,210 +4.2% |
| 2019 | $11,476 -7.7% | $596,210 -4.5% |
| 2018 | $12,427 +3.1% | $624,050 +2.9% |
| 2017 | $12,055 | $606,240 +5.5% |
| 2016 | $12,055 +23.7% | $574,390 +1.2% |
| 2015 | $9,747 +8.2% | $567,500 +10% |
| 2014 | $9,005 | $515,910 +10% |
| 2013 | -- | $469,010 +10% |
| 2012 | -- | $426,370 -12.7% |
| 2011 | -- | $488,410 -4.8% |
| 2010 | -- | $512,980 +1.4% |
| 2009 | -- | $505,870 +6.5% |
| 2008 | -- | $475,020 +1.5% |
| 2007 | -- | $468,000 -1.6% |
| 2006 | -- | $475,750 +5.7% |
| 2005 | -- | $450,240 +1.6% |
| 2004 | -- | $443,020 |
| 2003 | -- | -- |
| 2002 | -- | -- |
| 2001 | -- | -- |
| 2000 | -- | -- |
Find assessor info on the county website
Monthly payment
Est. payment
Payment breakdown
Explore the cost of this home by adjusting the details. Changes won't be saved.Climate risks
Neighborhood: Greatwood
Nearby schools
Schools provided by the listing agent
- Elementary: Dickinson Elementary School (Lamar)
- Middle: Reading Junior High School
- High: George Ranch High School
Source: HAR. This data may not be complete. We recommend contacting the local school district to confirm school assignments for this home.
- $1,112,3006 bd4 ba5.3k sqft7318 Greatwood Lake Dr, Sugar Land, TX 77479Off Market
- $851,5005 bd3 ba4.9k sqft7326 Greatwood Lake Dr, Sugar Land, TX 77479Off Market
- $846,3004 bd4 ba4.8k sqft7316 Greatwood Lake Dr, Sugar Land, TX 77479Off Market
- $950,0004 bd5 ba4.7k sqft7330 Greatwood Lake Dr, Sugar Land, TX 77479Off Market
Similar homes
- $1,099,0004 bd5 ba5k sqft70 Pipers Walk, Sugar Land, TX 77479For Sale
 MLS ID #914664, Cathy Stubbs, Keller Williams Realty Southwest. HAR
 - $950,0005 bd6 ba4.5k sqft45 Clansmoor Ct, Sugar Land, TX 77479For Sale
 MLS ID #21337928, Abby Selman. NTREIS
 - $649,0005 bd4 ba4k sqft7503 Stone Arbor Dr, Sugar Land, TX 77479For Sale
 MLS ID #50834039, Stephanie Nelson, Prime Properties. HAR
 - $690,0004 bd4 ba3.7k sqft7535 Guinevere Dr, Sugar Land, TX 77479For Sale
 MLS ID #27347396, Stephanie Nelson, Prime Properties. HAR
