The Sunsets Heights newest 4 story home with an exceptional design inside and out! To be completed by April 2027!
New construction
$1,360,000
421 E 24th St, Houston, TX 77008
4beds
3,430sqft
Single Family Residence
Built in ----
3,001 Square Feet Lot
$-- Zestimate®
$397/sqft
$-- HOA
What's special
- 3 days
- 85
- 7
Zillow last checked:
Listing updated:
Listed by:
Jordan Kimball TREC #0759348 352-364-2875,
Adeo Homes Realty
Source: HAR,MLS#: 88975074
Facts & features
Interior
Bedrooms & bathrooms
- Bedrooms: 4
- Bathrooms: 6
- Full bathrooms: 4
- 1/2 bathrooms: 2
Primary bedroom
- Level: Third
- Area: 272
- Dimensions: 16x17
Bedroom
- Level: Second
- Area: 144
- Dimensions: 12x12
Bedroom
- Level: Third
- Area: 130
- Dimensions: 13x10
Bedroom
- Level: First
- Area: 120
- Dimensions: 12x10
Other
- Level: First
- Area: 99
- Dimensions: 11x9
Other
- Level: Second
- Area: 40
- Dimensions: 5x8
Dining room
- Level: Second
- Area: 156
- Dimensions: 13x12
Other
- Level: Third
- Area: 40
- Dimensions: 4x10
Other
- Level: Second
- Area: 76
- Dimensions: 4x19
Other
- Level: Fourth
- Area: 252
- Dimensions: 14x18
Other
- Level: First
- Area: 68
- Dimensions: 4x17
Game room
- Level: Third
- Area: 91
- Dimensions: 13x7
Other
- Level: First
- Area: 592
- Dimensions: 37X16
Kitchen
- Level: Second
- Area: 266
- Dimensions: 14x19
Living room
- Level: Second
- Area: 306
- Dimensions: 17x18
Living room
- Level: First
- Area: 140
- Dimensions: 10x14
Primary bath
- Level: Third
- Area: 170
- Dimensions: 10x17
Utility room
- Level: First
- Area: 12
- Dimensions: 3x4
Utility room
- Level: Third
- Area: 80
- Dimensions: 10x8
Heating
- Natural Gas
Cooling
- Ceiling Fan(s), Electric
Appliances
- Included: ENERGY STAR Qualified Appliances, Disposal, Dryer, Refrigerator, Washer, Wine Refrigerator, Gas Oven, Microwave, Gas Range, Dishwasher, Secondary Kitchen
- Laundry: Electric Dryer Hookup, Gas Dryer Hookup, Washer Hookup
Features
- 2 Staircases, Balcony, Dry Bar, High Ceilings, Prewired for Alarm System, Wired for Sound, 1 Bedroom Down - Not Primary BR, 3 Bedrooms Up, En-Suite Bath
- Flooring: Vinyl
- Windows: Insulated/Low-E windows
- Number of fireplaces: 1
- Fireplace features: Electric
Interior area
- Total structure area: 3,430
- Total interior livable area: 3,430 sqft
Property
Parking
- Total spaces: 2
- Parking features: Attached, Oversized, Double-Wide Driveway, Workshop in Garage
- Attached garage spaces: 2
Features
- Stories: 4
- Patio & porch: Covered, Porch, Deck
- Exterior features: Balcony
- Fencing: Full
Lot
- Size: 3,001 Square Feet
- Dimensions: 25 x 120
- Features: Patio Lot, 0 Up To 1/4 Acre
Details
- Additional structures: Workshop
- Parcel number: 0350980560013
Construction
Type & style
- Home type: SingleFamily
- Architectural style: Traditional
- Property subtype: Single Family Residence
Materials
- Batts Insulation, Blown-In Insulation, Aluminum Siding, Brick, Cement Siding, Stucco, Vinyl Siding, Wood Siding
- Foundation: Slab
- Roof: Other
Condition
- New construction: Yes
Details
- Builder name: R&R
Utilities & green energy
- Sewer: Public Sewer
- Water: Public
Green energy
- Energy efficient items: Attic Vents, Thermostat, HVAC
Community & HOA
Community
- Security: Prewired for Alarm System
- Subdivision: Sunset Heights
Location
- Region: Houston
Financial & listing details
- Price per square foot: $397/sqft
- Date on market: 10/29/2026
- Listing terms: Cash,Conventional,Investor
- Road surface type: Asphalt, Curbs
Estimated market value
Not available
Estimated sales range
Not available
Not available
Price history
| Date | Event | Price |
|---|---|---|
| 10/29/2026 | Listed for sale | $1,360,000$397/sqft |
Source:  HAR #88975074 Report a problem | ||
Public tax history
Tax history is unavailable.
Monthly payment
Est. payment
Payment breakdown
Explore the cost of this home by adjusting the details. Changes won't be saved.Climate risks
Neighborhood: Greater Heights
Nearby schools
Schools provided by the listing agent
- Elementary: Field Elementary School
- Middle: Hamilton Middle School (Houston)
- High: Heights High School
Source: HAR. This data may not be complete. We recommend contacting the local school district to confirm school assignments for this home.
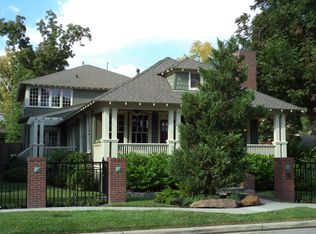

Similar homes
- $1,389,0004 bd5 ba3.4k sqft830 E 27th St, Houston, TX 77009New Construction
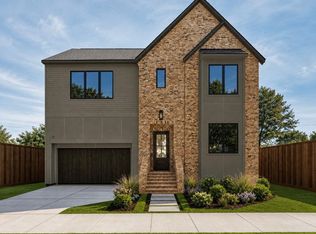 MLS ID #94349442, Debbie Hagan, Haute Haus Real Estate. HAR
- $950,0004 bd3 ba2.2k sqft1116 E 14th St, Houston, TX 77009For Sale
 MLS ID #66166057, Julian Hernandez, Martha Turner Sotheby's International Realty. HAR
- $1,399,0004 bd5 ba3.3k sqft1504 W 21st St, Houston, TX 77008New Construction
 MLS ID #14206939, Jordan Kimball, Adeo Homes Realty. HAR
- $1,350,0004 bd4 ba4.3k sqft906 Knox St, Houston, TX 77007For Sale
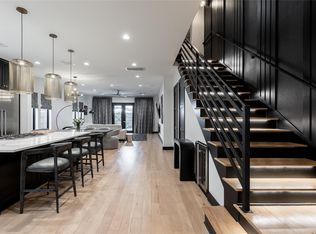 MLS ID #15069365, Christopher Phan, Truss Real Estate | SERHANT.. HAR
