Exceptional new construction on an oversized 11,492 SF lot in prestigious Afton Oaks, offering rare privacy with no rear neighbors. This 5,661 SF residence features 5 bedrooms, 5 full & 2 half baths, soaring 12’ first-floor ceilings, dramatic floating staircase, double-door entry & high-performance RAM aluminum windows. The chef’s kitchen boasts a Thermador appliance package & large walk-in pantry. A private study with double doors & built-ins, first-floor guest suite, mudroom & utility rooms on both levels enhance the thoughtful design. Upstairs, a gallery leads to 3 secondary ensuite bedrooms & an expansive game/media room with wet bar. The primary suite offers a spa-inspired bath with oversized multi-head/body-spray shower & dual closets. Resort-style outdoor living includes a pool, outdoor kitchen, expansive covered patio & dedicated pool bath. Minutes from River Oaks, Highland Village, Galleria, Downtown & Medical Center.
New construction
$3,150,000
4727 Waring St, Houston, TX 77027
5beds
5,661sqft
Single Family Residence
Built in 2026
0.26 Acres Lot
$3,063,500 Zestimate®
$556/sqft
$41/mo HOA
What's special
Dedicated pool bathOutdoor kitchenHigh-performance ram aluminum windowsFirst-floor guest suiteResort-style outdoor livingDramatic floating staircaseExpansive covered patio
- 37 days
- 398
- 22
Zillow last checked:
Listing updated:
Listed by:
Megan Garza TREC #0672281 713-594-4410,
Nan & Company Properties - Corporate Office (Heights),
Jose Garza TREC #0735390 713-594-6922,
Nan & Company Properties - Corporate Office (Heights)
Source: HAR,MLS#: 63909405
Facts & features
Interior
Bedrooms & bathrooms
- Bedrooms: 5
- Bathrooms: 7
- Full bathrooms: 5
- 1/2 bathrooms: 2
Rooms
- Room types: Guest Suite, Media Room, Utility Room
Primary bedroom
- Level: Second
- Area: 342
- Dimensions: 18' x 19'
Bedroom
- Level: Second
- Area: 144
- Dimensions: 12' x 12'
Bedroom
- Level: Second
- Area: 240
- Dimensions: 15' x 16'
Bedroom
- Level: Second
- Area: 182
- Dimensions: 13' x 14'
Other
- Level: First
- Area: 130
- Dimensions: 10' x 13'
Other
- Level: First
- Area: 224
- Dimensions: 14' x 16'
Breakfast
- Level: First
- Area: 180
- Dimensions: 10' x 18'
Dining room
- Level: First
- Area: 180
- Dimensions: 10' x 18'
Game room
- Level: Second
- Area: 272
- Dimensions: 16' x 17'
Other
- Level: First
- Area: 192
- Dimensions: 12' x 16'
Living room
- Level: First
- Area: 336
- Dimensions: 16' x 21'
Utility room
- Level: Second
- Area: 80
- Dimensions: 8' x 10'
Utility room
- Level: First
- Area: 80
- Dimensions: 8' x 10'
Heating
- Natural Gas
Cooling
- Ceiling Fan(s), Electric
Appliances
- Included: ENERGY STAR Qualified Appliances, Water Heater, Disposal, Refrigerator, Wine Refrigerator, Gas Oven, Microwave, Gas Range, Indoor Grill, Dishwasher, Instant Hot Water
- Laundry: Electric Dryer Hookup, Gas Dryer Hookup, Washer Hookup
Features
- Formal Entry/Foyer, High Ceilings, Prewired for Alarm System, Wet Bar, Wired for Sound, 1 Bedroom Down - Not Primary BR, Primary Bed - 2nd Floor, Sitting Area, Walk-In Closet(s)
- Flooring: Engineered Hardwood, Tile
- Windows: Insulated/Low-E windows
- Number of fireplaces: 1
- Fireplace features: Gas
Interior area
- Total structure area: 5,661
- Total interior livable area: 5,661 sqft
Property
Parking
- Total spaces: 2
- Parking features: Attached, Oversized
- Attached garage spaces: 2
Features
- Stories: 2
- Patio & porch: Covered, Patio/Deck
- Exterior features: Back Green Space, Outdoor Kitchen, Sprinkler System
- Has private pool: Yes
- Pool features: Gunite, In Ground
- Fencing: Back Yard
Lot
- Size: 0.26 Acres
- Features: Back Yard, Subdivided, 1/4 Up to 1/2 Acre
Details
- Parcel number: 0772460220003
Construction
Type & style
- Home type: SingleFamily
- Architectural style: Contemporary
- Property subtype: Single Family Residence
Materials
- Brick, Stucco
- Foundation: Slab
- Roof: Composition
Condition
- New construction: Yes
- Year built: 2026
Details
- Builder name: Empire Building Group LLC
Utilities & green energy
- Sewer: Public Sewer
- Water: Public
Green energy
- Energy efficient items: Thermostat, Lighting, HVAC, HVAC>15 SEER
Community & HOA
Community
- Security: Prewired for Alarm System
- Subdivision: Afton Oaks Sec 05
HOA
- Has HOA: Yes
- HOA fee: $490 annually
Location
- Region: Houston
Financial & listing details
- Price per square foot: $556/sqft
- Tax assessed value: $981,922
- Annual tax amount: $20,868
- Date on market: 9/1/2026
- Listing terms: Cash,Conventional,VA Loan
Estimated market value
$3,063,500
$2.91M - $3.22M
Not available
Price history
| Date | Event | Price |
|---|---|---|
| 9/1/2026 | Listed for sale | $3,150,000+270.6%$556/sqft |
Source:  HAR #63909405 Report a problem HAR #63909405 Report a problem | ||
| 6/21/2025 | Pending sale | $850,000$150/sqft |
Source: HAR #21533722 Report a problem | ||
| 6/6/2025 | Listed for sale | $850,000$150/sqft |
Source: HAR #21533722 Report a problem | ||
Public tax history
| Year | Property taxes | Tax assessment |
|---|---|---|
| 2025 | $10,437 -1.4% | $981,922 +7.3% |
| 2024 | $10,582 -2.9% | $915,355 -4.6% |
| 2023 | $10,902 -15.1% | $959,682 +4.3% |
| 2022 | $12,834 | $919,740 +5.1% |
| 2021 | -- | $875,000 +8.2% |
| 2020 | $15,286 +1.1% | $809,000 +2% |
| 2019 | $15,121 +3.8% | $793,125 +6.9% |
| 2018 | $14,567 | $742,104 -4.4% |
| 2017 | $14,567 +10.1% | $776,469 -5.4% |
| 2016 | $13,227 +18.2% | $821,000 +7.5% |
| 2015 | $11,190 | $763,562 +29.4% |
| 2014 | $11,190 | $590,000 +18% |
| 2013 | -- | $500,000 -2.8% |
| 2012 | -- | $514,490 -1.9% |
| 2011 | -- | $524,514 -1% |
| 2010 | -- | $530,000 -3.7% |
| 2009 | -- | $550,453 +5.8% |
| 2007 | -- | $520,120 +40.4% |
| 2006 | -- | $370,370 |
| 2005 | -- | $370,370 +10% |
| 2004 | -- | $336,700 -7.8% |
| 2003 | -- | $365,200 +10% |
| 2002 | -- | $332,000 +2.9% |
| 2001 | -- | $322,500 +10% |
| 2000 | -- | $293,200 |
Find assessor info on the county website
Monthly payment
Est. payment
Payment breakdown
Explore the cost of this home by adjusting the details. Changes won't be saved.Climate risks
Neighborhood: Afton Oaks - River Oaks Area
Nearby schools
Schools provided by the listing agent
- Elementary: School At St George Place
- Middle: Lanier Middle School
- High: Lamar High School (Houston)
Source: HAR. This data may not be complete. We recommend contacting the local school district to confirm school assignments for this home.
Similar homes
- $2,598,0005 bd5 ba4.8k sqft4719 Waring St, Houston, TX 77027For Sale
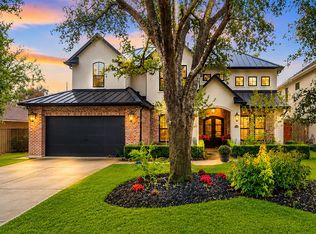 MLS ID #65468534, Patrick Banks, Coldwell Banker Realty - Heights. HAR
 - $3,199,0005 bd5 ba5.1k sqft2302 Suffolk Dr, Houston, TX 77027For Sale
 MLS ID #44025600, Thao Nguyen, eXp Realty LLC. HAR
 - $2,800,0004 bd6 ba6.1k sqft2610 Westgrove Ln, Houston, TX 77027New Construction
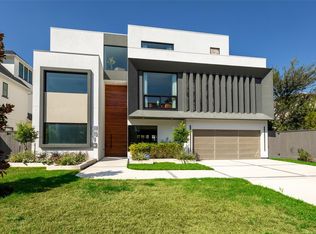 MLS ID #95346528, Claudia Fathivand, Compass RE Texas, LLC - Houston. HAR
 - $1,995,0004 bd5 ba4.5k sqft4638 Merwin St, Houston, TX 77027For Sale
 MLS ID #62840783, Kyla Phung Linn, Compass RE Texas, LLC - Houston. HAR
