Spectacular two story garden residence in The River Oaks Condominium building. This custom designed home embraces a modern Italian aesthetic throughout 7,582SF of interior space, a massive 3,554SF outdoor/terrace and additional balconies. Sprawling open plan living and dining rooms boast a stunning Henge bar, and separate open and working kitchens ensure an elevated ambiance and state-of-the-art efficiency. Primary suites on each level feature walk-in closets and extravagant spa baths. Two secondary suites open to another balcony, while a fifth suite could also serve as a media room. Laundry, study, powder room, Savant controls. 24-hour concierge, pools, fitness center and more.
For sale
$6,500,000
3435 Westheimer Rd, Houston, TX 77027
4beds
7,582sqft
Condominium
Built in 2022
-- sqft lot
$6,020,300 Zestimate®
$857/sqft
$8,690/mo HOA
What's special
Modern italian aestheticStunning henge barExtravagant spa bathsWalk-in closetsAdditional balconiesPowder roomSavant controls
- 14 hours
- 120
- 21
Zillow last checked:
Listing updated:
Listed by:
Blake Kunetka TREC #0661347 713-545-6599,
Martha Turner Sotheby's International Realty
Source: HAR,MLS#: 58041792
Facts & features
Interior
Bedrooms & bathrooms
- Bedrooms: 4
- Bathrooms: 5
- Full bathrooms: 4
- 1/2 bathrooms: 1
Primary bedroom
- Level: Second
- Area: 572
- Dimensions: 26x22
Primary bedroom
- Level: First
- Area: 459
- Dimensions: 27x17
Bedroom
- Level: Second
- Area: 168
- Dimensions: 14x12
Bedroom
- Level: Second
- Area: 168
- Dimensions: 14x12
Dining room
- Level: First
- Area: 551
- Dimensions: 29x19
Game room
- Level: Second
- Area: 357
- Dimensions: 21x17
Kitchen
- Level: First
- Area: 551
- Dimensions: 29x19
Living room
- Level: First
- Area: 486
- Dimensions: 18x27
Primary bath
- Level: Second
- Area: 276
- Dimensions: 23x12
Heating
- Electric, Zoned
Cooling
- Electric, Zoned
Appliances
- Included: Water Heater, Disposal, Ice Maker, Refrigerator, Wine Refrigerator, Electric Oven, Microwave, Electric Cooktop, Gas Cooktop, Full Size, Dishwasher, Washer/Dryer
- Laundry: Electric Dryer Hookup, Gas Dryer Hookup
Features
- Formal Entry/Foyer, Wet Bar, Wired for Sound, Smart Home, En-Suite Bath, Primary Bed - 1st Floor, Primary Bed - 2nd Floor, Sitting Area, Walk-In Closet(s)
- Flooring: Engineered Hardwood, Marble, Tile
- Doors: Insulated Doors
- Windows: Insulated/Low-E windows, Window Coverings
- Has fireplace: Yes
- Fireplace features: Outside, Fire Pit
Interior area
- Total structure area: 7,582
- Total interior livable area: 7,582 sqft
Video & virtual tour
Property
Parking
- Parking features: Additional Parking, Assigned, Secured, Electric Vehicle Charging Station(s), Valet
Accessibility
- Accessibility features: Disabled Access
Features
- Levels: 9 or More Story
- Patio & porch: Terrace, Uncovered Terrace
- Exterior features: Balcony/Terrace, Exercise Room, Guest Room Available, Trash Chute, Dog Run, Pet Washing Station, Storage Outside of Unit
- Has view: Yes
- View description: North
Details
- Parcel number: 1368100020001
Construction
Type & style
- Home type: Condo
- Property subtype: Condominium
Materials
- Foam Insulation
Condition
- New construction: No
- Year built: 2022
Utilities & green energy
Green energy
- Energy efficient items: Thermostat, HVAC>15 SEER
Community & HOA
Community
- Features: Party Room
- Subdivision: River Oaks Condos Level 2
HOA
- Amenities included: Controlled Access, Paid Patrol, Party Room, Pool, Security
- HOA fee: $8,690 monthly
Location
- Region: Houston
Financial & listing details
- Price per square foot: $857/sqft
- Tax assessed value: $2,721,499
- Annual tax amount: $57,838
- Date on market: 10/27/2026
- Listing terms: Cash,Conventional
- Ownership: Full Ownership
- Road surface type: Asphalt, Concrete
Estimated market value
$6,020,300
$5.72M - $6.32M
$9,594/mo
Price history
| Date | Event | Price |
|---|---|---|
| 10/27/2026 | Listed for sale | $6,500,000+0.1%$857/sqft |
Source:  HAR #58041792 Report a problem | ||
| 2/1/2024 | Listing removed | $6,495,000$857/sqft |
Source:  Douglas Elliman #46851905 Report a problem | ||
| 12/12/2023 | Listed for rent | $35,000$5/sqft |
Source:  HAR #10691036 Report a problem | ||
| 7/19/2023 | Price change | $6,495,000-7.1%$857/sqft |
Source: HAR #46851905 Report a problem | ||
| 4/14/2023 | Price change | $6,995,000-6.7%$923/sqft |
Source: HAR #96751047 Report a problem | ||
| 2/3/2023 | Listed for sale | $7,500,000+92.3%$989/sqft |
Source: HAR #96751047 Report a problem | ||
| 6/15/2021 | Listing removed | -- |
Source: HAR #85609920 Report a problem | ||
| 11/20/2020 | Listed for sale | $3,900,000$514/sqft |
Source: HAR #85609920 Report a problem | ||
Public tax history
| Year | Property taxes | Tax assessment |
|---|---|---|
| 2025 | $57,838 +2.9% | $2,721,499 +0.8% |
| 2024 | $56,213 +24.6% | $2,700,000 +20.4% |
| 2023 | $45,108 +17.1% | $2,243,055 |
| 2022 | $38,533 | -- |
| 2021 | -- | $1,600,673 -39.6% |
| 2020 | $51,515 -11.4% | $2,650,649 +10.4% |
| 2019 | $58,118 +234.8% | $2,400,000 +114.9% |
| 2018 | $17,358 | $1,116,740 +62.5% |
| 2017 | $17,358 +17.6% | $687,081 |
| 2016 | $14,766 | -- |
Find assessor info on the county website
Monthly payment
Est. payment
Payment breakdown
Explore the cost of this home by adjusting the details. Changes won't be saved.Climate risks
Neighborhood: Greenway - Upper Kirby Area
Nearby schools
Schools provided by the listing agent
- Elementary: Poe Elementary School
- Middle: Lanier Middle School
- High: Lamar High School (Houston)
Source: HAR. This data may not be complete. We recommend contacting the local school district to confirm school assignments for this home.
- $2,736,4003 bd3 ba3.1k sqft3433 Westheimer Rd #506, Houston, TX 77027Off Market
- $1,298,3002 bd2 ba1.4k sqft3433 Westheimer Rd #604, Houston, TX 77027Off Market
- $2,485,9002 bd2 ba2.8k sqft3433 Westheimer Rd #705, Houston, TX 77027Off Market
- $2,308,8002 bd2 ba2.5k sqft3433 Westheimer Rd #801, Houston, TX 77027Off Market
Similar homes
- $4,299,9004 bd7 ba6.6k sqft309 Glenwood Dr, Houston, TX 77007For Sale
 MLS ID #76636679, Christopher Phan, Truss Real Estate | SERHANT.. HAR
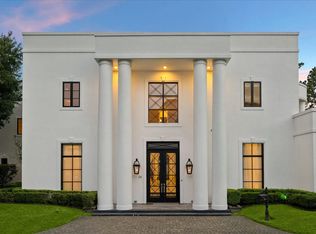
- $6,500,0005 bd9 ba7.6k sqft24 Crestwood Dr, Houston, TX 77007For Sale
 MLS ID #44007478, Laura Sweeney, Compass RE Texas, LLC - Houston. HAR
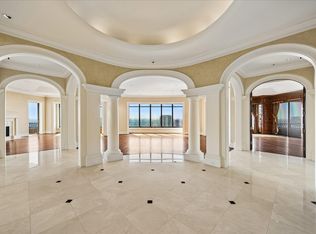
- $5,250,0002 bd6 ba6.4k sqft2121 Kirby Dr Unit 26S, Houston, TX 77019For Sale
 MLS ID #44364091, Laura Sweeney, Compass RE Texas, LLC - Houston. HAR
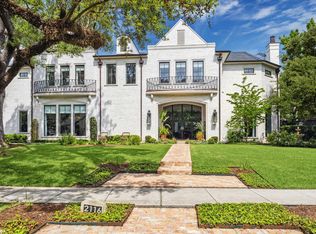
- $5,999,9005 bd7 ba7.1k sqft2116 Looscan Ln, Houston, TX 77019For Sale
 MLS ID #33057733, Charlie Neath, Compass RE Texas, LLC - Houston. HAR
