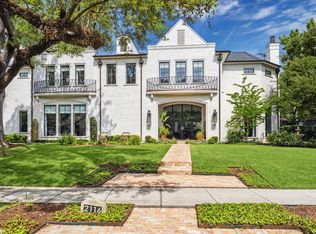
This exceptional River Oaks new construction by Brookstone Homes, redefines timeless architecture. The main residence offers 5 bedrooms, 5 baths and 3 powder baths. Interiors showcase French White Oak floors, a bespoke paneled entry, soaring ceilings & abundant natural light. Formal living & dining spaces flow seamlessly, anchored by a Viola marble fireplace, bar & climatized wine room. A dramatic 3-story foyer leads to a refined study. The kitchen opens to the family & breakfast rooms, blending European elegance with modern luxury. Kitchen features include honed dolomite countertops, plaster vent hood, Wolf and Sub-Zero appliances, built-in coffee maker & adjacent Scullery with second refrigerator and dishwasher. The primary suite is a serene retreat with spa-inspired bath, coffee bar & 2 walk-in closets. Additional highlights include a mudroom, 2 game rooms, elevator for all levels, covered patio with summer kitchen, brick motor court, 3 car garage & full quarters. Per Seller
New construction
$7,995,000
3717 Chevy Chase Dr, Houston, TX 77019
5beds
8,633sqft
Single Family Residence
Built in 2025
10,506 Square Feet Lot
$7,533,200 Zestimate®
$926/sqft
$236/mo HOA
What's special
Viola marble fireplaceElevator for all levelsBrick motor courtAbundant natural lightFrench white oak floorsSoaring ceilingsHoned dolomite countertops
- 5 days
- 468
- 26
Likely to sell faster than
Zillow last checked:
Listing updated:
Listed by:
Alexandra Heins TREC #0610178 713-417-4793,
Greenwood King Properties - Kirby Office,
Kristin Tillman TREC #0616649 281-785-3566,
Greenwood King Properties - Kirby Office
Source: HAR,MLS#: 80511581
Facts & features
Interior
Bedrooms & bathrooms
- Bedrooms: 5
- Bathrooms: 8
- Full bathrooms: 5
- 1/2 bathrooms: 3
Primary bedroom
- Level: Second
- Area: 522
- Dimensions: 29x18
Bedroom
- Level: Second
- Area: 256
- Dimensions: 16x16
Bedroom
- Level: Second
- Area: 240
- Dimensions: 16x15
Bedroom
- Level: Third
- Area: 238
- Dimensions: 17x14
Bedroom
- Level: Second
- Area: 256
- Dimensions: 16x16
Other
- Level: First
- Area: 225
- Dimensions: 15x15
Other
- Level: First
- Area: 90
- Dimensions: 10x9
Other
- Level: First
- Area: 90
- Dimensions: 15x6
Other
- Level: Second
- Area: 165
- Dimensions: 15x11
Other
- Level: Second
- Area: 90
- Dimensions: 10x9
Other
- Level: Third
- Area: 60
- Dimensions: 12x5
Other
- Level: Second
- Area: 72
- Dimensions: 12x6
Breakfast
- Level: First
- Area: 120
- Dimensions: 12x10
Dining room
- Level: First
- Area: 255
- Dimensions: 17x15
Family room
- Level: First
- Area: 414
- Dimensions: 23x18
Game room
- Level: Second
- Area: 182
- Dimensions: 14x13
Other
- Features: In Garage
- Area: 440
- Dimensions: 22x20
Kitchen
- Level: First
- Area: 210
- Dimensions: 15x14
Living room
- Level: First
- Area: 225
- Dimensions: 15x15
Media room
- Level: Third
- Area: 405
- Dimensions: 27x15
Primary bath
- Level: Second
- Area: 400
- Dimensions: 25x16
Utility room
- Level: Second
- Area: 80
- Dimensions: 10x8
Other
- Level: First
- Area: 54
- Dimensions: 9x6
Heating
- Natural Gas
Cooling
- Ceiling Fan(s), Electric
Appliances
- Included: Water Heater, Disposal, Ice Maker, Refrigerator, Wine Refrigerator, Convection Oven, Double Oven, Microwave, Gas Cooktop, Dishwasher
- Laundry: Gas Dryer Hookup, Washer Hookup
Features
- Crown Molding, Dry Bar, Elevator, Formal Entry/Foyer, High Ceilings, Prewired for Alarm System, Wet Bar, All Bedrooms Up, En-Suite Bath, Primary Bed - 2nd Floor, Sitting Area, Walk-In Closet(s)
- Flooring: Stone, Tile, Wood
- Doors: Insulated Doors
- Windows: Insulated/Low-E windows
- Number of fireplaces: 2
- Fireplace features: Gas, Gas Log
Interior area
- Total structure area: 8,633
- Total interior livable area: 8,633 sqft
Property
Parking
- Total spaces: 3
- Parking features: Detached, Oversized, Garage Door Opener
- Garage spaces: 3
Features
- Stories: 3
- Patio & porch: Covered
- Exterior features: Outdoor Kitchen, Sprinkler System
- Fencing: Back Yard
Lot
- Size: 10,506 Square Feet
- Features: Back Yard, Subdivided, 0 Up To 1/4 Acre
Details
- Additional structures: Detached Gar Apt /Quarters
- Parcel number: 0601640820021
Construction
Type & style
- Home type: SingleFamily
- Architectural style: Traditional
- Property subtype: Single Family Residence
Materials
- Brick, Cement Siding, Stucco, Wood Siding
- Foundation: Slab on Builders Pier
- Roof: Composition,Other
Condition
- New construction: Yes
- Year built: 2025
Details
- Builder name: Brookstone Homes LLC
Utilities & green energy
- Sewer: Public Sewer
- Water: Public
Green energy
- Energy efficient items: Thermostat, HVAC, HVAC>15 SEER, Exposure/Shade
Community & HOA
Community
- Security: Prewired for Alarm System
- Subdivision: River Oaks
HOA
- Has HOA: Yes
- Amenities included: Paid Patrol
- HOA fee: $2,835 annually
Location
- Region: Houston
Financial & listing details
- Price per square foot: $926/sqft
- Tax assessed value: $1,889,220
- Annual tax amount: $40,150
- Date on market: 10/9/2026
- Listing terms: Cash,Conventional
- Exclusions: None
- Ownership: Full Ownership
- Road surface type: Asphalt, Concrete, Curbs
Estimated market value
$7,533,200
$7.16M - $7.91M
Not available
Price history
| Date | Event | Price |
|---|---|---|
| 10/9/2026 | Listed for sale | $7,995,000$926/sqft |
Source:  HAR #80511581 Report a problem HAR #80511581 Report a problem | ||
| 10/8/2026 | Listing removed | $7,995,000$926/sqft |
Source: HAR #59013863 Report a problem | ||
| 5/11/2026 | Listed for sale | $7,995,000-4.8%$926/sqft |
Source: HAR #59013863 Report a problem | ||
| 5/5/2026 | Listing removed | $8,399,000$973/sqft |
Source: HAR #13975790 Report a problem | ||
| 2/10/2026 | Listed for sale | $8,399,000+250%$973/sqft |
Source: HAR #13975790 Report a problem | ||
| 2/5/2024 | Listing removed | -- |
Source: HAR #63891782 Report a problem | ||
| 12/5/2023 | Pending sale | $2,400,000$278/sqft |
Source: HAR #63891782 Report a problem | ||
| 12/4/2023 | Listed for sale | $2,400,000$278/sqft |
Source: HAR #63891782 Report a problem | ||
Public tax history
| Year | Property taxes | Tax assessment |
|---|---|---|
| 2025 | $40,150 -20.4% | $1,889,220 -21.7% |
| 2024 | $50,467 +78.7% | $2,411,953 +6.2% |
| 2023 | $28,240 -13% | $2,271,492 -1.8% |
| 2022 | $32,451 | $2,312,500 +24.9% |
| 2021 | -- | $1,851,014 |
| 2020 | $32,668 -2.4% | $1,851,014 -0.8% |
| 2019 | $33,488 +2.7% | $1,866,600 -0.2% |
| 2018 | $32,596 | $1,870,000 |
| 2017 | $32,596 +2.9% | $1,870,000 |
| 2016 | $31,680 +18.7% | $1,870,000 -6.2% |
| 2015 | $26,698 | $1,993,000 +19.8% |
| 2014 | $26,698 | $1,663,000 +40.7% |
| 2013 | -- | $1,182,000 +5.1% |
| 2012 | -- | $1,125,000 -0.5% |
| 2011 | -- | $1,130,900 -4.1% |
| 2010 | -- | $1,179,637 -1.7% |
| 2009 | -- | $1,200,000 -1.3% |
| 2008 | -- | $1,216,400 +20.1% |
| 2007 | -- | $1,013,000 +16.4% |
| 2006 | -- | $870,000 -3% |
| 2005 | -- | $897,000 +2.5% |
| 2004 | -- | $875,000 +2.8% |
| 2003 | -- | $851,000 +8.1% |
| 2002 | -- | $786,900 +10% |
| 2001 | -- | $715,400 +10% |
| 2000 | -- | $650,400 |
Find assessor info on the county website
Monthly payment
Est. payment
Payment breakdown
Explore the cost of this home by adjusting the details. Changes won't be saved.Climate risks
Neighborhood: Afton Oaks - River Oaks Area
Nearby schools
Schools provided by the listing agent
- Elementary: River Oaks Elementary School (Houston)
- Middle: Lanier Middle School
- High: Lamar High School (Houston)
Source: HAR. This data may not be complete. We recommend contacting the local school district to confirm school assignments for this home.
Similar homes
- $8,695,0004 bd8 ba7k sqft3325 Inwood Dr, Houston, TX 77019For Sale
 MLS ID #58750215, Walter Bering, Martha Turner Sotheby's International Realty. HAR
 - $6,995,0005 bd8 ba8.6k sqft2158 Chilton Rd, Houston, TX 77019Active
 MLS ID #12763733, Dee Dee Guggenheim Howes, Compass RE Texas, LLC. MRED as distributed by MLS GRID
 - $6,250,0005 bd7 ba7.1k sqft2116 Looscan Ln, Houston, TX 77019For Sale
 MLS ID #33057733, Charlie Neath, Compass RE Texas, LLC - Houston. HAR
 - $7,995,0005 bd8 ba8.4k sqft19 Willowron Dr, Houston, TX 77024New Construction
 MLS ID #38836833, Caroline Bean, Compass RE Texas, LLC - Houston. HAR
