Beautiful house built by Parker House Inc. and designed by Robert Dame. This stunning house is positioned on a ''Village Acre'' lot on a private country feel street. The master bedroom is on the 1st floor with an elegant bathroom and 2 closets. The 1st floor has a grand foyer, dining, living area with fireplace, media room with fireplace, open kitchen with upgraded appliances and cabinets, conditioned wine room, wet bar, low voltage lighting system, a 2- story library with balcony and fireplace, mud and large laundry room, four bedrooms on the second floor each having a private bathroom, game room with wet bar, exercise area and second floor laundry room. The house is built with floor to ceiling steel doors and windows, elliptical egg ceilings in the entry, high ceiling, an attached 3-car garage, two car detached garage, pool, outdoor kitchen with fireplace, gas fire pit, and pool bath house.
For sale
$7,425,000
852 Country Ln, Houston, TX 77024
5beds
12,734sqft
Single Family Residence
Built in 2013
0.91 Acres Lot
$7,001,800 Zestimate®
$583/sqft
$-- HOA
What's special
Two car detached garageHigh ceilingOutdoor kitchen with fireplacePool bath houseExercise areaGrand foyerWet bar
- 28 days
- 2,870
- 316
Zillow last checked:
Listing updated:
Listed by:
Howard Sims TREC #366752,
Howard J Sims, Inc.
Source: HAR,MLS#: 4141174
Facts & features
Interior
Bedrooms & bathrooms
- Bedrooms: 5
- Bathrooms: 10
- Full bathrooms: 7
- 1/2 bathrooms: 3
Rooms
- Room types: Media Room, Utility Room, Wine Room
Primary bedroom
- Level: First
- Area: 442
- Dimensions: 17x26
Bedroom
- Level: Second
- Area: 120
- Dimensions: 10x12
Bedroom
- Level: Second
- Area: 240
- Dimensions: 15x16
Bedroom
- Level: Second
- Area: 247
- Dimensions: 19x13
Bedroom
- Level: Second
- Area: 391
- Dimensions: 17x23
Other
- Level: First
- Area: 400
- Dimensions: 20x20
Other
- Level: First
Other
- Level: First
- Area: 56
- Dimensions: 7x8
Other
- Level: First
- Area: 104
- Dimensions: 8x13
Breakfast
- Level: First
- Area: 210
- Dimensions: 14x15
Dining room
- Level: First
- Area: 374
- Dimensions: 17x22
Other
- Level: Second
- Area: 325
- Dimensions: 25x13
Other
- Level: Third
- Area: 580
- Dimensions: 29x20
Family room
- Level: First
- Area: 528
- Dimensions: 22x24
Kitchen
- Level: Second
- Area: 64
- Dimensions: 8x8
Kitchen
- Level: First
- Area: 414
- Dimensions: 18x23
Living room
- Level: Second
- Area: 368
- Dimensions: 16x23
Media room
- Level: First
- Area: 651
- Dimensions: 31x21
Primary bath
- Level: First
- Area: 315
- Dimensions: 15x21
Utility room
- Level: First
- Area: 154
- Dimensions: 14x11
Utility room
- Level: First
- Area: 150
- Dimensions: 25x6
Other
- Level: First
- Area: 63
- Dimensions: 7x9
Other
- Level: First
- Area: 80
- Dimensions: 8x10
Heating
- Natural Gas
Cooling
- Electric
Appliances
- Included: Disposal, Gas Oven, Microwave, Gas Range, Dishwasher
- Laundry: Electric Dryer Hookup, Gas Dryer Hookup, Washer Hookup
Features
- Primary Bed - 1st Floor, Walk-In Closet(s)
- Flooring: Wood
- Number of fireplaces: 4
- Fireplace features: Outside, Gas Log
Interior area
- Total structure area: 12,734
- Total interior livable area: 12,734 sqft
Property
Parking
- Total spaces: 8
- Parking features: Garage, Attached Carport
- Attached garage spaces: 6
- Carport spaces: 2
- Covered spaces: 8
Accessibility
- Accessibility features: Customized Wheelchair Accessible, Accessible Approach with Ramp, Accessible Bedroom, Accessible Closets, Accessible Common Area, Accessible Doors, Accessible Elevator Installed, Accessible Entrance, Accessible Full Bath, Accessible Hallway(s), Accessible Kitchen
Features
- Stories: 3
- Patio & porch: Patio/Deck
- Exterior features: Outdoor Kitchen, Sprinkler System
- Has private pool: Yes
- Pool features: Gunite, Heated, In Ground, Pool/Spa Combo
Lot
- Size: 0.91 Acres
- Features: Subdivided, 1/4 Up to 1/2 Acre
Details
- Parcel number: 0410330030085
Construction
Type & style
- Home type: SingleFamily
- Architectural style: Traditional
- Property subtype: Single Family Residence
Materials
- Stone
- Foundation: Slab on Builders Pier
- Roof: Slate
Condition
- New construction: No
- Year built: 2013
Utilities & green energy
- Sewer: Public Sewer
- Water: Public
Community & HOA
Community
- Subdivision: Hunters Creek
Location
- Region: Houston
Financial & listing details
- Price per square foot: $583/sqft
- Tax assessed value: $5,685,417
- Annual tax amount: $106,892
- Date on market: 9/8/2026
- Road surface type: Asphalt
Estimated market value
$7,001,800
$6.65M - $7.35M
Not available
Price history
| Date | Event | Price |
|---|---|---|
| 9/8/2026 | Listed for sale | $7,425,000+32.7%$583/sqft |
Source:  HAR #4141174 Report a problem HAR #4141174 Report a problem | ||
| 4/4/2015 | Listing removed | $5,595,000$439/sqft |
Source: Greenwood King Properties #24524118 Report a problem | ||
| 4/4/2015 | Pending sale | $5,595,000$439/sqft |
Source: Greenwood King Properties #24524118 Report a problem | ||
| 4/2/2015 | Sold | -- |
Source: Agent Provided Report a problem | ||
| 5/28/2014 | Listed for sale | $5,595,000+229.1%$439/sqft |
Source: Greenwood King Properties #24524118 Report a problem | ||
| 4/25/2013 | Listing removed | $1,700,000$134/sqft |
Source: Peggy Martin, Inc #71606764 Report a problem | ||
| 3/27/2013 | Listed for sale | $1,700,000$134/sqft |
Source: Peggy Martin, Inc #71606764 Report a problem | ||
Public tax history
| Year | Property taxes | Tax assessment |
|---|---|---|
| 2025 | $26,593 -12.2% | $5,685,417 -14.1% |
| 2024 | $30,293 +21.8% | $6,621,000 -0.9% |
| 2023 | $24,869 +9.9% | $6,678,975 +9.5% |
| 2022 | $22,625 | $6,100,000 +20% |
| 2021 | -- | $5,085,344 |
| 2020 | $23,200 -5.4% | $5,085,344 -1.7% |
| 2019 | $24,525 -74.5% | $5,171,000 -2.3% |
| 2018 | $96,023 | $5,294,800 -0.7% |
| 2017 | $96,023 -2.5% | $5,333,800 -2.5% |
| 2016 | $98,522 +127.3% | $5,469,108 +14% |
| 2015 | $43,336 | $4,797,632 +149% |
| 2014 | $43,336 | $1,926,767 +71.5% |
| 2013 | -- | $1,123,711 |
| 2012 | -- | $1,123,711 |
| 2011 | -- | $1,123,711 |
| 2010 | -- | $1,123,711 |
| 2009 | -- | $1,123,711 +0% |
| 2008 | -- | $1,123,173 +7.1% |
| 2007 | -- | $1,049,031 +24.9% |
| 2006 | -- | $839,982 +10% |
| 2005 | -- | $763,620 +10% |
| 2004 | -- | $694,200 +10% |
| 2003 | -- | $631,100 +10% |
| 2002 | -- | $573,800 +10% |
| 2001 | -- | $521,700 +10% |
| 2000 | -- | $474,300 |
Find assessor info on the county website
Monthly payment
Est. payment
Payment breakdown
Explore the cost of this home by adjusting the details. Changes won't be saved.Climate risks
Neighborhood: Hunters Creek Village
Nearby schools
Schools provided by the listing agent
- Elementary: Hunters Creek Elementary School
- Middle: Spring Branch Middle School (Spring Branch)
- High: Memorial High School (Spring Branch)
Source: HAR. This data may not be complete. We recommend contacting the local school district to confirm school assignments for this home.
Similar homes
- $6,750,0005 bd9 ba10k sqft21 W Rivercrest Dr, Houston, TX 77042For Sale
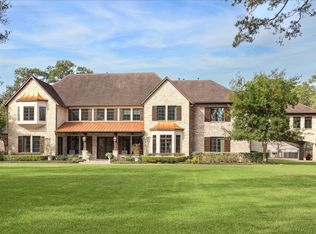 MLS ID #96535194, Daniel Parker, New Leaf Real Estate. HAR
 - $7,750,0005 bd9 ba9k sqft50 Patti Lynn Ln, Houston, TX 77024For Sale
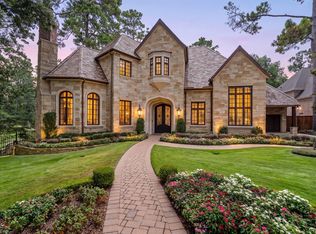 MLS ID #59531430, Inga Smith, Martha Turner Sotheby's International Realty - Memorial. HAR
 - $7,850,0006 bd10 ba9.4k sqft220 Merrie Way Ln, Houston, TX 77024For Sale
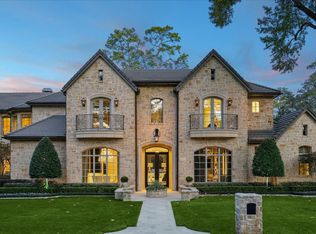 MLS ID #43694553, Kellie Geitner, Martha Turner Sotheby's International Realty. HAR
 - $7,325,0005 bd7 ba9.5k sqft521 Trails End St, Houston, TX 77024New Construction
 MLS ID #11018251, Anita Singh, Fifty Seventh & 7th Luxury Homes. HAR
