On the shores of Sandalwood’s largest lake, this notable waterfront estate offers a level of craftsmanship, authenticity, and classic elegance making it a rare find. This award-winning home designed by Rice Residential Design, with interiors by Scene One Interiors and built by Corbel Custom Homes truly stands out. This modern-day English manor offers all the conveniences for today’s lifestyle yet embodies refinement and sophistication. The owners collaborated in its creation ensuring exceptional materials including slate, French Chateau doors, handcrafted millwork, and reclaimed vintage wood. Highlights include a grand foyer with a sweeping staircase, a study with fireplace and wet bar, an exquisite dining room, and a climate-controlled wine room. The home was designed with entertainment in mind. The chef’s kitchen flows into the family room where a wall of windows invites the lakeview in. Resort styled grounds with infinity pool, spa, and stone fireplace are a retreat all of its own.
For sale
$7,750,000
50 Patti Lynn Ln, Houston, TX 77024
5beds
9,000sqft
Single Family Residence
Built in 2011
0.49 Acres Lot
$7,250,600 Zestimate®
$861/sqft
$175/mo HOA
What's special
- 27 days
- 2,531
- 301
Zillow last checked:
Listing updated:
Listed by:
Inga Smith TREC #0576993 713-254-5947,
Martha Turner Sotheby's International Realty - Memorial
Source: HAR,MLS#: 59531430
Facts & features
Interior
Bedrooms & bathrooms
- Bedrooms: 5
- Bathrooms: 9
- Full bathrooms: 5
- 1/2 bathrooms: 4
Rooms
- Room types: Utility Room, Wine Room
Primary bedroom
- Level: First
- Area: 500
- Dimensions: 25 x 20
Bedroom
- Level: Second
- Area: 168
- Dimensions: 14 x 12
Bedroom
- Level: Second
- Area: 182
- Dimensions: 13 x 14
Bedroom
- Level: Second
- Area: 169
- Dimensions: 13 x 13
Bedroom
- Level: Second
- Area: 204
- Dimensions: 17 x 12
Other
- Level: First
- Area: 180
- Dimensions: 15 x 12
Other
- Level: First
- Area: 88
- Dimensions: 11 x 8
Other
- Level: First
- Area: 88
- Dimensions: 11 x 8
Breakfast
- Level: First
- Area: 204
- Dimensions: 17 x 12
Den
- Level: First
- Area: 294
- Dimensions: 21 x 14
Dining room
- Level: First
- Area: 324
- Dimensions: 18 x 18
Game room
- Level: Second
- Area: 340
- Dimensions: 17 x 20
Kitchen
- Level: First
- Area: 464
- Dimensions: 29 x 16
Living room
- Level: First
- Area: 500
- Dimensions: 25 x 20
Heating
- Natural Gas
Cooling
- Ceiling Fan(s), Electric
Appliances
- Included: ENERGY STAR Qualified Appliances, Disposal, Ice Maker, Refrigerator, Wine Refrigerator, Convection Oven, Double Oven, Electric Oven, Microwave, Gas Cooktop, Dishwasher
- Laundry: Electric Dryer Hookup, Washer Hookup
Features
- 2 Staircases, Balcony, Crown Molding, Elevator Shaft, Formal Entry/Foyer, High Ceilings, Vaulted Ceiling, Wet Bar, Wired for Sound, En-Suite Bath, Primary Bed - 1st Floor, Sitting Area, Walk-In Closet(s)
- Flooring: Marble, Stone, Tile, Wood
- Windows: Window Coverings
- Number of fireplaces: 2
- Fireplace features: Outside, Gas, Gas Log
Interior area
- Total structure area: 9,000
- Total interior livable area: 9,000 sqft
Property
Parking
- Total spaces: 4
- Parking features: Oversized, Garage Door Opener, Double-Wide Driveway, Vehicle Lift
- Garage spaces: 4
Accessibility
- Accessibility features: Adaptable For Elevator
Features
- Stories: 2
- Patio & porch: Covered, Patio/Deck
- Exterior features: Back Green Space, Balcony, Outdoor Kitchen, Side Yard, Sprinkler System
- Has private pool: Yes
- Pool features: Gunite, Heated, In Ground, Pool/Spa Combo, Salt Water
- Has spa: Yes
- Spa features: Spa/Hot Tub, Private
- Fencing: Back Yard,Full
- On waterfront: Yes
- Waterfront features: Bulkhead, Lake Front
Lot
- Size: 0.49 Acres
- Features: Waterfront, 1/4 Up to 1/2 Acre
Details
- Parcel number: 0912970000001
Construction
Type & style
- Home type: SingleFamily
- Architectural style: English,Traditional
- Property subtype: Single Family Residence
Materials
- Blown-In Insulation, Stone
- Foundation: Slab on Builders Pier
- Roof: Slate
Condition
- New construction: No
- Year built: 2011
Details
- Builder name: Corbel Custom Homes
Utilities & green energy
- Water: Public
Green energy
- Energy efficient items: Attic Vents, Thermostat, Exposure/Shade
Community & HOA
Community
- Subdivision: Sandalwood
HOA
- Has HOA: Yes
- Amenities included: Jogging Path, Paid Patrol, Park, Picnic Area, Playground, Pond, Security, Stocked Pond, Trail(s)
- HOA fee: $2,100 annually
Location
- Region: Houston
Financial & listing details
- Price per square foot: $861/sqft
- Tax assessed value: $5,900,000
- Annual tax amount: $129,551
- Date on market: 9/9/2026
- Listing terms: Cash,Conventional
- Exclusions: One Of The Garage Lifts
- Ownership: Full Ownership
- Road surface type: Concrete
Estimated market value
$7,250,600
$6.89M - $7.61M
Not available
Price history
| Date | Event | Price |
|---|---|---|
| 9/14/2026 | Listed for sale | $7,750,000$861/sqft |
Source:  HAR #59531430 Report a problem HAR #59531430 Report a problem | ||
Public tax history
| Year | Property taxes | Tax assessment |
|---|---|---|
| 2025 | $49,822 +12% | $5,900,000 -1.5% |
| 2024 | $44,494 +17.7% | $5,990,000 +27.2% |
| 2023 | $37,810 +8.5% | $4,707,457 +15.5% |
| 2022 | $34,856 | $4,075,365 +2% |
| 2021 | -- | $3,993,710 +6.2% |
| 2020 | $35,074 -11.8% | $3,760,000 -10.4% |
| 2019 | $39,766 -52.5% | $4,196,098 +4.3% |
| 2018 | $83,766 | $4,022,500 |
| 2017 | $83,766 +0.1% | $4,022,500 |
| 2016 | $83,680 -1.5% | $4,022,500 +2.5% |
| 2015 | $84,961 | $3,925,000 -1.9% |
| 2014 | $84,961 | $4,000,000 +51.6% |
| 2013 | -- | $2,639,169 +47.1% |
| 2012 | -- | $1,793,700 +55.4% |
| 2011 | -- | $1,154,472 +38.1% |
| 2010 | -- | $836,250 -16.4% |
| 2009 | -- | $1,000,000 -19.6% |
| 2007 | -- | $1,243,743 +46.3% |
| 2006 | -- | $850,000 -18.2% |
| 2005 | -- | $1,039,308 +3.9% |
| 2004 | -- | $1,000,000 +8.8% |
| 2003 | -- | $919,200 +10% |
| 2002 | -- | $835,700 +10% |
| 2001 | -- | $759,800 +10% |
| 2000 | -- | $690,800 |
Find assessor info on the county website
Monthly payment
Est. payment
Payment breakdown
Explore the cost of this home by adjusting the details. Changes won't be saved.Climate risks
Neighborhood: Memorial
Nearby schools
Schools provided by the listing agent
- Elementary: Frostwood Elementary School
- Middle: Memorial Middle School (Spring Branch)
- High: Memorial High School (Spring Branch)
Source: HAR. This data may not be complete. We recommend contacting the local school district to confirm school assignments for this home.
Similar homes
- $6,750,0005 bd9 ba10k sqft21 W Rivercrest Dr, Houston, TX 77042For Sale
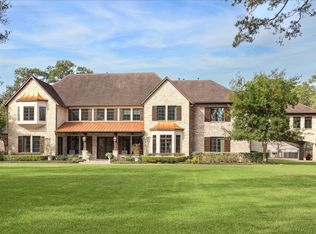 MLS ID #96535194, Daniel Parker, New Leaf Real Estate. HAR
 - $7,850,0006 bd10 ba9.4k sqft220 Merrie Way Ln, Houston, TX 77024For Sale
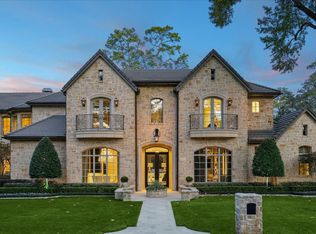 MLS ID #43694553, Kellie Geitner, Martha Turner Sotheby's International Realty. HAR
 - $6,450,0005 bd8 ba8.7k sqft11527 Green Oaks Dr, Houston, TX 77024For Sale
 MLS ID #76603060, Marla Reade, Nan & Company Properties - Corporate Office (Heights). HAR
 - $7,425,0005 bd10 ba12k sqft852 Country Ln, Houston, TX 77024For Sale
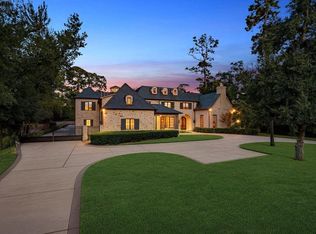 MLS ID #4141174, Howard Sims, Howard J Sims, Inc.. HAR
