Situated behind private gates on approximately 1.1 acres in Hunters Creek Village, this European-inspired estate offers exceptional scale, privacy, and potential. Designed by John Sullivan and built by L-D Custom Homes, the residence features a dramatic two-story paneled library topped by a stained-glass dome, multiple formals, first-floor primary suite, elevator, theater room, game room, dedicated wine room, and expansive living spaces throughout. The chef's kitchen serves as the heart of the home and opens to the main entertaining areas. A private guest wing with two bedrooms and a kitchen provides flexibility for guests, extended f amily, or staff. Outdoor amenities include a heated pool and spa, covered lanai, summer kitchen with wood-fired pizza oven, and mature landscaped grounds. Rare opportunity for the next owner to update, personalize, and reimagine a significant Hunters Creek estate.
For sale
$5,475,000
5 Sleepy Oaks Cir, Houston, TX 77024
7beds
12,376sqft
Single Family Residence
Built in 2011
1.11 Acres Lot
$7,812,400 Zestimate®
$442/sqft
$-- HOA
What's special
Heated pool and spaPrivate gatesMultiple formalsDedicated wine roomTheater roomMain entertaining areasMature landscaped grounds
- 10 hours
- 191
- 31
Zillow last checked:
Listing updated:
Listed by:
Tim Surratt TREC #0355586 713-320-5881,
Martha Turner Sotheby's International Realty
Source: HAR,MLS#: 43385012
Facts & features
Interior
Bedrooms & bathrooms
- Bedrooms: 7
- Bathrooms: 9
- Full bathrooms: 7
- 1/2 bathrooms: 2
Primary bedroom
- Level: First
- Area: 704
- Dimensions: 32x22
Bedroom
- Level: Second
- Area: 169
- Dimensions: 13x13
Bedroom
- Level: Second
- Area: 252
- Dimensions: 18x14
Bedroom
- Level: First
- Area: 306
- Dimensions: 17x18
Bedroom
- Level: Second
- Area: 324
- Dimensions: 18x18
Bedroom
- Level: Second
- Area: 182
- Dimensions: 13x14
Bedroom
- Level: Second
- Area: 425
- Dimensions: 25x17
Primary bathroom
- Level: First
- Area: 494
- Dimensions: 26x19
Bathroom
- Level: Second
- Area: 28
- Dimensions: 7x4
Bathroom
- Level: Second
- Area: 36
- Dimensions: 9x4
Bathroom
- Level: Second
- Area: 165
- Dimensions: 15x11
Bathroom
- Level: First
- Area: 56
- Dimensions: 8x7
Bathroom
- Level: Second
- Area: 324
- Dimensions: 18x18
Bathroom
- Level: First
- Area: 56
- Dimensions: 8x7
Breakfast
- Level: First
- Area: 196
- Dimensions: 14x14
Dining room
- Level: First
- Area: 323
- Dimensions: 17x19
Family room
- Level: First
- Area: 450
- Dimensions: 30x15
Game room
- Level: Second
- Area: 570
- Dimensions: 30x19
Other
- Level: Second
- Area: 380
- Dimensions: 20x19
Half bath
- Level: Second
- Area: 54
- Dimensions: 9x6
Half bath
- Level: First
- Area: 63
- Dimensions: 9x7
Kitchen
- Level: First
- Area: 357
- Dimensions: 21x17
Library
- Level: First
- Area: 336
- Dimensions: 24x14
Living room
- Level: First
- Area: 300
- Dimensions: 20x15
Media room
- Level: Second
- Area: 480
- Dimensions: 24x20
Office
- Level: Second
- Area: 90
- Dimensions: 9x10
Utility room
- Level: First
- Area: 220
- Dimensions: 22x10
Other
- Level: First
- Area: 110
- Dimensions: 10x11
Heating
- Natural Gas, Zoned
Cooling
- Ceiling Fan(s), Electric, Zoned
Appliances
- Included: ENERGY STAR Qualified Appliances, Disposal, Ice Maker, Dryer, Refrigerator, Washer, Wine Refrigerator, Convection Oven, Double Oven, Electric Oven, Freestanding Oven, Gas Oven, Microwave, Gas Range, Dishwasher, Exhaust Fan, Secondary Kitchen
- Laundry: Gas Dryer Hookup, Washer Hookup
Features
- 2 Staircases, Balcony, Central Vacuum, Crown Molding, Dry Bar, Elevator, Formal Entry/Foyer, High Ceilings, Prewired for Alarm System, Vaulted Ceiling, Wet Bar, 2 Bedrooms Down, En-Suite Bath, Primary Bed - 1st Floor, Sitting Area, Walk-In Closet(s)
- Flooring: Carpet, Tile, Travertine, Wood
- Doors: Insulated Doors
- Windows: Insulated/Low-E windows, Window Coverings
- Number of fireplaces: 6
- Fireplace features: Outside, Gas, Wood Burning
Interior area
- Total structure area: 12,376
- Total interior livable area: 12,376 sqft
Video & virtual tour
Property
Parking
- Total spaces: 4
- Parking features: Electric Gate, Driveway Gate, Oversized, Additional Parking, Garage Door Opener, Circular Driveway, Extra Driveway, Workshop in Garage
- Garage spaces: 4
Accessibility
- Accessibility features: Disabled Access, Master Bath Disabled Access
Features
- Stories: 2
- Patio & porch: Covered, Patio/Deck, Porch
- Exterior features: Back Green Space, Outdoor Kitchen, Side Yard, Sprinkler System
- Has private pool: Yes
- Pool features: Gunite, Heated, In Ground, Pool/Spa Combo
- Has spa: Yes
- Spa features: Spa/Hot Tub, Private
- Fencing: Back Yard,Full
Lot
- Size: 1.11 Acres
- Dimensions: 226 x 194
- Features: Back Yard, Cul-De-Sac, Subdivided, Wooded, 1 Up to 2 Acres
Details
- Parcel number: 0440340010586
Construction
Type & style
- Home type: SingleFamily
- Architectural style: Other,Traditional
- Property subtype: Single Family Residence
Materials
- Spray Foam Insulation, Stone, Stucco
- Foundation: Slab on Builders Pier
- Roof: Composition
Condition
- New construction: No
- Year built: 2011
Utilities & green energy
- Water: Water District
Green energy
- Energy efficient items: Attic Vents, Thermostat, HVAC, Other Energy Features
Community & HOA
Community
- Security: Prewired for Alarm System
- Subdivision: Deck Sam F / Hunters Creek
Location
- Region: Houston
Financial & listing details
- Price per square foot: $442/sqft
- Tax assessed value: $8,506,990
- Annual tax amount: $164,083
- Date on market: 11/20/2026
- Listing terms: Cash,Conventional
- Ownership: Full Ownership
- Road surface type: Asphalt, Curbs, Gutters
Estimated market value
$7,812,400
$6.64M - $9.14M
Not available
Price history
| Date | Event | Price |
|---|---|---|
| 11/20/2026 | Listed for sale | $5,475,000-2.2%$442/sqft |
Source:  HAR #43385012 Report a problem | ||
| 6/26/2015 | Listing removed | $5,600,000$452/sqft |
Source: Sotheby's International Realty - Briar Hollow Brokerage #15228544 Report a problem | ||
| 6/20/2015 | Price change | $5,600,000+1.8%$452/sqft |
Source: Sotheby's International Realty - Briar Hollow Brokerage #15228544 Report a problem | ||
| 6/13/2015 | Price change | $5,500,000+1.9%$444/sqft |
Source: Sotheby's International Realty - Briar Hollow Brokerage #15228544 Report a problem | ||
| 6/6/2015 | Price change | $5,400,000+1.9%$436/sqft |
Source: Sotheby's International Realty - Briar Hollow Brokerage #15228544 Report a problem | ||
| 5/30/2015 | Price change | $5,300,000+1.9%$428/sqft |
Source: Sotheby's International Realty - Briar Hollow Brokerage #15228544 Report a problem | ||
| 5/20/2015 | Price change | $5,200,000+4%$420/sqft |
Source: Sotheby's International Realty - Briar Hollow Brokerage #15228544 Report a problem | ||
| 3/21/2015 | Price change | $4,999,000-13.4%$404/sqft |
Source: Sotheby's International Realty - Briar Hollow Brokerage #15228544 Report a problem | ||
| 1/29/2015 | Price change | $5,775,000-9.4%$467/sqft |
Source: Sotheby's International Realty - Briar Hollow Brokerage #9676247 Report a problem | ||
| 12/13/2014 | Price change | $6,375,000-14.4%$515/sqft |
Source: Sotheby's International Realty - Briar Hollow Brokerage #9676247 Report a problem | ||
| 10/24/2014 | Price change | $7,450,000-16.8%$602/sqft |
Source: Sotheby's International Realty - Briar Hollow Brokerage #9676247 Report a problem | ||
| 8/31/2014 | Listed for sale | $8,950,000$723/sqft |
Source: Martha Turner Sotheby's International Realty #9676247 Report a problem | ||
Public tax history
| Year | Property taxes | Tax assessment |
|---|---|---|
| 2025 | $53,503 +1.8% | $8,506,990 -1.5% |
| 2024 | $52,556 +36.9% | $8,634,359 +20.3% |
| 2023 | $38,400 +12.5% | $7,176,383 +12.6% |
| 2022 | $34,130 | $6,373,719 +13.8% |
| 2021 | -- | $5,600,000 |
| 2020 | $33,835 +2.5% | $5,600,000 +4.6% |
| 2019 | $33,024 -12.1% | $5,355,000 +23% |
| 2018 | $37,573 | $4,354,165 -3.5% |
| 2017 | $37,573 0% | $4,510,000 |
| 2016 | $37,592 -57.5% | $4,510,000 -25.6% |
| 2015 | $88,469 | $6,062,100 +54.1% |
| 2014 | $88,469 | $3,933,484 +56.1% |
| 2013 | -- | $2,520,126 +22.6% |
| 2012 | -- | $2,056,304 +96.8% |
| 2010 | -- | $1,044,652 -0.1% |
| 2009 | -- | $1,045,785 +0% |
| 2007 | -- | $1,045,680 +49.9% |
| 2006 | -- | $697,812 |
| 2005 | -- | $697,812 |
| 2004 | -- | -- |
| 2003 | -- | $650,000 +7% |
| 2002 | -- | $607,490 0% |
| 2001 | -- | $607,790 |
Find assessor info on the county website
Monthly payment
Est. payment
Payment breakdown
Explore the cost of this home by adjusting the details. Changes won't be saved.Climate risks
Neighborhood: Hunters Creek Village
Nearby schools
Schools provided by the listing agent
- Elementary: Memorial Drive Elementary School
- Middle: Spring Branch Middle School (Spring Branch)
- High: Memorial High School (Spring Branch)
Source: HAR. This data may not be complete. We recommend contacting the local school district to confirm school assignments for this home.


Similar homes
- $5,750,0007 bd11 ba9.6k sqft11518 Shadow Way St, Houston, TX 77024For Sale
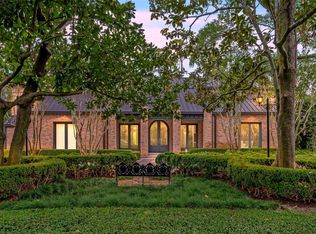 MLS ID #98844793, Kiki Wilson, Martha Turner Sotheby's International Realty. HAR
- $6,757,2687 bd9 ba9k sqft346 Hunters Trail St, Houston, TX 77024For Sale
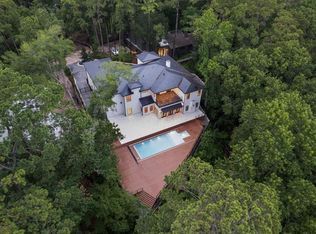 MLS ID #47177375, Sarit Ohana, Walzel Properties - Galleria. HAR
- $4,495,0006 bd7 ba9.5k sqft11530 N Lou Al Dr, Houston, TX 77024For Sale
 MLS ID #45902883, Ami Gallagher, Jim Assad & Assoc., Inc.. HAR
- $4,950,0004 bd8 ba7.5k sqft201 Shasta Dr, Houston, TX 77024For Sale
 MLS ID #8817097, Brad Fleming, Better Homes and Gardens Real Estate Gary Greene - Memorial. HAR
