A REMARKABLE SETTING IN THE HEART OF HOUSTON. Set on approximately 1.73 acres in coveted Sherwood Forest, this residence is surrounded by magnificent mature trees, established gardens and exceptional outdoor living. Rich wood detailing, natural stone and thoughtful craftsmanship evoke the warmth and relaxed character of Texas Hill Country living. Generous gathering spaces, a spacious kitchen and family room, private primary suite and first-floor guest bedroom offer comfortable, casual living. Staff quarters with a separate entrance add flexibility. A pool, summer kitchen, outdoor fireplace and expansive entertaining areas embrace the landscape. Climate-controlled wine storage and a whole-house generator add convenience. Zoned to Spring Branch ISD's Hunters Creek Elementary, Spring Branch Middle and Memorial High School. Convenient to the Galleria and Texas Medical Center. A distinctive expression of relaxed luxury in Houston.
For sale
$7,495,000
327 E Friar Tuck Ln, Houston, TX 77024
6beds
8,424sqft
Single Family Residence
Built in 2008
1.73 Acres Lot
$7,268,500 Zestimate®
$890/sqft
$569/mo HOA
What's special
Summer kitchenThoughtful craftsmanshipExpansive entertaining areasExceptional outdoor livingFamily roomClimate-controlled wine storageOutdoor fireplace
- 6 days
- 757
- 80
Zillow last checked:
Listing updated:
Listed by:
Carol Wolfe TREC #0424831 512-731-3367,
Coldwell Banker Realty - The Woodlands,
Sarah Herbek TREC #0777489 210-275-6571,
Coldwell Banker Realty - Memorial Office
Source: HAR,MLS#: 30520901
Facts & features
Interior
Bedrooms & bathrooms
- Bedrooms: 6
- Bathrooms: 9
- Full bathrooms: 6
- 1/2 bathrooms: 3
Primary bedroom
- Level: First
- Area: 540
- Dimensions: 30 x 18
Bedroom
- Level: Second
- Area: 196
- Dimensions: 14 x 14
Bedroom
- Level: Second
- Area: 196
- Dimensions: 14 x 14
Bedroom
- Level: First
- Area: 288
- Dimensions: 16 x 18
Bedroom
- Level: Second
- Area: 252
- Dimensions: 14 x 18
Dining room
- Level: First
- Area: 216
- Dimensions: 18 x 12
Family room
- Level: First
- Area: 432
- Dimensions: 24 x 18
Game room
- Level: Second
- Area: 374
- Dimensions: 22 x 17
Other
- Level: First
- Area: 441
- Dimensions: 21 x 21
Other
- Level: First
- Area: 340
- Dimensions: 17 x 20
Kitchen
- Level: First
- Area: 323
- Dimensions: 19 x 17
Utility room
- Level: First
- Area: 96
- Dimensions: 12 x 8
Other
- Level: First
- Area: 60
- Dimensions: 10 x 6
Heating
- Natural Gas
Cooling
- Ceiling Fan(s), Electric
Appliances
- Included: Disposal, Ice Maker, Refrigerator, Water Softener, Double Oven, Electric Oven, Microwave, Gas Cooktop, Dishwasher, Exhaust Fan
- Laundry: Electric Dryer Hookup, Washer Hookup
Features
- 2 Staircases, Balcony, Central Vacuum, Elevator, Formal Entry/Foyer, High Ceilings, Prewired for Alarm System, Wet Bar, Wired for Sound, 2 Bedrooms Down, 3 Bedrooms Up, En-Suite Bath, Primary Bed - 1st Floor, Sitting Area, Walk-In Closet(s)
- Flooring: Stone, Travertine, Wood
- Windows: Window Coverings
- Number of fireplaces: 3
- Fireplace features: Outside, Gas Log, Wood Burning
Interior area
- Total structure area: 8,424
- Total interior livable area: 8,424 sqft
Video & virtual tour
Property
Parking
- Total spaces: 4
- Parking features: Attached, Additional Parking, Garage Door Opener, Circular Driveway, Driveway Gate, Porte-Cochere, Workshop in Garage
- Attached garage spaces: 4
Features
- Stories: 2
- Patio & porch: Covered
- Exterior features: Balcony, Outdoor Kitchen, Sprinkler System
- Has private pool: Yes
- Pool features: Gunite, Heated, In Ground, Pool/Spa Combo
- Has spa: Yes
- Spa features: Spa/Hot Tub, Private
- Fencing: Back Yard,Full
Lot
- Size: 1.73 Acres
- Features: Back Yard, Subdivided, 1 Up to 2 Acres
Details
- Additional structures: Shed(s)
- Parcel number: 0720670000036
Construction
Type & style
- Home type: SingleFamily
- Architectural style: Other
- Property subtype: Single Family Residence
Materials
- Brick, Stone, Stucco
- Foundation: Slab
- Roof: Tile
Condition
- New construction: No
- Year built: 2008
Utilities & green energy
- Sewer: Public Sewer
- Water: Well, Public
Green energy
- Energy efficient items: Thermostat
Community & HOA
Community
- Security: Prewired for Alarm System
- Subdivision: Sherwood Forest Sec D
HOA
- Has HOA: Yes
- Amenities included: Paid Patrol, Security
- HOA fee: $6,825 annually
Location
- Region: Houston
Financial & listing details
- Price per square foot: $890/sqft
- Tax assessed value: $5,508,273
- Annual tax amount: $119,597
- Date on market: 11/2/2026
- Listing terms: Cash,Conventional
Estimated market value
$7,268,500
$6.91M - $7.63M
Not available
Price history
| Date | Event | Price |
|---|---|---|
| 11/2/2026 | Listed for sale | $7,495,000$890/sqft |
Source:  HAR #30520901 Report a problem | ||
| 11/2/2026 | Listing removed | $7,495,000$890/sqft |
Source: HAR #6684522 Report a problem | ||
| 10/29/2026 | Listed for sale | $7,495,000$890/sqft |
Source: HAR #6684522 Report a problem | ||
| 10/28/2026 | Listing removed | $7,495,000$890/sqft |
Source: HAR #75002827 Report a problem | ||
| 9/21/2026 | Listed for sale | $7,495,000-5.1%$890/sqft |
Source: HAR #75002827 Report a problem | ||
| 11/4/2021 | Listing removed | -- |
Source:  Douglas Elliman Report a problem | ||
| 5/4/2021 | Listed for sale | $7,900,000+1.9%$938/sqft |
Source: Douglas Elliman #55030564 Report a problem | ||
| 11/30/2020 | Listing removed | $7,750,000$920/sqft |
Source: Douglas Elliman #17846717 Report a problem | ||
| 6/10/2019 | Listed for sale | $7,750,000$920/sqft |
Source: John Daugherty, REALTORS #17846717 Report a problem | ||
Public tax history
| Year | Property taxes | Tax assessment |
|---|---|---|
| 2025 | $47,231 +11.3% | $5,508,273 +8.7% |
| 2024 | $42,427 +5.6% | $5,067,538 -0.6% |
| 2023 | $40,160 +3.9% | $5,096,111 +0.9% |
| 2022 | $38,670 | $5,050,474 +14.8% |
| 2021 | -- | $4,400,000 |
| 2020 | $38,765 -11.1% | $4,400,000 -8.3% |
| 2019 | $43,594 -49.3% | $4,800,000 +5.6% |
| 2018 | $85,986 | $4,544,200 -1.1% |
| 2017 | $85,986 +3.1% | $4,596,896 |
| 2016 | $83,424 +9.9% | $4,596,896 +16.5% |
| 2015 | $75,928 | $3,945,422 +10.3% |
| 2014 | $75,928 | $3,575,800 |
| 2013 | -- | $3,575,800 |
| 2012 | -- | $3,575,800 -3.2% |
| 2011 | -- | $3,693,800 +2.6% |
| 2010 | -- | $3,600,070 -2.7% |
| 2009 | -- | $3,699,070 +74.8% |
| 2007 | -- | $2,115,945 +31.1% |
| 2006 | -- | $1,614,218 |
| 2005 | -- | -- |
| 2004 | -- | $1,358,600 +10% |
| 2003 | -- | $1,235,100 +10% |
| 2002 | -- | $1,122,900 +10% |
| 2001 | -- | $1,020,900 +10% |
| 2000 | -- | $928,100 |
Find assessor info on the county website
Monthly payment
Est. payment
Payment breakdown
Explore the cost of this home by adjusting the details. Changes won't be saved.Climate risks
Neighborhood: Greater Uptown
Nearby schools
Schools provided by the listing agent
- Elementary: Hunters Creek Elementary School
- Middle: Spring Branch Middle School (Spring Branch)
- High: Memorial High School (Spring Branch)
Source: HAR. This data may not be complete. We recommend contacting the local school district to confirm school assignments for this home.

Similar homes
- $7,250,0006 bd10 ba10k sqft34 Liberty Bell Cir, Houston, TX 77024For Sale
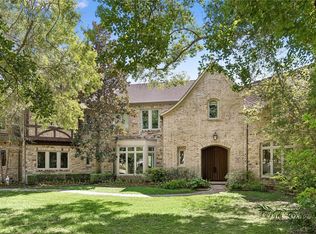 MLS ID #23734935, Joel Wahl, Greenwood King Properties - Voss Office. HAR
- $4,950,0004 bd8 ba7.5k sqft201 Shasta Dr, Houston, TX 77024For Sale
 MLS ID #8817097, Brad Fleming, Better Homes and Gardens Real Estate Gary Greene - Memorial. HAR
- $7,750,0005 bd9 ba9k sqft50 Patti Lynn Ln, Houston, TX 77024For Sale
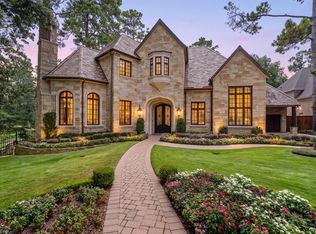 MLS ID #59531430, Inga Smith, Martha Turner Sotheby's International Realty - Memorial. HAR
- $6,450,0005 bd8 ba8.7k sqft11527 Green Oaks Dr, Houston, TX 77024For Sale
 MLS ID #76603060, Marla Reade, Nan & Company Properties - Corporate Office (Heights). HAR
