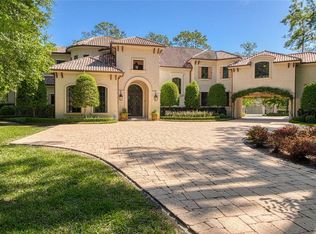
Set in Bunker Hill Village's most sought-after location on a coveted 43,000 SF lot (HCAD), this exceptional estate blends timeless architecture with inviting living spaces. A grand entry & sweeping staircase open to elegant interiors, including a soaring 2-story living room, expansive family room & dining room with groin-vaulted ceiling. The chef's kitchen features Viking & Sub-Zero appliances, Miele espresso system, built-in pizza oven & generous workspace. A butler's bar & wine room add to the appeal. Entertainment is woven throughout w/ a media room, 2 game rooms & 2 bars. Home office & 2 utility rooms. The primary suite offers a luxurious bath & 2 exceptional closets. Spacious secondary bedroom suites. Beyond the interior, resort-inspired outdoor living awaits with a covered lounge, summer kitchen & separate covered pavilion overlooking the pool. Expansive green space & mature landscaping enhance the private setting. An extraordinary opportunity in the heart of Bunker Hill Village!
Coming soon
$7,250,000
34 Liberty Bell Cir, Houston, TX 77024
6beds
10,910sqft
Single Family Residence
Built in 2011
0.99 Acres Lot
$7,347,500 Zestimate®
$665/sqft
$-- HOA
What's special
- 1 day
- 433
- 40
Zillow last checked:
Listing updated:
Listed by:
Joel Wahl TREC #0531914 713-822-3622,
Greenwood King Properties - Voss Office,
Sharon Ballas TREC #0240915 713-822-3895,
Greenwood King Properties - Voss Office
Source: HAR,MLS#: 23734935
Facts & features
Interior
Bedrooms & bathrooms
- Bedrooms: 6
- Bathrooms: 9
- Full bathrooms: 6
- 1/2 bathrooms: 3
Primary bedroom
- Level: First
- Area: 323
- Dimensions: 19x17
Bedroom
- Level: First
- Area: 192
- Dimensions: 16x12
Bedroom
- Level: Second
- Area: 210
- Dimensions: 15x14
Bedroom
- Level: Second
- Area: 208
- Dimensions: 16x13
Bedroom
- Level: Second
- Area: 255
- Dimensions: 17x15
Bedroom
- Level: Second
- Area: 270
- Dimensions: 18x15
Other
- Level: First
- Area: 374
- Dimensions: 34x11
Other
- Level: First
- Area: 192
- Dimensions: 16x12
Other
- Level: First
- Area: 140
- Dimensions: 20x7
Breakfast
- Level: First
- Area: 182
- Dimensions: 14x13
Dining room
- Level: First
- Area: 285
- Dimensions: 19x15
Other
- Level: First
- Area: 532
- Dimensions: 28x19
Other
- Level: First
- Area: 418
- Dimensions: 38x11
Other
- Level: Second
- Area: 208
- Dimensions: 16x13
Other
- Level: Second
- Area: 90
- Dimensions: 10x9
Family room
- Level: First
- Area: 525
- Dimensions: 25x21
Game room
- Level: First
- Area: 315
- Dimensions: 21x15
Game room
- Level: Second
- Area: 680
- Dimensions: 34x20
Kitchen
- Level: First
- Area: 285
- Dimensions: 19x15
Living room
- Level: First
- Area: 323
- Dimensions: 19x17
Media room
- Level: Second
- Area: 420
- Dimensions: 21x20
Primary bath
- Level: First
- Area: 288
- Dimensions: 18x16
Utility room
- Level: First
- Area: 135
- Dimensions: 15x9
Utility room
- Level: Second
- Area: 15
- Dimensions: 5x3
Other
- Level: First
- Area: 55
- Dimensions: 11x5
Heating
- Natural Gas, Zoned
Cooling
- Electric, Zoned
Appliances
- Included: Disposal, Refrigerator, Double Oven, Gas Oven, Microwave, Free-Standing Range, Gas Range, Dishwasher
- Laundry: Electric Dryer Hookup, Washer Hookup
Features
- 2 Staircases, Central Vacuum, Crown Molding, Elevator Shaft, Formal Entry/Foyer, High Ceilings, Wet Bar, Wired for Sound, 2 Bedrooms Down, En-Suite Bath, Primary Bed - 1st Floor, Sitting Area, Walk-In Closet(s)
- Flooring: Stone, Wood
- Number of fireplaces: 4
- Fireplace features: Outside, Gas
Interior area
- Total structure area: 10,910
- Total interior livable area: 10,910 sqft
Property
Parking
- Total spaces: 6
- Parking features: Attached, Oversized, Tandem, Additional Parking, Electric Gate, Garage Door Opener, Double-Wide Driveway, Attached Carport
- Attached garage spaces: 4
- Carport spaces: 2
- Covered spaces: 6
Features
- Stories: 2
- Patio & porch: Covered, Patio/Deck
- Exterior features: Outdoor Kitchen, Sprinkler System
- Has private pool: Yes
- Pool features: Gunite, Heated
- Has spa: Yes
- Spa features: Spa/Hot Tub
- Fencing: Back Yard
Lot
- Size: 0.99 Acres
- Features: Back Yard, Build Line Restricted, Subdivided, 1/2 Up to 1 Acre
Details
- Parcel number: 0914340000007
Construction
Type & style
- Home type: SingleFamily
- Architectural style: Traditional
- Property subtype: Single Family Residence
Materials
- Batts Insulation, Blown-In Insulation, Brick, Stone
- Foundation: Slab
- Roof: Composition
Condition
- New construction: No
- Year built: 2011
Utilities & green energy
- Sewer: Public Sewer
- Water: Public
Green energy
- Energy efficient items: Thermostat
Community & HOA
Community
- Subdivision: Bunker Hill Village
Location
- Region: Houston
Financial & listing details
- Price per square foot: $665/sqft
- Tax assessed value: $6,734,815
- Annual tax amount: $134,294
- Date on market: 10/15/2026
- Listing terms: Cash,Conventional
- Exclusions: None
Estimated market value
$7,347,500
$6.32M - $8.52M
Not available
Price history
| Date | Event | Price |
|---|---|---|
| 3/31/2011 | Sold | -- |
Source: Agent Provided Report a problem | ||
| 2/18/2011 | Listed for sale | $4,200,000+45.1%$385/sqft |
Source: RE/MAX Memorial Town & Country #91546364 Report a problem | ||
| 8/25/2010 | Listing removed | $2,895,000$265/sqft |
Source: RE/MAX Memorial Town & Country #24315475 Report a problem | ||
| 6/22/2010 | Price change | $2,895,000-3.3%$265/sqft |
Source: RE/MAX Memorial Town & Country #24315475 Report a problem | ||
| 5/26/2010 | Price change | $2,995,000-31.8%$275/sqft |
Source: RE/MAX Memorial Town & Country #24315475 Report a problem | ||
| 1/15/2010 | Listed for sale | $4,390,000$402/sqft |
Source: RE/MAX Memorial Town & Country #24315475 Report a problem | ||
Public tax history
| Year | Property taxes | Tax assessment |
|---|---|---|
| 2025 | $31,943 +1% | $6,734,815 +15.4% |
| 2024 | $31,617 +12.6% | $5,838,374 +11.3% |
| 2023 | $28,075 +47.7% | $5,246,789 +1.5% |
| 2022 | $19,002 | $5,168,917 +28.2% |
| 2021 | -- | $4,032,448 +2.3% |
| 2020 | $19,044 -1.9% | $3,940,055 +0.1% |
| 2019 | $19,411 -74.1% | $3,934,364 -0.6% |
| 2018 | $74,871 | $3,957,389 |
| 2017 | $74,871 0% | $3,957,389 |
| 2016 | $74,871 +2.5% | $3,957,389 -1.5% |
| 2015 | $73,014 | $4,019,293 +4.7% |
| 2014 | $73,014 | $3,839,207 +4% |
| 2013 | -- | $3,690,273 +12.6% |
| 2012 | -- | $3,277,192 +0.3% |
| 2011 | -- | $3,267,621 +65% |
| 2010 | -- | $1,980,000 -8.7% |
| 2009 | -- | $2,169,427 +170.5% |
| 2007 | -- | $801,917 -0.1% |
| 2006 | -- | $802,471 +18.6% |
| 2005 | -- | $676,733 -3.2% |
| 2004 | -- | $699,100 -0.2% |
| 2003 | -- | $700,500 +5.9% |
| 2002 | -- | $661,600 +10% |
| 2001 | -- | $601,500 +10% |
| 2000 | -- | $546,900 |
Find assessor info on the county website
Monthly payment
Est. payment
Payment breakdown
Explore the cost of this home by adjusting the details. Changes won't be saved.Climate risks
Neighborhood: Bunker Hill Village
Nearby schools
Schools provided by the listing agent
- Elementary: Memorial Drive Elementary School
- Middle: Spring Branch Middle School (Spring Branch)
- High: Memorial High School (Spring Branch)
Source: HAR. This data may not be complete. We recommend contacting the local school district to confirm school assignments for this home.
Similar homes
- $7,425,0005 bd10 ba12k sqft852 Country Ln, Houston, TX 77024For Sale
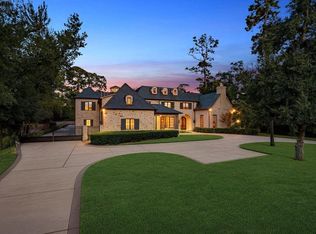 MLS ID #4141174, Howard Sims, Howard J Sims, Inc.. HAR
 - $6,450,0005 bd8 ba8.7k sqft11527 Green Oaks Dr, Houston, TX 77024For Sale
 MLS ID #76603060, Marla Reade, Nan & Company Properties - Corporate Office (Heights). HAR
 - $7,495,0006 bd9 ba8.4k sqft327 E Friar Tuck Ln, Houston, TX 77024For Sale
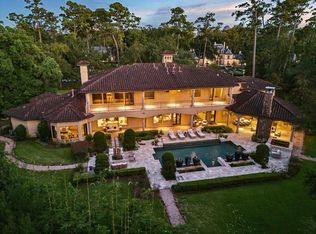 MLS ID #75002827, Carol Wolfe, Coldwell Banker Realty - The Woodlands. HAR
 - $7,750,0005 bd9 ba9k sqft50 Patti Lynn Ln, Houston, TX 77024For Sale
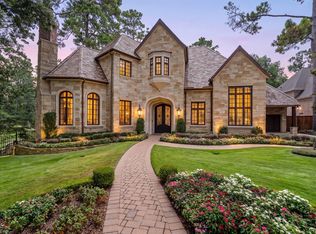 MLS ID #59531430, Inga Smith, Martha Turner Sotheby's International Realty - Memorial. HAR
