Welcome to this exquisite Sandalwood residence, where timeless architectural elegance meets exceptional spaces for entertaining, relaxation & everyday living. Rich walnut hardwood floors, a striking herringbone entry, graceful archways, intricate millwork and cast stone fireplaces create an atmosphere of understated sophistication. A beautifully appointed, wood-paneled study offers a private retreat, while thoughtfully connected living spaces and a spacious kitchen provide an effortless setting for intimate gatherings & grand-scale entertaining. Two dedicated game rooms offer versatile spaces for recreation, complemented by an additional upstairs flex area ideal for mahjong, poker or a home gym. A private wellness retreat elevates everyday living with a red-light sauna room, shower & ice bath. Outdoors, the beautifully landscaped backyard, complete with a pool & spa, offers a tranquil, resort-inspired retreat for leisurely afternoons & memorable evenings entertaining guests.
For sale
$3,750,000
11910 Longleaf Ln, Houston, TX 77024
7beds
6,990sqft
Single Family Residence
Built in 2002
0.34 Acres Lot
$3,517,300 Zestimate®
$536/sqft
$175/mo HOA
What's special
- 4 days
- 446
- 50
Zillow last checked:
Listing updated:
Listed by:
Julie Sheets TREC #0635357 713-205-9486,
Compass RE Texas, LLC - Memorial
Source: HAR,MLS#: 45299509
Facts & features
Interior
Bedrooms & bathrooms
- Bedrooms: 7
- Bathrooms: 8
- Full bathrooms: 7
- 1/2 bathrooms: 1
Primary bedroom
- Level: First
- Area: 340
- Dimensions: 20 x 17
Bedroom
- Level: Second
- Area: 221
- Dimensions: 17 x 13
Bedroom
- Level: Second
- Area: 144
- Dimensions: 12 x 12
Bedroom
- Level: Second
- Area: 224
- Dimensions: 16 x 14
Bedroom
- Level: Second
- Area: 209
- Dimensions: 11 x 19
Bedroom
- Level: Second
- Area: 182
- Dimensions: 14 x 13
Bedroom
- Level: Second
- Area: 270
- Dimensions: 18 x 15
Other
- Level: First
Other
- Level: First
- Area: 238
- Dimensions: 17 x 14
Other
- Level: First
- Area: 63
- Dimensions: 9 x 7
Other
- Level: Second
Other
- Level: Second
Other
- Level: Second
Other
- Level: Second
Other
- Level: Second
Dining room
- Level: First
- Area: 195
- Dimensions: 15 x 13
Other
- Level: Second
- Area: 187
- Dimensions: 17 x 11
Family room
- Level: First
- Area: 361
- Dimensions: 19 x 19
Game room
- Level: Second
- Area: 380
- Dimensions: 19 x 20
Game room
- Level: First
- Area: 252
- Dimensions: 18 x 14
Kitchen
- Level: First
- Area: 324
- Dimensions: 18 x 18
Living room
- Level: First
- Area: 342
- Dimensions: 19 x 18
Primary bath
- Level: First
- Area: 216
- Dimensions: 18 x 12
Utility room
- Level: Second
- Area: 42
- Dimensions: 7 x 6
Utility room
- Level: First
- Area: 110
- Dimensions: 11 x 10
Heating
- Natural Gas
Cooling
- Ceiling Fan(s), Electric
Appliances
- Included: Disposal, Ice Maker, Refrigerator, Wine Refrigerator, Double Oven, Electric Oven, Microwave, Gas Cooktop, Dishwasher
- Laundry: Electric Dryer Hookup, Gas Dryer Hookup, Washer Hookup
Features
- Crown Molding, Formal Entry/Foyer, High Ceilings, Wet Bar, Wired for Sound, En-Suite Bath, Primary Bed - 1st Floor, Sitting Area, Walk-In Closet(s)
- Flooring: Carpet, Tile, Wood
- Windows: Insulated/Low-E windows, Window Coverings
- Number of fireplaces: 4
- Fireplace features: Outside, Gas, Gas Log
Interior area
- Total structure area: 6,990
- Total interior livable area: 6,990 sqft
Video & virtual tour
Property
Parking
- Total spaces: 3
- Parking features: Attached, Double-Wide Driveway
- Attached garage spaces: 3
Features
- Stories: 2
- Patio & porch: Covered, Patio/Deck, Porch
- Exterior features: Outdoor Kitchen, Sprinkler System
- Has private pool: Yes
- Pool features: Gunite, Heated, In Ground, Pool/Spa Combo
- Has spa: Yes
- Spa features: Spa/Hot Tub
- Fencing: Back Yard
Lot
- Size: 0.34 Acres
- Features: Back Yard, Subdivided, 1/4 Up to 1/2 Acre
Details
- Parcel number: 0872700000003
Construction
Type & style
- Home type: SingleFamily
- Architectural style: Traditional
- Property subtype: Single Family Residence
Materials
- Brick, Stucco, Wood Siding
- Foundation: Slab
- Roof: Composition
Condition
- New construction: No
- Year built: 2002
Utilities & green energy
- Sewer: Public Sewer
- Water: Public
Green energy
- Energy efficient items: Thermostat, HVAC, Exposure/Shade
Community & HOA
Community
- Subdivision: Sandalwood
HOA
- Has HOA: Yes
- Amenities included: Jogging Path, Picnic Area, Playground, Security
- HOA fee: $2,100 annually
Location
- Region: Houston
Financial & listing details
- Price per square foot: $536/sqft
- Tax assessed value: $3,199,721
- Annual tax amount: $69,467
- Date on market: 10/12/2026
- Listing terms: Cash,Conventional
- Exclusions: Ice Bath, Frame Tv, Entry & Primary Closet Chandelier
- Ownership: Full Ownership
- Road surface type: Concrete, Curbs
Estimated market value
$3,517,300
$3.13M - $3.94M
Not available
Price history
| Date | Event | Price |
|---|---|---|
| 10/16/2026 | Listed for sale | $3,750,000+54%$536/sqft |
Source:  HAR #45299509 Report a problem HAR #45299509 Report a problem | ||
| 11/3/2016 | Sold | -- |
Source: Agent Provided Report a problem | ||
| 9/14/2016 | Pending sale | $2,435,000$348/sqft |
Source: Greenwood King Properties #88106258 Report a problem | ||
| 7/31/2016 | Price change | $2,435,000-2.6%$348/sqft |
Source: Greenwood King Properties #88106258 Report a problem | ||
| 5/25/2016 | Price change | $2,499,000-3.9%$358/sqft |
Source: Greenwood King Properties #88106258 Report a problem | ||
| 4/30/2016 | Listed for sale | $2,600,000$372/sqft |
Source: Greenwood King Properties #88106258 Report a problem | ||
Public tax history
| Year | Property taxes | Tax assessment |
|---|---|---|
| 2025 | $26,715 +12% | $3,199,721 -8.9% |
| 2024 | $23,859 +17.7% | $3,512,100 +31.1% |
| 2023 | $20,274 +8.5% | $2,679,496 +12.8% |
| 2022 | $18,691 | $2,376,252 +19.6% |
| 2021 | -- | $1,986,615 -5.1% |
| 2020 | $19,528 -9.9% | $2,093,389 -8.5% |
| 2019 | $21,683 -54.6% | $2,288,000 |
| 2018 | $47,722 | $2,288,000 -0.5% |
| 2017 | $47,722 -4.1% | $2,298,800 -10.3% |
| 2016 | $49,776 -15.5% | $2,561,748 -3.6% |
| 2015 | $58,900 | $2,657,899 +20.1% |
| 2014 | $58,900 | $2,213,000 +13.4% |
| 2013 | -- | $1,950,790 +2% |
| 2012 | -- | $1,912,947 +12.5% |
| 2011 | -- | $1,700,000 +6.3% |
| 2010 | -- | $1,600,000 -17% |
| 2009 | -- | $1,927,857 +18.9% |
| 2007 | -- | $1,621,657 +4.8% |
| 2006 | -- | $1,548,054 +4.6% |
| 2005 | -- | $1,480,070 +6% |
| 2004 | -- | $1,396,100 -0.1% |
| 2003 | -- | $1,398,000 +207.6% |
| 2002 | -- | $454,500 +3% |
| 2001 | -- | $441,300 +9.7% |
| 2000 | -- | $402,400 |
Find assessor info on the county website
Monthly payment
Est. payment
Payment breakdown
Explore the cost of this home by adjusting the details. Changes won't be saved.Climate risks
Neighborhood: Memorial
Nearby schools
Schools provided by the listing agent
- Elementary: Frostwood Elementary School
- Middle: Memorial Middle School (Spring Branch)
- High: Memorial High School (Spring Branch)
Source: HAR. This data may not be complete. We recommend contacting the local school district to confirm school assignments for this home.
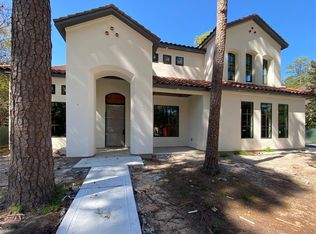
Similar homes
- $2,950,0005 bd7 ba5.5k sqft10 Sandalwood Dr, Houston, TX 77024For Sale
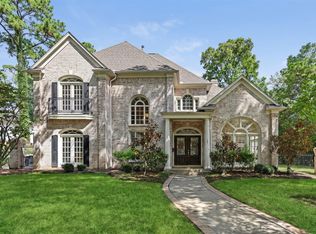 MLS ID #29395560, Rebecca Andress, Greenwood King Properties - Voss Office. HAR
 - $2,799,9996 bd7 ba4.5k sqft14 Stonegate Dr, Houston, TX 77024For Sale
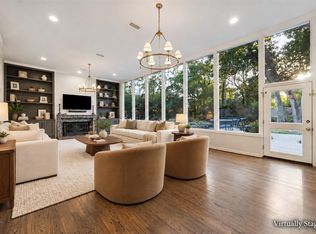 MLS ID #10277373, Leigh Martin, Martin Collum Real Estate. HAR
 - $3,495,0005 bd5 ba5.5k sqft24 W Rivercrest Dr, Houston, TX 77042For Sale
 MLS ID #28539307, Walter Bering, Martha Turner Sotheby's International Realty. HAR
 - $2,849,0006 bd6 ba5.7k sqft802 Flint River Dr, Houston, TX 77024For Sale
 MLS ID #30071844, Marla Reade, Nan & Company Properties - Corporate Office (Heights). HAR
