Nestled on a beautifully wooded cul-de-sac lot of nearly half an acre in the heart of Hedwig Village, this exceptional 6-bedroom, 6.5-bath home offers the perfect blend of luxury, comfort, and functionality. The thoughtfully designed floor plan features a downstairs primary suite, wet bar, and a versatile flex room ideal for a home office, gym, or playroom. The grand living room showcases soaring ceilings and A wall of windows that flood the home with natural light while overlooking the sparkling pool and beautifully landscaped backyard. The kitchen features stunning quartzite countertops and is designed for both everyday living and entertaining. Upstairs, each bedroom features an en-suite bathroom. A private pool house with a full kitchen, spacious bath, and sauna completes this incredible backyard retreat. Main home is 4,567sf and pool house is 1,126sf. Features a whole-home natural gas generator. Zoned to excellent SBISD schools.
For sale
Price cut: $91K (10/2)
$2,899,000
14 Stonegate Dr, Houston, TX 77024
6beds
4,567sqft
Single Family Residence
Built in 1965
0.48 Acres Lot
$2,762,200 Zestimate®
$635/sqft
$33/mo HOA
What's special
Overlooking the sparkling poolBeautifully landscaped backyardWet barDownstairs primary suite
- 30 days
- 1,173
- 63
Zillow last checked:
Listing updated:
Listed by:
Leigh Martin TREC #0592064 713-835-9839,
Martin Collum Real Estate
Source: HAR,MLS#: 40853145
Facts & features
Interior
Bedrooms & bathrooms
- Bedrooms: 6
- Bathrooms: 7
- Full bathrooms: 6
- 1/2 bathrooms: 1
Primary bedroom
- Level: First
- Area: 342.56
- Dimensions: 16'11x20'3
Bedroom
- Level: Second
- Area: 145.98
- Dimensions: 11'11x12'3
Bedroom
- Level: Second
- Area: 271.51
- Dimensions: 18'10x14'5
Bedroom
- Level: Second
- Area: 144.55
- Dimensions: 9'7x15'1
Bedroom
- Level: Second
- Area: 167.92
- Dimensions: 12'11x13
Bedroom
- Level: Second
- Area: 131.31
- Dimensions: 13'7x9'8
Other
- Level: First
- Area: 121
- Dimensions: 11x11
Other
- Level: First
- Area: 140.94
- Dimensions: 9'10x14'4
Breakfast
- Level: First
- Area: 157.15
- Dimensions: 12'2x12'11
Den
- Level: First
- Area: 561
- Dimensions: 33x17
Dining room
- Level: First
- Area: 315.78
- Dimensions: 18'8x16'11
Other
- Level: First
- Area: 139
- Dimensions: 11'7x12
Other
- Level: First
- Area: 130
- Dimensions: 13x10
Kitchen
- Level: First
- Area: 156.14
- Dimensions: 12'2x12'10
Living room
- Level: First
- Area: 618.33
- Dimensions: 35x17'8
Media room
- Level: Second
- Area: 195
- Dimensions: 15x13
Primary bath
- Level: First
- Area: 249.72
- Dimensions: 19'4x12'11
Utility room
- Level: First
- Area: 108.21
- Dimensions: 8'2x13'3
Utility room
- Level: First
- Area: 49
- Dimensions: 7x7
Heating
- Natural Gas, Zoned
Cooling
- Attic Fan, Ceiling Fan(s), Electric, Zoned
Appliances
- Included: Disposal, Ice Maker, Refrigerator, Double Oven, Gas Oven, Microwave, Gas Range, Dishwasher
- Laundry: Electric Dryer Hookup, Washer Hookup
Features
- Crown Molding, Formal Entry/Foyer, High Ceilings, Wet Bar, En-Suite Bath, Primary Bed - 1st Floor, Sitting Area, Walk-In Closet(s)
- Flooring: Tile, Wood
- Number of fireplaces: 1
- Fireplace features: Gas Log, Wood Burning
Interior area
- Total structure area: 4,567
- Total interior livable area: 4,567 sqft
Property
Parking
- Total spaces: 3
- Parking features: Electric Gate, Driveway Gate, Attached, Garage Door Opener
- Attached garage spaces: 3
Features
- Stories: 2
- Patio & porch: Patio/Deck
- Exterior features: Back Green Space, Sprinkler System
- Has private pool: Yes
- Pool features: Gunite, In Ground
- Has spa: Yes
- Fencing: Back Yard
Lot
- Size: 0.48 Acres
- Features: Back Yard, Cul-De-Sac, Wooded, 1/4 Up to 1/2 Acre
Details
- Parcel number: 1041880000014
Construction
Type & style
- Home type: SingleFamily
- Architectural style: Traditional
- Property subtype: Single Family Residence
Materials
- Brick, Wood Siding
- Foundation: Slab
- Roof: Composition
Condition
- New construction: No
- Year built: 1965
Utilities & green energy
- Sewer: Public Sewer
- Water: Public
Green energy
- Energy efficient items: Attic Vents, Thermostat
Community & HOA
Community
- Subdivision: Stonegate Unr
HOA
- Has HOA: Yes
- HOA fee: $400 annually
Location
- Region: Houston
Financial & listing details
- Price per square foot: $635/sqft
- Tax assessed value: $2,596,000
- Annual tax amount: $44,359
- Date on market: 9/11/2026
- Listing terms: Cash,Conventional
- Exclusions: Chandelier And Starlink Equipment And Hardware
- Road surface type: Concrete, Curbs, Gutters
Estimated market value
$2,762,200
$2.62M - $2.90M
$8,821/mo
Price history
| Date | Event | Price |
|---|---|---|
| 10/2/2026 | Price change | $2,899,000-3%$635/sqft |
Source:  HAR #40853145 Report a problem HAR #40853145 Report a problem | ||
| 9/11/2026 | Listed for sale | $2,990,000+81.2%$655/sqft |
Source: HAR #40853145 Report a problem | ||
| 5/11/2016 | Listing removed | $1,650,000$361/sqft |
Source: Sotheby's International Realty - Memorial Brokerage #77982480 Report a problem | ||
| 4/17/2016 | Pending sale | $1,650,000$361/sqft |
Source: Sotheby's International Realty - Memorial Brokerage #77982480 Report a problem | ||
| 4/12/2016 | Listed for sale | $1,650,000-2.7%$361/sqft |
Source: Martha Turner Sotheby's International Realty #77982480 Report a problem | ||
| 11/12/2014 | Listing removed | $1,695,000$371/sqft |
Source: McGuirt & Company #77511842 Report a problem | ||
| 7/22/2014 | Listed for sale | $1,695,000$371/sqft |
Source: McGuirt & Company #77511842 Report a problem | ||
| 6/26/2014 | Pending sale | $1,695,000$371/sqft |
Source: McGuirt & Company #77511842 Report a problem | ||
| 5/17/2014 | Price change | $1,695,000-5.6%$371/sqft |
Source: McGuirt & Company #77511842 Report a problem | ||
| 3/28/2014 | Listed for sale | $1,795,000$393/sqft |
Source: McGuirt & Company #77511842 Report a problem | ||
Public tax history
| Year | Property taxes | Tax assessment |
|---|---|---|
| 2025 | $11,097 +13.7% | $2,596,000 +29.5% |
| 2024 | $9,763 +20.1% | $2,005,000 -10.2% |
| 2023 | $8,127 +9.9% | $2,233,595 +29.4% |
| 2022 | $7,394 | $1,726,020 +2.3% |
| 2021 | -- | $1,688,007 -2.3% |
| 2020 | $8,354 -1.4% | $1,728,246 +0.6% |
| 2019 | $8,473 -74.1% | $1,717,449 -3.4% |
| 2018 | $32,766 | $1,777,288 |
| 2017 | $32,766 +5.9% | $1,777,288 |
| 2016 | $30,953 +54.1% | $1,777,288 +13.9% |
| 2015 | $20,087 | $1,560,000 +16.2% |
| 2014 | $20,087 | $1,342,735 +21.9% |
| 2013 | -- | $1,101,942 +8% |
| 2011 | -- | $1,019,876 |
| 2010 | -- | $1,019,876 +9.5% |
| 2007 | -- | $931,000 +6.2% |
| 2006 | -- | $876,250 |
| 2005 | -- | $876,250 |
| 2004 | -- | $876,250 +2.3% |
| 2003 | -- | $856,350 -0.9% |
| 2002 | -- | $863,790 |
| 2001 | -- | $863,790 +6.8% |
| 2000 | -- | $808,600 |
Find assessor info on the county website
Monthly payment
Est. payment
Payment breakdown
Explore the cost of this home by adjusting the details. Changes won't be saved.Climate risks
Neighborhood: Bunker Hill Village
Nearby schools
Schools provided by the listing agent
- Elementary: Memorial Drive Elementary School
- Middle: Spring Branch Middle School (Spring Branch)
- High: Memorial High School (Spring Branch)
Source: HAR. This data may not be complete. We recommend contacting the local school district to confirm school assignments for this home.
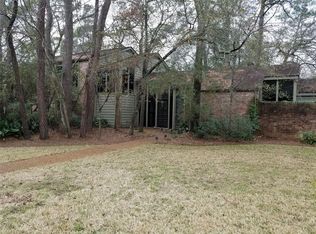
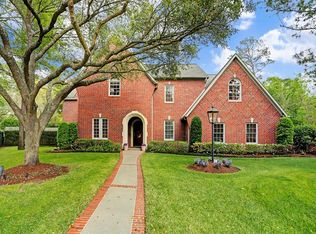
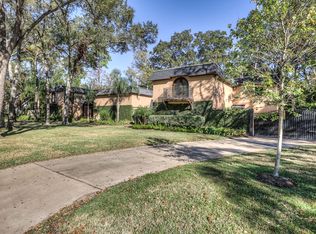
Similar homes
- $2,900,0005 bd6 ba5.6k sqft12515 Overcup Dr, Houston, TX 77024For Sale
 MLS ID #54905134, Melanie White, RE/MAX Signature. HAR
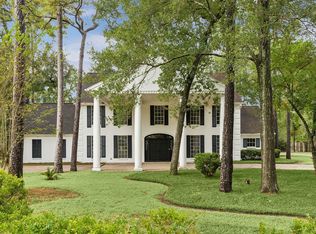
 - $2,990,0005 bd5 ba4.7k sqft11519 Habersham Ln, Houston, TX 77024For Sale
 MLS ID #97844417, Kristin Hite, Martha Turner Sotheby's International Realty. HAR
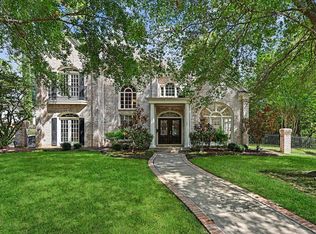
 - $3,200,0005 bd7 ba5.5k sqft10 Sandalwood Dr, Houston, TX 77024For Sale
 MLS ID #29395560, Rebecca Andress, Greenwood King Properties - Voss Office. HAR
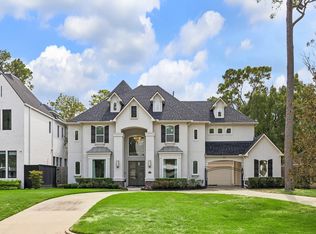
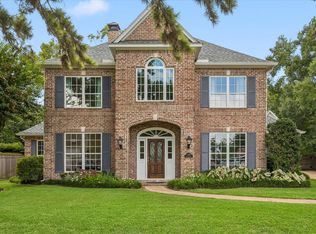
 - $2,285,0004 bd5 ba3.7k sqft11705 Joan Of Arc Dr, Houston, TX 77024For Sale
 MLS ID #28872756, Trent Rosenthal, Optimum Properties. HAR
