Designed by renowned architect Birdsall P. Briscoe, this distinguished River Oaks residence offers timeless architecture on nearly half an acre in coveted Country Club Estates.
Grand reception rooms provide an elegant setting for entertaining, while a paneled library with a walk-in wine vault offers a more intimate retreat. An elevator serves the primary suite, featuring a marble bath, separate walk-in closets, and an adjoining dressing room with its own en-suite bath. Two guest suites and a sitting room complete the main residence’s private accommodations. Outdoors, landscaped grounds surround a spectacular pool terrace, with a separate guest apartment above the two-car garage. Recent improvements include a new roof, freshly painted interior and exterior, refinished wood floors, window upgrades, and wood repairs. A rare opportunity to own a home of exceptional architectural distinction in one of Houston’s most sought-after neighborhoods.
For sale
$8,750,000
3414 Del Monte Dr, Houston, TX 77019
4beds
7,835sqft
Single Family Residence
Built in 1938
0.5 Acres Lot
$8,356,500 Zestimate®
$1,117/sqft
$295/mo HOA
What's special
Elegant setting for entertainingSpectacular pool terraceRefinished wood floorsTwo guest suitesSitting roomGrand reception roomsSeparate walk-in closets
- 14 days
- 1,616
- 140
Likely to sell faster than
Zillow last checked:
Listing updated:
Listed by:
Robert Rude TREC #0664441 713-249-2449,
Roberta Rude, Broker
Source: HAR,MLS#: 83947601
Facts & features
Interior
Bedrooms & bathrooms
- Bedrooms: 4
- Bathrooms: 6
- Full bathrooms: 4
- 1/2 bathrooms: 2
Primary bedroom
- Level: Second
- Area: 342
- Dimensions: 19X18
Bedroom
- Level: Second
- Area: 324
- Dimensions: 18X18
Bedroom
- Level: Second
- Area: 210
- Dimensions: 15X14
Bedroom
- Level: Second
- Area: 256
- Dimensions: 16X16
Other
- Level: First
- Area: 300
- Dimensions: 20X15
Breakfast
- Level: First
- Area: 156
- Dimensions: 13X12
Den
- Level: First
- Area: 630
- Dimensions: 35X18
Dining room
- Level: First
- Area: 272
- Dimensions: 17X16
Other
- Level: Second
- Area: 108
- Dimensions: 12X9
Other
- Features: In Garage
- Area: 264
- Dimensions: 22X12
Kitchen
- Level: First
- Area: 280
- Dimensions: 20X14
Living room
- Level: First
- Area: 416
- Dimensions: 26X16
Sunroom
- Level: First
- Area: 180
- Dimensions: 15X12
Utility room
- Level: Second
- Area: 91
- Dimensions: 13X7
Other
- Level: First
- Area: 143
- Dimensions: 13X11
Heating
- Natural Gas, Zoned
Cooling
- Electric, Zoned
Appliances
- Included: Disposal, Ice Maker, Refrigerator, Washer, Wine Refrigerator, Electric Oven, Microwave, Dishwasher
Features
- 2 Staircases, Atrium, Balcony, Crown Molding, Elevator, Formal Entry/Foyer, High Ceilings, Prewired for Alarm System, Wet Bar, Wired for Sound, All Bedrooms Up, En-Suite Bath, Primary Bed - 2nd Floor, Walk-In Closet(s)
- Flooring: Marble, Wood
- Windows: Shutters, Window Coverings
- Has basement: Yes
- Number of fireplaces: 5
- Fireplace features: Wood Burning
Interior area
- Total structure area: 7,835
- Total interior livable area: 7,835 sqft
Property
Parking
- Total spaces: 2
- Parking features: Driveway Gate, Garage
- Attached garage spaces: 2
Features
- Stories: 2
- Patio & porch: Porch
- Exterior features: Back Green Space, Balcony, Side Yard, Sprinkler System
- Has private pool: Yes
- Pool features: Gunite, In Ground
- Fencing: Back Yard
Lot
- Size: 0.5 Acres
- Features: Back Yard, Subdivided, 1/4 Up to 1/2 Acre
Details
- Parcel number: 0601330000008
Construction
Type & style
- Home type: SingleFamily
- Architectural style: English,Traditional
- Property subtype: Single Family Residence
Materials
- Stucco, Wood Siding
- Foundation: Pillar/Post/Pier, Slab
- Roof: Composition,Metal
Condition
- New construction: No
- Year built: 1938
Utilities & green energy
- Sewer: Public Sewer
- Water: Public
Green energy
- Energy efficient items: Exposure/Shade
Community & HOA
Community
- Security: Prewired for Alarm System
- Subdivision: Country Club Estates
HOA
- Has HOA: Yes
- HOA fee: $3,543 annually
Location
- Region: Houston
Financial & listing details
- Price per square foot: $1,117/sqft
- Tax assessed value: $6,545,132
- Annual tax amount: $149,898
- Date on market: 10/1/2026
- Listing terms: Cash,Conventional
- Exclusions: Contact Listing Agent
- Ownership: Full Ownership
- Road surface type: Concrete, Curbs
Estimated market value
$8,356,500
$7.94M - $8.77M
Not available
Price history
| Date | Event | Price |
|---|---|---|
| 10/1/2026 | Listed for sale | $8,750,000+47.1%$1,117/sqft |
Source:  HAR #83947601 Report a problem HAR #83947601 Report a problem | ||
| 10/5/2022 | Listing removed | -- |
Source:  Douglas Elliman Report a problem Douglas Elliman Report a problem | ||
| 10/2/2022 | Price change | $26,900-2.2%$3/sqft |
Source: Douglas Elliman #85653346 Report a problem | ||
| 8/27/2022 | Price change | $27,500-6.8%$4/sqft |
Source: Douglas Elliman #30031915 Report a problem | ||
| 7/12/2022 | Listed for rent | $29,500$4/sqft |
Source: Douglas Elliman #30031915 Report a problem | ||
| 6/29/2022 | Listing removed | -- |
Source: HAR #24460304 Report a problem | ||
| 5/8/2022 | Pending sale | $5,950,000$759/sqft |
Source: HAR #24460304 Report a problem | ||
| 4/18/2022 | Price change | $5,950,000-2.4%$759/sqft |
Source: HAR #24460304 Report a problem | ||
| 2/22/2022 | Price change | $6,095,000-1.6%$778/sqft |
Source: HAR #24460304 Report a problem | ||
| 12/14/2021 | Listed for sale | $6,195,000$791/sqft |
Source: HAR #24897926 Report a problem | ||
| 10/5/2021 | Pending sale | $6,195,000$791/sqft |
Source: HAR #24897926 Report a problem | ||
| 8/12/2021 | Listed for sale | $6,195,000+25.2%$791/sqft |
Source: HAR #24897926 Report a problem | ||
| 5/24/2012 | Listing removed | $4,950,000$632/sqft |
Source: John Daugherty, REALTORS #6059994 Report a problem | ||
| 4/10/2012 | Listed for sale | $4,950,000$632/sqft |
Source: John Daugherty, REALTORS #6059994 Report a problem | ||
Public tax history
| Year | Property taxes | Tax assessment |
|---|---|---|
| 2025 | $119,012 | $6,545,132 +10.1% |
| 2024 | -- | $5,942,236 +1.5% |
| 2023 | $112,429 +17.2% | $5,855,000 -0.8% |
| 2022 | $95,906 | $5,900,000 +10.7% |
| 2021 | -- | $5,327,626 -9.5% |
| 2020 | $102,331 +3% | $5,884,900 +7% |
| 2019 | $99,357 +0.7% | $5,500,000 +6.2% |
| 2018 | $98,619 | $5,177,137 |
| 2017 | $98,619 -6.1% | $5,177,137 -2.3% |
| 2016 | $105,061 | $5,300,000 -3.4% |
| 2015 | -- | $5,484,100 +16.5% |
| 2014 | -- | $4,708,400 +21.2% |
| 2013 | -- | $3,886,325 +2.4% |
| 2012 | -- | $3,795,100 -4.2% |
| 2011 | -- | $3,960,500 |
| 2010 | -- | $3,960,500 -9% |
| 2009 | -- | $4,351,021 +10.2% |
| 2008 | -- | $3,950,000 +2.7% |
| 2007 | -- | $3,846,000 +29.5% |
| 2006 | -- | $2,970,000 |
| 2005 | -- | -- |
| 2004 | -- | $2,770,700 -0.2% |
| 2003 | -- | $2,775,000 +9.6% |
| 2002 | -- | $2,531,600 +21% |
| 2000 | -- | $2,092,300 |
Find assessor info on the county website
Monthly payment
Est. payment
Payment breakdown
Explore the cost of this home by adjusting the details. Changes won't be saved.Climate risks
Neighborhood: Afton Oaks - River Oaks Area
Nearby schools
Schools provided by the listing agent
- Elementary: River Oaks Elementary School (Houston)
- Middle: Lanier Middle School
- High: Lamar High School (Houston)
Source: HAR. This data may not be complete. We recommend contacting the local school district to confirm school assignments for this home.


Similar homes
- $8,695,0004 bd8 ba7k sqft3325 Inwood Dr, Houston, TX 77019For Sale
 MLS ID #58750215, Walter Bering, Martha Turner Sotheby's International Realty. HAR
 - $7,995,0005 bd8 ba8.6k sqft3717 Chevy Chase Dr, Houston, TX 77019New Construction
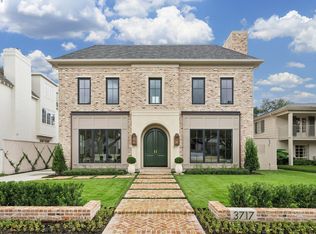 MLS ID #80511581, Alexandra Heins, Greenwood King Properties - Kirby Office. HAR
 - $10,500,0005 bd9 ba7.2k sqft2520 Del Monte Dr, Houston, TX 77019For Sale
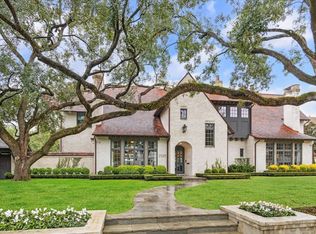 MLS ID #75055950, Philip Alter, Martha Turner Sotheby's International Realty. HAR
 - $6,995,0005 bd8 ba8.6k sqft2158 Chilton Rd, Houston, TX 77019Active
 MLS ID #12763733, Dee Dee Guggenheim Howes, Compass RE Texas, LLC. MRED as distributed by MLS GRID
