This stunning custom-built luxury estate offers over 4,200 sq ft of refined living space designed for elegance and comfort. A grand foyer opens into expansive open-concept living filled with natural light and architectural detail. The chef’s kitchen features a statement w/double islands, custom cabinetry, walk-in pantry, and seamless flow into the family and breakfast area — perfect for entertaining. The main level includes a private executive office and a secluded primary suite retreat with a spa-inspired bath, soaking Jacuzzi tub, over sized shower. Upstairs features three additional bedrooms, a spacious game room, a second utility room and a second primary resort-style suite complete with a sitting area and private balcony access — offering the perfect private wing to relax and unwind. Step outside to a private backyard oasis with a resort-style in-ground pool and covered patio — 3 car tandem, this home blends luxury, privacy, and lifestyle. (Taxes TBD)
New construction
$1,670,000
9756 Westview Dr, Houston, TX 77055
4beds
4,200sqft
:
Get pre-qualified$13,388/mo
Single Family Residence
Built in 2026
8,764 Square Feet Lot
$1,619,300 Zestimate®
$398/sqft
$-- HOA
What's special
Private balcony accessPrivate backyard oasisResort-style in-ground poolGrand foyerPrivate executive officeCovered patioSoaking jacuzzi tub
- 158 days |
- 247 |
- 2 |
Zillow last checked:
Listing updated:
Listed by:
Carolyn Cormier TREC #0582638 832-368-2537,
Connect Realty.com
Source: HAR,MLS#: 42491037
Facts & features
Interior
Bedrooms & bathrooms
- Bedrooms: 4
- Bathrooms: 4
- Full bathrooms: 3
- 1/2 bathrooms: 1
Rooms
- Room types: Guest Suite, Utility Room
Primary bathroom
- Features: Full Secondary Bathroom Down, Half Bath, Hollywood Bath, Primary Bath: Double Sinks, Primary Bath: Separate Shower, Primary Bath: Shower Only, Primary Bath: Soaking Tub, Secondary Bath(s): Double Sinks, Secondary Bath(s): Separate Shower, Secondary Bath(s): Soaking Tub, Two Primary Baths, Vanity Area
Heating
- Electric
Cooling
- Electric
Appliances
- Included: Disposal, Double Oven, Microwave, Gas Cooktop, Indoor Grill, Dishwasher
- Laundry: Washer Hookup
Features
- Balcony, 2 Bedrooms Up, 2 Primary Bedrooms, En-Suite Bath, Primary Bed - 1st Floor, Primary Bed - 2nd Floor, Sitting Area, Split Plan, Walk-In Closet(s)
- Flooring: Tile, Wood
- Number of fireplaces: 1
- Fireplace features: Gas
Interior area
- Total structure area: 4,200
- Total interior livable area: 4,200 sqft
Property
Parking
- Parking features: Attached, Tandem, Garage Door Opener
- Has attached garage: Yes
Features
- Stories: 2
- Patio & porch: Covered, Patio/Deck, Porch
- Exterior features: Balcony, Side Yard
- Has private pool: Yes
- Pool features: In Ground
Lot
- Size: 8,764 Square Feet
- Features: Corner Lot, 0 Up To 1/4 Acre
Details
- Parcel number: 0804000000018
Construction
Type & style
- Home type: SingleFamily
- Architectural style: Other
- Property subtype: Single Family Residence
Materials
- Stone, Stucco
- Foundation: Slab
- Roof: Composition
Condition
- New construction: Yes
- Year built: 2026
Details
- Builder name: LeZac Home Builder
Utilities & green energy
- Sewer: Public Sewer
- Water: Public
Community & HOA
Community
- Subdivision: Long Point Woods Sec 03
Location
- Region: Houston
Financial & listing details
- Price per square foot: $398/sqft
- Tax assessed value: $611,360
- Annual tax amount: $7,019
- Date on market: 2/17/2026
- Listing terms: Cash,Conventional
- Exclusions: Yes
Estimated market value
$1,619,300
$1.54M - $1.70M
$5,598/mo
Price history
| Date | Event | Price |
|---|---|---|
| 2/17/2026 | Listed for sale | $1,670,000+215.1%$398/sqft |
Source:  HAR #42491037 Report a problem HAR #42491037 Report a problem | ||
| 4/29/2024 | Listing removed | -- |
Source: HAR #77964787 Report a problem | ||
| 2/14/2023 | Listed for sale | $530,000-3.6%$126/sqft |
Source: HAR #77964787 Report a problem | ||
| 10/26/2020 | Listing removed | $550,000$131/sqft |
Source: Adobe Realty #46359675 Report a problem | ||
| 7/20/2020 | Listing removed | $2,200$1/sqft |
Source: Adobe Realty #67950515 Report a problem | ||
| 7/20/2020 | Listed for sale | $550,000+10%$131/sqft |
Source: Adobe Realty #46359675 Report a problem | ||
| 6/8/2020 | Listed for rent | $2,200+10%$1/sqft |
Source: Adobe Realty #67950515 Report a problem | ||
| 9/11/2017 | Listing removed | $2,000 |
Source: Adobe Realty #68383424 Report a problem | ||
| 8/16/2017 | Price change | $499,999-16.7%$119/sqft |
Source: Adobe Realty #75901796 Report a problem | ||
| 8/16/2017 | Price change | $2,000-9.1% |
Source: Adobe Realty #68383424 Report a problem | ||
| 6/23/2017 | Listed for rent | $2,200+29.4%$1/sqft |
Source: Adobe Realty #68383424 Report a problem | ||
| 5/11/2017 | Listed for sale | $600,000+155.9%$143/sqft |
Source: Adobe Realty #61951738 Report a problem | ||
| 2/24/2015 | Listing removed | $1,700 |
Source: Adobe Realty #65709061 Report a problem | ||
| 1/17/2015 | Price change | $1,700-10.5% |
Source: Adobe Realty #65709061 Report a problem | ||
| 12/18/2014 | Listed for rent | $1,900 |
Source: Adobe Realty #65709061 Report a problem | ||
| 7/13/2012 | Sold | -- |
Source: Agent Provided Report a problem | ||
| 1/24/2012 | Price change | $234,500-4.1%$56/sqft |
Source: RE/MAX MEMORIAL TOWN & COUNTRY #59399391 Report a problem | ||
| 1/15/2012 | Price change | $244,500-0.2%$58/sqft |
Source: RE/MAX MEMORIAL TOWN & COUNTRY #59399391 Report a problem | ||
| 1/6/2012 | Price change | $244,950+0.2%$58/sqft |
Source: RE/MAX MEMORIAL TOWN & COUNTRY #59399391 Report a problem | ||
| 11/6/2011 | Listed for sale | $244,500+43.9%$58/sqft |
Source: RE/MAX Memorial Town & Country #59399391 Report a problem | ||
| 12/17/2010 | Listing removed | $169,900$40/sqft |
Source: Keller Williams Signature Realty #39752105 Report a problem | ||
| 8/21/2010 | Price change | $169,900+12969.2%$40/sqft |
Source: Keller Williams Signature Realty #39752105 Report a problem | ||
| 7/25/2010 | Listed for sale | $1,300 |
Source: Keller Williams Realty #37097343 Report a problem | ||
Public tax history
| Year | Property taxes | Tax assessment |
|---|---|---|
| 2025 | $7,019 +20.6% | $611,360 +14.3% |
| 2024 | $5,818 +12.8% | $534,940 +9.4% |
| 2023 | $5,156 +12.7% | $489,088 +14.3% |
| 2022 | $4,575 | $427,952 +30.5% |
| 2021 | -- | $327,877 -15.2% |
| 2020 | $4,425 -0.7% | $386,833 +2.9% |
| 2019 | $4,454 -49.5% | $376,000 +11.5% |
| 2018 | $8,816 | $337,273 |
| 2017 | $8,816 -0.1% | $337,273 |
| 2016 | $8,823 +122.4% | $337,273 -2.5% |
| 2015 | $3,968 | $346,000 +21.6% |
| 2014 | $3,968 | $284,538 +13.2% |
| 2013 | -- | $251,248 -5.6% |
| 2012 | -- | $266,067 +21.3% |
| 2011 | -- | $219,432 |
| 2010 | -- | $219,432 |
| 2009 | -- | $219,432 +18.6% |
| 2007 | -- | $185,000 +2% |
| 2006 | -- | $181,403 +13.7% |
| 2005 | -- | $159,545 |
Find assessor info on the county website
Monthly payment
Est. payment
Payment breakdown
Explore the cost of this home by adjusting the details. Changes won't be saved.Climate risks
Neighborhood: Spring Branch West
Nearby schools
GreatSchools rating
- 4/10Woodview Elementary SchoolGrades: PK-5Distance: 0.2 mi
- 8/10Spring Branch Middle SchoolGrades: 6-8Distance: 1.2 mi
- 3/10Spring Woods High SchoolGrades: 9-12Distance: 1.6 mi
Schools provided by the listing agent
- Elementary: Woodview Elementary School
- Middle: Spring Branch Middle School (Spring Branch)
- High: Spring Woods High School
Source: HAR. This data may not be complete. We recommend contacting the local school district to confirm school assignments for this home.
- $576,3003 bd2 ba2.2k sqft9752 Westview Dr, Houston, TX 77055Off Market
- $505,8003 bd2 ba1.9k sqft9748 Westview Dr, Houston, TX 77055Off Market
- $1,536,1005 bd4 ba6.1k sqft9760 Westview Dr, Houston, TX 77055Off Market
- $443,2003 bd2 ba1.8k sqft9753 Westview Dr, Houston, TX 77055Off Market

- $1,202,0005 bd5 ba4k sqft9749 Westview Dr, Houston, TX 77055Off Market
- $661,5003 bd3 ba2.1k sqft9765 Oak Point Dr, Houston, TX 77055Off Market
- $423,0003 bd2 ba1.5k sqft9762 Westview Dr, Houston, TX 77055Off Market
- $493,8003 bd2 ba1.7k sqft9744 Westview Dr, Houston, TX 77055Off Market
A local agent can set up tours, give advice and negotiate with sellers.
A local lender can help you make sure your offer is ready when you are.
Similar homes
- $1,595,0004 bd5 ba4.3k sqft10070 Cedardale Dr, Houston, TX 77055For Sale
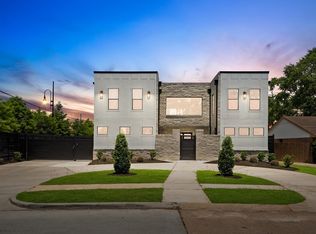 MLS ID #91811332, Brianna Johnson, REALM Real Estate Professionals - North Houston. HAR
 - $1,600,0005 bd6 ba4.5k sqft1457 Confederate Rd, Houston, TX 77055New Construction
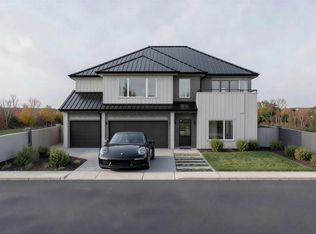 MLS ID #5928703, Vandita Zachariah, Compass RE Texas, LLC - The Heights. HAR
 - $1,900,0005 bd5 ba5.8k sqft1116 Oak Tree Dr, Houston, TX 77055New Construction
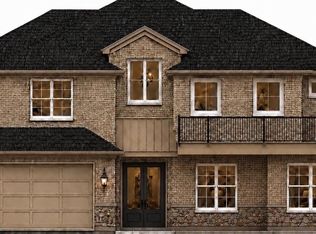 MLS ID #94629897, Moon Le, 5th Stream Realty. HAR
 - $1,593,0004 bd5 ba4.4k sqft1731 Benbow Way, Houston, TX 77080New Construction
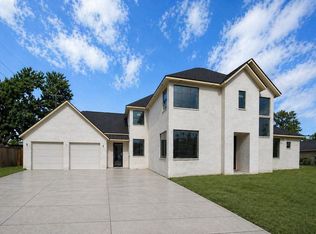 MLS ID #88899325, Naureen Samad, HomeSmart. HAR
 - $1,577,0004 bd4 ba4.5k sqft2502 Chimney Rock Rd, Houston, TX 77056For SaleMLS ID #45260252, Samin Bazargan, Forever Realty, LLC. HAR
- $1,450,0004 bd5 ba3.9k sqft2010 Hewitt Dr, Houston, TX 77018New ConstructionMLS ID #54308884, Jimmy Franklin, eXp Realty LLC. HAR
- $1,250,0004 bd5 ba4.5k sqft1634 Antoine Dr, Houston, TX 77055New ConstructionMLS ID #68245185, Masoud Forghani, Walzel Properties - Corporate Office. HAR
- $1,175,0004 bd4 ba3.2k sqft8025 Cedel Dr, Houston, TX 77055New ConstructionMLS ID #43594865, Patrick Rollins, City Cottage Realty. HAR
- $1,640,0006 bd6 ba5.3k sqft11427 Noblewood Crest Ln, Houston, TX 77082For SaleMLS ID #8189977, Friday Airhia, REALM Real Estate Professionals - Sugar Land. HAR
- $965,0004 bd4 ba3k sqft10422 Timberoak Dr, Houston, TX 77043For SaleMLS ID #40109088, Heather Niemeyer, Camelot Realty Group. HAR
- $1,057,7254 bd5 ba4.7k sqft12508 Still Harbour Dr, Houston, TX 77041For SaleMLS ID #83718778, Brenda Stardig, Wanda Taylor Properties. HAR
- $1,299,0005 bd5 ba3.6k sqft6519 Breen Dr, Houston, TX 77086For SaleMLS ID #45347767, Helen Nguyen, LV Realty & Services. HAR
- $1,050,0006 bd5 ba5.1k sqft8006 Longridge Dr, Houston, TX 77055For SaleMLS ID #10583005, Esly Valdovinos, Keller Williams Realty Professionals. HAR
- $1,700,0004 bd6 ba5.4k sqft9610 Chatfield St, Houston, TX 77025New ConstructionMLS ID #62469965, Prachir Agrawal, JLA Realty. HAR
- $1,400,0004 bd4 ba3.7k sqft3910 Childress St, Houston, TX 77005For SaleMLS ID #89017110, Amber Broadway, Opendoor Brokerage, LLC. HAR
- $1,389,0004 bd4 ba3.5k sqft1404 Del Norte St, Houston, TX 77018New ConstructionMLS ID #93359854, Ashlyn Green, Brent Allen Properties. HAR
- $1,495,0004 bd5 ba3.8k sqft1725 Ebony Ln, Houston, TX 77018New ConstructionMLS ID #28411788, Alexandra McCauley, eXp Realty LLC. HAR
- $1,169,9004 bd4 ba4.3k sqft3213 McCulloch Cir, Houston, TX 77056For SaleMLS ID #10976132, Kelvin Osaz, Keller Williams Signature. HAR
- $1,195,0004 bd5 ba5.2k sqft10 Lake Sterling Gate Dr, Spring, TX 77379For SaleMLS ID #75926048, Wendy Roloff, Better Homes and Gardens Real Estate Gary Greene - Champions. HAR
- $849,0004 bd3 ba2.2k sqft418 Briar Hill Dr, Houston, TX 77042For SaleMLS ID #35757069, Sadik Yilmaz, Realm Real Estate Professionals - Katy. HAR
