Estimated Completion: August 30, 2026. Personalize your home with your choice of colors, countertops, fixtures, and appliances. Premium features include Thermador appliances, two AC units, EV charger and generator pre-wiring, surround sound pre-wire, loft/game room, mother-in-law suite, and 8 security cameras. Custom upgrades throughout, including a one-of-a-kind wrought-iron front door, oversized garage, 15’ sliding patio door, spray foam insulation, underground utilities, and a 9’ privacy fence. A truly custom luxury home backed by exceptional warranties and builder confidence.
New construction
$1,900,000
1116 Oak Tree Dr, Houston, TX 77055
5beds
5,898sqft
Single Family Residence
Built in 2026
0.27 Acres Lot
$1,849,100 Zestimate®
$322/sqft
$-- HOA
What's special
Mother-in-law suiteGenerator pre-wiringEv chargerOversized garageSpray foam insulationUnderground utilitiesTwo ac units
- 120 days
- 197
- 2
Zillow last checked:
Listing updated:
Listed by:
Moon Le TREC #0741561 713-882-4133,
5th Stream Realty
Source: HAR,MLS#: 94629897
Facts & features
Interior
Bedrooms & bathrooms
- Bedrooms: 5
- Bathrooms: 5
- Full bathrooms: 4
- 1/2 bathrooms: 1
Rooms
- Room types: Family Room, Guest Suite
Primary bedroom
- Level: First
- Area: 306
- Dimensions: 17x18
Bedroom
- Level: Second
- Area: 208
- Dimensions: 16x13
Bedroom
- Level: Second
- Area: 256
- Dimensions: 16x16
Bedroom
- Level: Second
- Area: 221
- Dimensions: 17x13
Other
- Level: First
- Area: 121
- Dimensions: 11x11
Family room
- Level: First
- Area: 361
- Dimensions: 19x19
Other
- Level: First
- Area: 240
- Dimensions: 16x15
Heating
- Natural Gas
Cooling
- Electric
Appliances
- Included: Water Heater, Disposal, Double Oven, Microwave, Gas Range, Dishwasher
- Laundry: Electric Dryer Hookup, Gas Dryer Hookup, Washer Hookup
Features
- High Ceilings, 2 Bedrooms Down, 3 Bedrooms Up, En-Suite Bath, Primary Bed - 1st Floor
- Flooring: Tile
Interior area
- Total structure area: 5,898
- Total interior livable area: 5,898 sqft
Property
Parking
- Total spaces: 2
- Parking features: Attached
- Attached garage spaces: 2
Features
- Stories: 2
- Patio & porch: Patio/Deck
- Exterior features: Sprinkler System
- Fencing: Full
Lot
- Size: 0.27 Acres
- Dimensions: 88 x 135
- Features: Cul-De-Sac, 0 Up To 1/4 Acre
Details
- Parcel number: 0803930000022
Construction
Type & style
- Home type: SingleFamily
- Architectural style: Contemporary
- Property subtype: Single Family Residence
Materials
- Spray Foam Insulation, Brick, Stone
- Foundation: Slab
- Roof: Composition
Condition
- New construction: Yes
- Year built: 2026
Details
- Builder name: VVV
Utilities & green energy
- Sewer: Public Sewer
- Water: Public
Green energy
- Energy efficient items: Thermostat
Community & HOA
Community
- Subdivision: Longpoint Woods
Location
- Region: Houston
Financial & listing details
- Price per square foot: $322/sqft
- Tax assessed value: $452,998
- Annual tax amount: $4,161
- Date on market: 6/10/2026
- Listing terms: Cash,Conventional,Investor
Estimated market value
$1,849,100
$1.76M - $1.94M
$6,844/mo
Price history
| Date | Event | Price |
|---|---|---|
| 6/10/2026 | Listed for sale | $1,900,000+327%$322/sqft |
Source:  HAR #94629897 Report a problem HAR #94629897 Report a problem | ||
| 3/22/2024 | Listing removed | -- |
Source: HAR #82940078 Report a problem | ||
| 2/15/2024 | Pending sale | $445,000$75/sqft |
Source: HAR #82940078 Report a problem | ||
| 2/5/2024 | Listed for sale | $445,000+12.7%$75/sqft |
Source: HAR #82940078 Report a problem | ||
| 8/25/2017 | Listing removed | $395,000$67/sqft |
Source: Van Winkle Properties #18328914 Report a problem | ||
| 8/2/2017 | Pending sale | $395,000$67/sqft |
Source: Van Winkle Properties #18328914 Report a problem | ||
| 7/24/2017 | Price change | $395,000-0.8%$67/sqft |
Source: Van Winkle Properties #18328914 Report a problem | ||
| 7/13/2017 | Price change | $398,150-0.4%$68/sqft |
Source: HAR #18328914 Report a problem | ||
| 6/21/2017 | Price change | $399,900-2.5%$68/sqft |
Source: HAR #18328914 Report a problem | ||
| 6/15/2017 | Listed for sale | $410,000+12.3%$70/sqft |
Source: HAR #18328914 Report a problem | ||
| 6/2/2014 | Listing removed | $365,000$62/sqft |
Source: Joanne Naponic Properties #74107464 Report a problem | ||
| 5/10/2014 | Price change | $365,000-2.7%$62/sqft |
Source: Joanne Naponic Properties #74107464 Report a problem | ||
| 4/30/2014 | Price change | $375,000-2.6%$64/sqft |
Source: Joanne Naponic Properties #74107464 Report a problem | ||
| 4/22/2014 | Price change | $385,000-2.5%$65/sqft |
Source: Joanne Naponic Properties #74107464 Report a problem | ||
| 4/3/2014 | Listed for sale | $395,000+88.1%$67/sqft |
Source: Joanne Naponic Properties #74107464 Report a problem | ||
| 6/14/2011 | Listing removed | $210,000$36/sqft |
Source: Heritage Texas Properties #94478784 Report a problem | ||
| 4/8/2011 | Listed for sale | $210,000$36/sqft |
Source: Heritage Texas Properties #94478784 Report a problem | ||
Public tax history
| Year | Property taxes | Tax assessment |
|---|---|---|
| 2025 | $4,161 +465.6% | $452,998 +1.3% |
| 2024 | $736 | $447,000 -1.2% |
| 2023 | -- | $452,234 -3.6% |
| 2022 | $783 | $469,000 +25.7% |
| 2021 | -- | $373,000 -1.6% |
| 2020 | $1,256 -23.4% | $378,983 +1.6% |
| 2019 | $1,640 -71.8% | $373,085 -13.5% |
| 2018 | $5,819 | $431,448 |
| 2017 | $5,819 +10.6% | $431,448 -1.4% |
| 2016 | $5,263 +16.7% | $437,395 |
| 2015 | $4,509 | $437,395 +21.8% |
| 2014 | $4,509 | $359,247 +78.3% |
| 2013 | -- | $201,461 +7.8% |
| 2012 | -- | $186,848 |
| 2011 | -- | $186,848 +9.1% |
| 2010 | -- | $171,187 -7.9% |
| 2009 | -- | $185,779 |
| 2008 | -- | $185,779 +17.5% |
| 2007 | -- | $158,134 +15.3% |
| 2006 | -- | $137,137 |
| 2005 | -- | $137,137 +3.9% |
| 2004 | -- | $132,000 +10% |
| 2003 | -- | $120,030 -1.7% |
| 2002 | -- | $122,100 +6.4% |
| 2001 | -- | $114,800 +9.3% |
| 2000 | -- | $105,000 |
Find assessor info on the county website
Monthly payment
Est. payment
Payment breakdown
Explore the cost of this home by adjusting the details. Changes won't be saved.Climate risks
Neighborhood: Spring Branch West
Nearby schools
Schools provided by the listing agent
- Elementary: Woodview Elementary School
- Middle: Spring Branch Middle School (Spring Branch)
- High: Spring Woods High School
Source: HAR. This data may not be complete. We recommend contacting the local school district to confirm school assignments for this home.

Similar homes
- $1,670,0004 bd4 ba4.2k sqft9756 Westview Dr, Houston, TX 77055New Construction
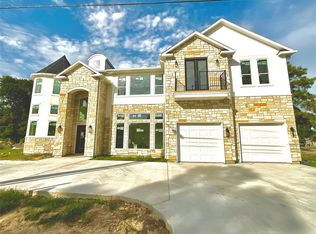 MLS ID #42491037, Carolyn Cormier, Connect Realty.com. HAR
 - $2,099,9004 bd5 ba4.5k sqft7907 S Villa Cir, Houston, TX 77055New Construction
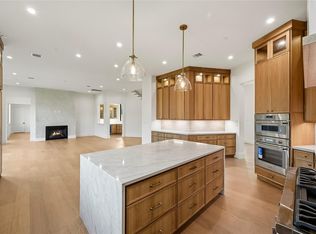 MLS ID #48367398, Oliver Carter, Connected Realty. HAR
 - $1,890,0005 bd5 ba4.8k sqft4918 Wigton Dr, Houston, TX 77096New Construction
 MLS ID #36457725, Andre Vysotskiy, Keller Williams Memorial. HAR
 - $1,669,9005 bd5 ba4.1k sqft1513 Story St, Houston, TX 77055New Construction
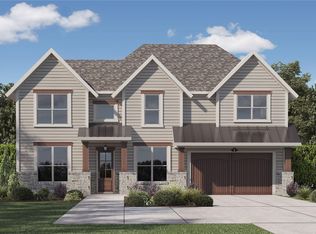 MLS ID #83298064, Oliver Carter, Connected Realty. HAR
