New home #18 for Geis Development in Westview Terrace! In collaboration with Woods Design House, Geis is introducing a new level of sophistication and style, combined with a plan that checks ALL the boxes! The grand formal entry offers access to the dedicated office and guest suite (both overlooking the front lawn), as well as soaring ceilings that reveal a view of the upstairs! Past a well-appointed mudroom and convenient utility room, the foyer opens to an open-concept kitchen, dining, and family room that boasts a fireplace, built-ins, and 2-story ceilings! The stunning chef’s kitchen features a 12’ island, spacious scullery, Café appliances, and tons of built-ins! Your incredible, 800sf master suite overlooks the backyard and enjoys tray ceilings, double vanities, walk-in shower, soaker tub, and enormous walk-in closet! Out back is a gigantic, 420sf covered patio with summer kitchen and upstairs you’ll find 3 ensuite secondaries, central game room, and huge separate media room!
New construction
$1,669,900
1513 Story St, Houston, TX 77055
5beds
4,186sqft
Single Family Residence
Built in 2026
7,518 Square Feet Lot
$1,625,900 Zestimate®
$399/sqft
$-- HOA
What's special
Dedicated officeGrand formal entrySoaker tubSoaring ceilingsHuge separate media roomTray ceilingsCentral game room
- 35 days
- 125
- 9
Zillow last checked:
Listing updated:
Listed by:
Oliver Carter TREC #0641983 713-256-0709,
Connected Realty
Source: HAR,MLS#: 83298064
Facts & features
Interior
Bedrooms & bathrooms
- Bedrooms: 5
- Bathrooms: 5
- Full bathrooms: 5
Rooms
- Room types: Family Room, Guest Suite, Utility Room
Primary bedroom
- Level: First
- Area: 340
- Dimensions: 20x17
Bedroom
- Level: Second
- Area: 156
- Dimensions: 13x12
Bedroom
- Level: Second
- Area: 169
- Dimensions: 13x13
Bedroom
- Level: Second
- Area: 121
- Dimensions: 11x11
Other
- Level: First
- Area: 126
- Dimensions: 21x6
Other
- Level: First
- Area: 110
- Dimensions: 11x10
Other
- Level: First
- Area: 60
- Dimensions: 12x5
Dining room
- Level: First
- Area: 182
- Dimensions: 14x13
Other
- Level: First
- Area: 165
- Dimensions: 15x11
Other
- Level: First
- Area: 272
- Dimensions: 17x16
Family room
- Level: First
- Area: 360
- Dimensions: 20x18
Game room
- Level: Second
- Area: 255
- Dimensions: 17x15
Other
- Level: First
- Area: 156
- Dimensions: 13x12
Kitchen
- Level: First
- Area: 260
- Dimensions: 20x13
Media room
- Level: Second
- Area: 247
- Dimensions: 19x13
Primary bath
- Level: First
- Area: 156
- Dimensions: 13x12
Utility room
- Level: First
- Area: 77
- Dimensions: 11x7
Heating
- Natural Gas
Cooling
- Ceiling Fan(s), Electric
Appliances
- Included: ENERGY STAR Qualified Appliances, Water Heater, Disposal, Refrigerator, Wine Refrigerator, Double Oven, Microwave, Gas Range, Dishwasher
- Laundry: Electric Dryer Hookup, Gas Dryer Hookup, Washer Hookup
Features
- Formal Entry/Foyer, High Ceilings, Prewired for Alarm System, Vaulted Ceiling, Wired for Sound, 1 Bedroom Down - Not Primary BR, 3 Bedrooms Up, En-Suite Bath, Primary Bed - 1st Floor, Walk-In Closet(s)
- Flooring: Carpet, Engineered Hardwood, Tile
- Windows: Insulated/Low-E windows
- Number of fireplaces: 1
- Fireplace features: Gas Log
Interior area
- Total structure area: 4,186
- Total interior livable area: 4,186 sqft
Property
Parking
- Total spaces: 2
- Parking features: Attached, Additional Parking, Double-Wide Driveway
- Attached garage spaces: 2
Features
- Stories: 2
- Patio & porch: Covered, Porch
- Exterior features: Outdoor Kitchen, Sprinkler System
- Fencing: Back Yard
Lot
- Size: 7,518 Square Feet
- Dimensions: 64 x 117.5
- Features: Back Yard, Subdivided, 0 Up To 1/4 Acre
Details
- Parcel number: 0752190160032
Construction
Type & style
- Home type: SingleFamily
- Architectural style: Contemporary
- Property subtype: Single Family Residence
Materials
- Blown-In Insulation, Stone, Wood Siding
- Foundation: Slab
- Roof: Composition,Metal
Condition
- New construction: Yes
- Year built: 2026
Details
- Builder name: Geis Development
Utilities & green energy
- Sewer: Public Sewer
- Water: Public
Green energy
- Energy efficient items: Attic Vents, Thermostat, Lighting, HVAC, HVAC>15 SEER
Community & HOA
Community
- Security: Prewired for Alarm System
- Subdivision: Westview Terrace
Location
- Region: Houston
Financial & listing details
- Price per square foot: $399/sqft
- Tax assessed value: $470,176
- Annual tax amount: $10,211
- Date on market: 9/4/2026
- Listing terms: Cash,Conventional
- Road surface type: Asphalt
Estimated market value
$1,625,900
$1.54M - $1.71M
$6,705/mo
Price history
| Date | Event | Price |
|---|---|---|
| 9/4/2026 | Listed for sale | $1,669,900+854.8%$399/sqft |
Source:  HAR #83298064 Report a problem HAR #83298064 Report a problem | ||
| 11/28/2009 | Listing removed | $174,900$42/sqft |
Source: Keller Williams Realty #89020156 Report a problem | ||
| 7/2/2009 | Listed for sale | $174,900$42/sqft |
Source: Keller Williams Realty #89020156 Report a problem | ||
| 4/5/2001 | Sold | -- |
Source: Public Record Report a problem | ||
Public tax history
| Year | Property taxes | Tax assessment |
|---|---|---|
| 2025 | $4,937 +16.8% | $470,176 +25.5% |
| 2024 | $4,226 -4.3% | $374,666 -10.5% |
| 2023 | $4,415 +21.5% | $418,796 +23.2% |
| 2022 | $3,635 | $340,000 +3.3% |
| 2021 | -- | $328,999 +15.8% |
| 2020 | $3,312 +3.4% | $284,000 +5.1% |
| 2019 | $3,202 -40% | $270,256 +32.4% |
| 2018 | $5,335 | $204,086 |
| 2017 | $5,335 -0.1% | $204,086 |
| 2016 | $5,339 +38.4% | $204,086 -22.8% |
| 2015 | $3,857 | $264,207 +82.3% |
| 2014 | $3,857 | $144,900 +21.5% |
| 2013 | -- | $119,259 +3.7% |
| 2012 | -- | $115,045 +9.6% |
| 2011 | -- | $105,000 |
| 2010 | -- | $105,000 -16% |
| 2009 | -- | $125,000 -5.4% |
| 2008 | -- | $132,103 +7.3% |
| 2007 | -- | $123,061 +33.8% |
| 2006 | -- | $92,000 -9.8% |
| 2005 | -- | $101,960 +6.5% |
| 2004 | -- | $95,700 +15.3% |
| 2003 | -- | $83,000 -1.5% |
| 2002 | -- | $84,300 +31.3% |
| 2001 | -- | $64,200 +9.9% |
| 2000 | -- | $58,400 |
Find assessor info on the county website
Monthly payment
Est. payment
Payment breakdown
Explore the cost of this home by adjusting the details. Changes won't be saved.Climate risks
Neighborhood: Spring Branch East
Nearby schools
Schools provided by the listing agent
- Elementary: Housman Elementary School
- Middle: Landrum Middle School
- High: Northbrook High School
Source: HAR. This data may not be complete. We recommend contacting the local school district to confirm school assignments for this home.


Similar homes
- $1,449,0005 bd6 ba4.4k sqft7302 Raton St, Houston, TX 77055New Construction
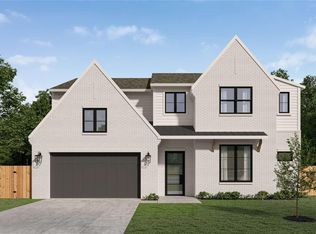 MLS ID #82588001, Jvonne Lowe, Compass RE Texas, LLC - Houston. HAR
 - $1,479,0005 bd5 ba4k sqft7414 Schiller St, Houston, TX 77055New Construction
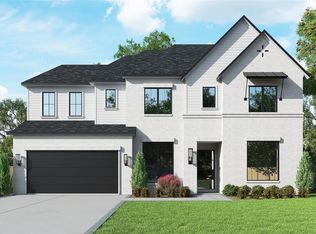 MLS ID #37905461, Kyle Cunningham, Cunningham Realty Group. HAR
 - $1,495,0005 bd5 ba4.1k sqft7106 Raton St, Houston, TX 77055New Construction
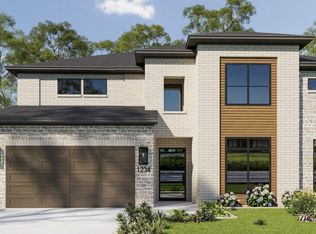 MLS ID #90146149, Mel Reyna, The Reyna Group. HAR
 - $1,799,9005 bd6 ba4.1k sqft623 E 13th St, Houston, TX 77008New Construction
 MLS ID #55905740, Rosalinda Frias, Manor, LLC. HAR
