Welcome to 8034 Turquoise Lane, a newly built two story custom home in Spring Branch offering 4,057 square feet of living space. A stone veneer front gable and mixed siding create timeless curb appeal. Inside, soaring ceilings, wide plank hardwood floors, and a graceful curved staircase with ironwork set the tone. The kitchen features a waterfall island, professional style gas range and refrigerator, pot filler, pantry, and a breakfast room that opens to the family room and its fireplace. A formal dining room and private study with built ins complete the main level. The first floor primary suite includes a spa style bath with a freestanding tub, frameless glass shower, and dual closets. Upstairs are three bedrooms, each with an ensuite bath, plus a game room with a wet bar overlooking the space below. Spray foam insulation and a solar ready roof support energy efficiency. Enjoy a covered patio and fenced yard minutes from downtown. Schedule your private showing today! No HOA!
New construction
$1,250,000
8034 Turquoise Ln, Houston, TX 77055
4beds
4,057sqft
Single Family Residence
Built in 2026
7,522 Square Feet Lot
$1,226,300 Zestimate®
$308/sqft
$-- HOA
What's special
Fenced yardFormal dining roomWaterfall islandWide plank hardwood floorsSolar ready roofCovered patioTimeless curb appeal
- 38 days
- 421
- 35
Likely to sell faster than
Zillow last checked:
Listing updated:
Listed by:
Todd Mann TREC #0675484 832-392-5589,
Compass RE Texas, LLC - West Houston
Source: HAR,MLS#: 5313473
Facts & features
Interior
Bedrooms & bathrooms
- Bedrooms: 4
- Bathrooms: 5
- Full bathrooms: 4
- 1/2 bathrooms: 1
Primary bedroom
- Level: First
- Area: 272
- Dimensions: 17x16
Bedroom
- Level: Second
- Area: 195
- Dimensions: 15x13
Bedroom
- Level: Second
- Area: 182
- Dimensions: 14x13
Bedroom
- Level: Second
- Area: 196
- Dimensions: 14x14
Dining room
- Level: First
- Area: 195
- Dimensions: 15x13
Family room
- Level: First
- Area: 378
- Dimensions: 21x18
Game room
- Level: Second
- Area: 299
- Dimensions: 23x13
Kitchen
- Level: First
- Area: 405
- Dimensions: 27x15
Office
- Level: First
- Area: 165
- Dimensions: 15x11
Heating
- Natural Gas, Zoned
Cooling
- Ceiling Fan(s), Electric, Zoned
Appliances
- Included: ENERGY STAR Qualified Appliances, Disposal, Refrigerator, Double Oven, Gas Oven, Microwave, Gas Range, Dishwasher
- Laundry: Electric Dryer Hookup, Gas Dryer Hookup, Washer Hookup
Features
- Formal Entry/Foyer, High Ceilings, Vaulted Ceiling, Wet Bar, 3 Bedrooms Up, En-Suite Bath, Primary Bed - 1st Floor, Walk-In Closet(s)
- Flooring: Engineered Hardwood, Tile
- Doors: Insulated Doors
- Windows: Insulated/Low-E windows
- Number of fireplaces: 1
Interior area
- Total structure area: 4,057
- Total interior livable area: 4,057 sqft
Video & virtual tour
Property
Parking
- Total spaces: 2
- Parking features: Attached, Garage Door Opener, Double-Wide Driveway
- Attached garage spaces: 2
Features
- Stories: 2
- Patio & porch: Covered, Patio/Deck
- Exterior features: Back Green Space
- Fencing: Back Yard
Lot
- Size: 7,522 Square Feet
- Features: Back Yard, Subdivided, 0 Up To 1/4 Acre
Details
- Parcel number: 0812710000084
Construction
Type & style
- Home type: SingleFamily
- Architectural style: Traditional
- Property subtype: Single Family Residence
Materials
- Spray Foam Insulation, Cement Siding, Stone, Stucco
- Foundation: Slab
- Roof: Composition,Energy Star/Reflective Roof
Condition
- New construction: Yes
- Year built: 2026
Details
- Builder name: Versailles Custom Homes
Utilities & green energy
- Sewer: Public Sewer
- Water: Public
Green energy
- Energy efficient items: Attic Vents, Thermostat, Lighting, HVAC
Community & HOA
Community
- Subdivision: Springdale
Location
- Region: Houston
Financial & listing details
- Price per square foot: $308/sqft
- Tax assessed value: $290,352
- Annual tax amount: $19,667
- Date on market: 10/9/2026
- Listing terms: Cash,Conventional
- Road surface type: Concrete, Curbs, Gutters
Estimated market value
$1,226,300
$1.16M - $1.29M
$5,710/mo
Price history
| Date | Event | Price |
|---|---|---|
| 10/31/2026 | Listed for sale | $1,250,000$308/sqft |
Source:  HAR #5313473 Report a problem | ||
Public tax history
| Year | Property taxes | Tax assessment |
|---|---|---|
| 2025 | $3,334 +1.3% | $290,352 -0.5% |
| 2024 | $3,292 +9% | $291,900 +1.9% |
| 2023 | $3,020 +17.3% | $286,441 +19% |
| 2022 | $2,574 | $240,735 +12.9% |
| 2021 | -- | $213,251 -3.6% |
| 2020 | $2,579 -1.1% | $221,183 +0.5% |
| 2019 | $2,608 -36.4% | $220,180 +40.3% |
| 2018 | $4,101 | $156,899 |
| 2017 | $4,101 +5.6% | $156,899 +5.6% |
| 2016 | $3,885 +39.3% | $148,516 |
| 2015 | $2,789 | $148,516 +41.7% |
| 2014 | $2,789 | $104,800 +23.3% |
| 2013 | -- | $85,000 -6.2% |
| 2012 | -- | $90,633 |
| 2011 | -- | $90,633 |
| 2010 | -- | $90,633 -4% |
| 2009 | -- | $94,439 -5.4% |
| 2008 | -- | $99,829 |
| 2007 | -- | $99,829 +10.6% |
| 2006 | -- | $90,221 +3.4% |
| 2005 | -- | $87,230 +10% |
| 2004 | -- | $79,300 +8.3% |
| 2003 | -- | $73,200 +7.3% |
| 2002 | -- | $68,200 +7.4% |
| 2001 | -- | $63,500 +8.9% |
| 2000 | -- | $58,300 |
Find assessor info on the county website
Monthly payment
Est. payment
Payment breakdown
Explore the cost of this home by adjusting the details. Changes won't be saved.Climate risks
Neighborhood: Spring Branch East
Nearby schools
Schools provided by the listing agent
- Elementary: Ridgecrest Elementary School (Spring Branch)
- Middle: Landrum Middle School
- High: Northbrook High School
Source: HAR. This data may not be complete. We recommend contacting the local school district to confirm school assignments for this home.

Similar homes
- $1,249,9994 bd5 ba4k sqft8021 Turquoise Ln, Houston, TX 77055New Construction
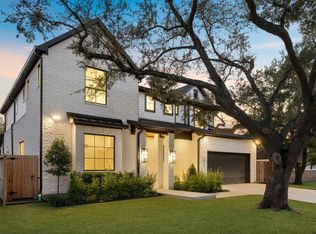 MLS ID #10064858, Natalie Garza, Compass RE Texas, LLC - Houston. HAR
- $1,249,9004 bd5 ba3.7k sqft1717 Monarch Oaks St, Houston, TX 77055New Construction
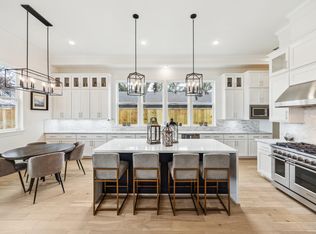 HAR
- $1,319,5205 bd5 ba4k sqft7407 Janak Dr, Houston, TX 77055New Construction
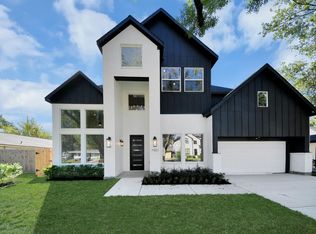 MLS ID #88226769, Maria Mancera, Keller Williams Memorial. HAR
- $1,124,9005 bd5 ba3.8k sqft1946 Pech Rd, Houston, TX 77055New Construction
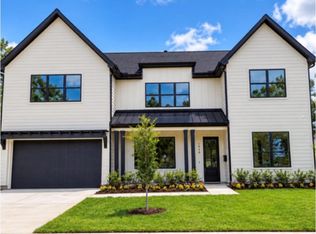 MLS ID #10003295, Suzanne Massiatte, Summertime Investments. HAR
