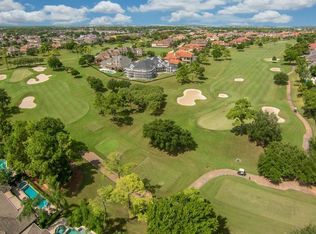
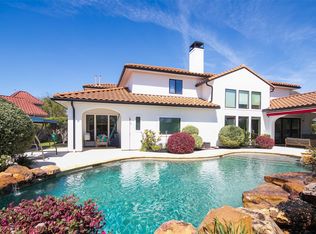
Back on the market with a stunning upgrade—exquisite new flooring throughout the entire ground floor! Nestled in the heart of Houston, Texas, this property is perfectly positioned with sweeping views of a golf course, offering a serene setting and an elevated lifestyle defined by comfort and luxury. The resort-style pool is a true retreat, ideal for both relaxation and entertaining, and features custom design elements with smart technology conveniently controlled from your phone. A recently installed roof adds peace of mind, reflecting the home’s excellent upkeep and readiness for years of enjoyment. The property boasts generous living spaces and beautifully crafted outdoor areas, all designed with style and functionality. Located near The Galleria, major shopping and dining destinations, and with easy access to Highways 610, 69, the Westpark Tollway, and Beltway 8, this home offers both tranquility and convenience. Schedule your private tour today and experience this great property!
For sale
Price cut: $10K (7/10)
$1,640,000
11427 Noblewood Crest Ln, Houston, TX 77082
6beds
5,368sqft
:
Get pre-qualified$12,825/mo
Single Family Residence
Built in 2001
9,726 Square Feet Lot
$1,569,800 Zestimate®
$306/sqft
$263/mo HOA
What's special
- 144 days |
- 184 |
- 10 |
Zillow last checked:
Listing updated:
Listed by:
Friday Airhia TREC #0576730 281-569-9481,
REALM Real Estate Professionals - Sugar Land
Source: HAR,MLS#: 8189977
Facts & features
Interior
Bedrooms & bathrooms
- Bedrooms: 6
- Bathrooms: 6
- Full bathrooms: 5
- 1/2 bathrooms: 1
Rooms
- Room types: Den, Family Room, Media Room, Utility Room, Wine Room
Primary bathroom
- Features: Half Bath, Primary Bath: Double Sinks, Primary Bath: Jetted Tub, Primary Bath: Tub/Shower Combo, Vanity Area
Kitchen
- Features: Breakfast Bar, Island w/ Cooktop, Pantry, Pots/Pans Drawers, Soft Closing Cabinets, Walk-in Pantry
Heating
- Natural Gas
Cooling
- Attic Fan, Ceiling Fan(s), Electric
Appliances
- Included: ENERGY STAR Qualified Appliances, Disposal, Ice Maker, Washer, Gas Oven, Trash Compactor, Microwave, Gas Range, Dishwasher, Instant Hot Water
- Laundry: Gas Dryer Hookup, Washer Hookup
Features
- Primary Bed - 2nd Floor, Sitting Area, Walk-In Closet(s)
- Flooring: Carpet, Tile, Wood
- Number of fireplaces: 1
- Fireplace features: Gas, Gas Log, Wood Burning Stove, Wood Burning
Interior area
- Total structure area: 5,368
- Total interior livable area: 5,368 sqft
Property
Parking
- Total spaces: 3
- Parking features: Attached, Garage Door Opener
- Attached garage spaces: 3
Features
- Stories: 2
- Exterior features: Balcony, Sprinkler System
- Has private pool: Yes
- Pool features: In Ground
- Has spa: Yes
- Spa features: Spa/Hot Tub
- Fencing: Back Yard
Lot
- Size: 9,726 Square Feet
- Features: Back Yard, Near Golf Course, On Golf Course, 0 Up To 1/4 Acre
Details
- Parcel number: 1211490020004
Construction
Type & style
- Home type: SingleFamily
- Architectural style: Contemporary,Traditional
- Property subtype: Single Family Residence
Materials
- Other, Stucco
- Foundation: Slab
- Roof: Composition
Condition
- New construction: No
- Year built: 2001
Utilities & green energy
- Sewer: Public Sewer
- Water: Public, Water District
Green energy
- Energy efficient items: Attic Vents
Community & HOA
Community
- Subdivision: Royal Oaks Country Club 05
HOA
- Has HOA: Yes
- Amenities included: Basketball Court, Clubhouse, Controlled Access, Fitness Center, Golf Course, Paid Patrol, Playground, Pool, Security
- HOA fee: $3,155 annually
Location
- Region: Houston
Financial & listing details
- Price per square foot: $306/sqft
- Tax assessed value: $1,420,084
- Annual tax amount: $32,554
- Date on market: 3/16/2026
- Listing terms: Cash,Conventional,FHA,Investor
- Road surface type: Concrete
Estimated market value
$1,569,800
$1.49M - $1.65M
$7,583/mo
Price history
| Date | Event | Price |
|---|---|---|
| 7/10/2026 | Price change | $1,640,000-0.6%$306/sqft |
Source:  HAR #8189977 Report a problem HAR #8189977 Report a problem | ||
| 5/13/2026 | Price change | $1,650,000-1.8%$307/sqft |
Source: HAR #8189977 Report a problem | ||
| 4/13/2026 | Price change | $1,680,000-0.9%$313/sqft |
Source: HAR #8189977 Report a problem | ||
| 3/16/2026 | Listed for sale | $1,695,000-0.3%$316/sqft |
Source: HAR #8189977 Report a problem | ||
| 3/13/2026 | Listing removed | $1,699,950$317/sqft |
Source: HAR #56859241 Report a problem | ||
| 1/21/2026 | Listed for sale | $1,699,950+3%$317/sqft |
Source: HAR #56859241 Report a problem | ||
| 2/29/2024 | Sold | -- |
Source: Agent Provided Report a problem | ||
| 2/8/2024 | Pending sale | $1,649,999$307/sqft |
Source: HAR #71510408 Report a problem | ||
| 12/12/2023 | Price change | $1,649,999+0%$307/sqft |
Source: HAR #35640564 Report a problem | ||
| 10/24/2023 | Price change | $1,649,995-2.9%$307/sqft |
Source: HAR #35640564 Report a problem | ||
| 7/19/2023 | Price change | $1,699,9950%$317/sqft |
Source: HAR #35640564 Report a problem | ||
| 7/7/2023 | Price change | $1,699,999-12.3%$317/sqft |
Source: HAR #73746508 Report a problem | ||
| 6/23/2023 | Price change | $1,938,999-0.6%$361/sqft |
Source: HAR #73746508 Report a problem | ||
| 4/14/2023 | Listed for sale | $1,949,999+77.6%$363/sqft |
Source: HAR #73746508 Report a problem | ||
| 12/10/2021 | Listing removed | -- |
Source:  RE/MAX International Report a problem RE/MAX International Report a problem | ||
| 10/28/2021 | Pending sale | $1,098,000$205/sqft |
Source: HAR #78502014 Report a problem | ||
| 10/12/2021 | Listed for sale | $1,098,000$205/sqft |
Source: HAR #78502014 Report a problem | ||
| 10/6/2021 | Pending sale | $1,098,000$205/sqft |
Source: HAR #78502014 Report a problem | ||
| 8/31/2021 | Listed for sale | $1,098,000-1.9%$205/sqft |
Source: HAR #78502014 Report a problem | ||
| 3/7/2014 | Listing removed | $1,119,000$208/sqft |
Source: Heritage Texas Properties #62732848 Report a problem | ||
| 1/25/2014 | Price change | $1,119,000-0.9%$208/sqft |
Source: Heritage Texas Properties #62732848 Report a problem | ||
| 12/27/2013 | Price change | $1,129,000-0.9%$210/sqft |
Source: Heritage Texas Properties #62732848 Report a problem | ||
| 11/30/2013 | Price change | $1,139,000-0.9%$212/sqft |
Source: Heritage Texas Properties #62732848 Report a problem | ||
| 7/12/2013 | Listed for sale | $1,149,000+9.5%$214/sqft |
Source: Heritage Texas Properties #62732848 Report a problem | ||
| 12/2/2012 | Listing removed | $1,049,000$195/sqft |
Source: Heritage Texas Properties #10543348 Report a problem | ||
Public tax history
| Year | Property taxes | Tax assessment |
|---|---|---|
| 2025 | $13,704 +12.1% | $1,420,084 +14% |
| 2024 | $12,230 -12.2% | $1,245,227 +2.5% |
| 2023 | $13,933 +7.8% | $1,215,261 +9.5% |
| 2022 | $12,925 | $1,109,725 +12.7% |
| 2021 | -- | $984,507 -1.6% |
| 2020 | $7,790 -6.6% | $1,000,900 -0.2% |
| 2019 | $8,342 -65% | $1,002,737 +2.7% |
| 2018 | $23,802 | $976,350 -5.9% |
| 2017 | $23,802 -11.5% | $1,037,500 -3.5% |
| 2016 | $26,898 +8.6% | $1,075,000 -7.2% |
| 2015 | $24,776 | $1,158,025 +18.4% |
| 2014 | $24,776 | $977,649 +10.5% |
| 2013 | -- | $884,981 |
| 2012 | -- | $884,981 |
| 2011 | -- | $884,981 -1% |
| 2010 | -- | $893,944 -8.8% |
| 2009 | -- | $980,000 +0.4% |
| 2007 | -- | $976,095 +23.6% |
| 2006 | -- | $790,000 -9.6% |
| 2005 | -- | $874,096 +1.1% |
| 2004 | -- | $864,500 +5.7% |
| 2003 | -- | $817,600 +5% |
| 2002 | -- | $778,300 |
Find assessor info on the county website
Monthly payment
Est. payment
Payment breakdown
Explore the cost of this home by adjusting the details. Changes won't be saved.Climate risks
Neighborhood: Westchase
Nearby schools
GreatSchools rating
- 3/10Outley Elementary SchoolGrades: PK-4Distance: 1.3 mi
- 4/10O'Donnell Middle SchoolGrades: 7-8Distance: 3.6 mi
- 9/10Alief Early College High SchoolGrades: 9-12Distance: 0.6 mi
Schools provided by the listing agent
- Elementary: Outley Elementary School
- Middle: O'donnell Middle School
- High: Aisd Draw
Source: HAR. This data may not be complete. We recommend contacting the local school district to confirm school assignments for this home.
- $--6 bd3 ba2.7k sqft11431 Noblewood Crest Ln, Houston, TX 77082Sold
- $1,037,6003 bd4 ba3.2k sqft11423 Noblewood Crest Ln, Houston, TX 77082Off Market

- $1,243,4004 bd4 ba3.8k sqft11435 Noblewood Crest Ln, Houston, TX 77082Off Market
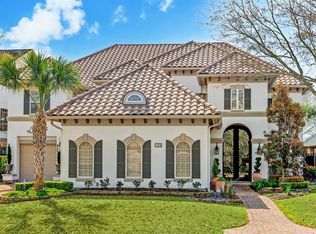
- $1,450,4004 bd4 ba4.5k sqft11419 Noblewood Crest Ln, Houston, TX 77082Off Market
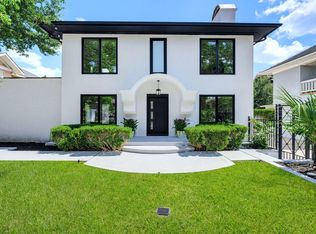
- $921,5004 bd3 ba3.5k sqft3211 Manet Ct, Houston, TX 77082Off Market
- $982,5003 bd3 ba2.7k sqft11439 Noblewood Crest Ln, Houston, TX 77082Off Market
- $775,0003 bd4 ba2.7k sqft11426 Noblewood Crest Ln, Houston, TX 77082For Sale
- $815,8004 bd3 ba3.5k sqft11430 Noblewood Crest Ln, Houston, TX 77082Off Market
A local agent can set up tours, give advice and negotiate with sellers.
Similar homes
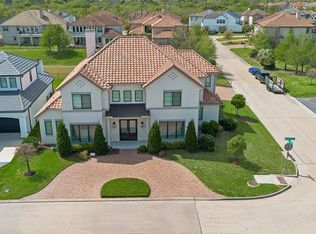
- $1,550,0005 bd6 ba3.3k sqft607 Marshall St, Houston, TX 77006For Sale
 MLS ID #11921183, Hind Ettorchi, Walzel Properties - Corporate Office. HAR
 - $1,519,0005 bd6 ba4.4k sqft2302 Camden Creek Ln, Houston, TX 77077For Sale
 MLS ID #45485660, Yelena Grinina, Keller Williams Realty Metropolitan. HAR
 - $1,400,0006 bd6 ba5.3k sqft5614 Indian Cir, Houston, TX 77056For Sale
 MLS ID #6557116, Yvonne Pruneda, Nan & Company Properties - Corporate Office (Heights). HAR
 - $1,670,0005 bd6 ba5k sqft6307 Kennedy Hills Ct, Sugar Land, TX 77479For Sale
 MLS ID #71138669, Doris Santos, Realm Real Estate Professionals - Katy. HAR
 - $1,797,0003 bd5 ba5.1k sqft5202 Chesapeake Way, Houston, TX 77056For SaleMLS ID #73950189, Muriel Lofranco, Energy Realty. HAR
- $1,795,0005 bd4 ba4.1k sqft2928 Suffolk Dr, Houston, TX 77027For SaleMLS ID #65280080, Joseph Ray Diosana, Keller Williams Memorial. HAR
- $1,599,0005 bd7 ba4.4k sqft922 T C Jester Blvd, Houston, TX 77008For SaleMLS ID #17263392, Shantanu Patil, eXp Realty LLC. HAR
- $1,750,0005 bd6 ba4.5k sqft1959 Portsmouth St, Houston, TX 77098For SaleMLS ID #33912642, Adriana Banks, Douglas Elliman Real Estate. HAR
- $1,149,0005 bd3 ba3.2k sqft14115 River Forest Dr, Houston, TX 77079For SaleMLS ID #89438647, Mona Parikh, Keller Williams Realty Southwest. HAR
- $1,889,0004 bd5 ba4.7k sqft14002 Woodthorpe Ln, Houston, TX 77079For SaleMLS ID #79070113, George Merrill II, Berkshire Hathaway HomeServices Premier Properties. HAR
- $2,349,0005 bd4 ba4.1k sqft107 Beaver Tail Point, Houston, TX 77024For SaleMLS ID #18746962, Zenko Coman, eXp Realty LLC. HAR
- $1,297,8605 bd4 ba4.2k sqft13706 Northwood Meadow Cir, Houston, TX 77077For SaleMLS ID #42766397, Khalid Malik, REALM Real Estate Professionals - Sugar Land. HAR
- $1,650,0004 bd4 ba4k sqft2135 Quenby St, Houston, TX 77005For SaleMLS ID #68386757, Meshi Slama, Nextgen Real Estate Properties. HAR
- $1,895,0005 bd7 ba5.5k sqft9622 Cedarhurst Dr, Houston, TX 77096For SaleMLS ID #63942397, Dru Mims, eXp Realty LLC. HAR
- $1,599,0005 bd7 ba5.2k sqft1815 Fresh Garden Way, Richmond, TX 77406For SaleMLS ID #70111122, Pinky Pirani, Keller Williams Realty Southwest. HAR
- $1,450,0005 bd6 ba5k sqft27703 Guthrie Ridge Ln, Katy, TX 77494For SaleMLS ID #2589548, Adey Sewoniku, CB&A, Realtors-Katy. HAR
- $1,399,0004 bd5 ba5.2k sqft86 Pipers Walk, Sugar Land, TX 77479For SaleMLS ID #45132415, Cathy Stubbs, Keller Williams Realty Southwest. HAR
- $1,525,0004 bd5 ba4.1k sqft2402 McClendon St, Houston, TX 77030For SaleMLS ID #40023240, Anna Teplitskaya, Compass RE Texas, LLC - Houston. HAR
- $1,299,0005 bd5 ba3.6k sqft6519 Breen Dr, Houston, TX 77086For SaleMLS ID #45347767, Helen Nguyen, LV Realty & Services. HAR
- $998,0005 bd4 ba3.8k sqft13607 Starlight Harbour Ct, Houston, TX 77077For SaleMLS ID #77819051, Roxana Alarcon, Compass RE Texas, LLC - Memorial. HAR
