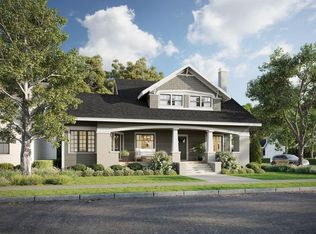
****Anticipated completion November 2026. Introducing 5521 Huisache St, a stunning new construction showcasing timeless architecture, elevated design, and thoughtfully curated finishes. This beautifully designed 4 to 5 bedroom home features a desirable first-floor ensuite bedroom, soaring 12-foot ceilings downstairs, and 10-foot ceilings upstairs. The chef’s kitchen is appointed with Thermador appliances, elegant marble countertops, and a spacious scullery and pantry, creating the perfect blend of style and functionality. The luxurious primary bath features Taj Mahal quartzite countertops, while designer-selected fixtures, Pella windows, and a high-performance Trane HVAC system elevate the home throughout. Zoned to Condit Elementary, Pershing Middle School, and Bellaire High School. Experience refined living in a thoughtfully designed home. Schedule your private tour today.
New construction
$1,775,000
5521 Huisache St, Houston, TX 77081
4beds
4,521sqft
Single Family Residence
Built in 2026
6,821 Square Feet Lot
$1,740,500 Zestimate®
$393/sqft
$-- HOA
What's special
Pella windowsTaj mahal quartzite countertopsElegant marble countertopsDesirable first-floor ensuite bedroomLuxurious primary bathThermador appliancesDesigner-selected fixtures
- 49 days
- 215
- 18
Zillow last checked:
Listing updated:
Listed by:
Cindy Saravia TREC #0803539 832-466-2336,
Go Real Estate
Source: HAR,MLS#: 11472393
Facts & features
Interior
Bedrooms & bathrooms
- Bedrooms: 4
- Bathrooms: 9
- Full bathrooms: 4
- 1/2 bathrooms: 5
Primary bedroom
- Level: Second
- Area: 323
- Dimensions: 19x17
Bedroom
- Level: First
- Area: 180
- Dimensions: 12x15
Bedroom
- Level: Second
- Area: 180
- Dimensions: 12x15
Bedroom
- Level: Second
- Area: 240
- Dimensions: 15x16
Other
- Level: First
- Area: 224
- Dimensions: 16x14
Other
- Level: First
- Area: 143
- Dimensions: 13x11
Breakfast
- Level: First
- Area: 140
- Dimensions: 10x14
Game room
- Level: Second
- Area: 272
- Dimensions: 17x16
Kitchen
- Level: First
- Area: 210
- Dimensions: 21x10
Living room
- Level: First
- Area: 440
- Dimensions: 22x20
Primary bath
- Level: Second
- Area: 160
- Dimensions: 10x16
Heating
- Natural Gas
Cooling
- Ceiling Fan(s), Electric
Appliances
- Included: Disposal, Wine Refrigerator, Gas Oven, Microwave, Gas Cooktop, Dishwasher
- Laundry: Electric Dryer Hookup, Gas Dryer Hookup, Washer Hookup
Features
- Formal Entry/Foyer, High Ceilings, Prewired for Alarm System, Vaulted Ceiling, 1 Bedroom Down - Not Primary BR, 2 Bedrooms Up, Primary Bed - 2nd Floor, Walk-In Closet(s)
- Flooring: Engineered Hardwood, Tile
- Number of fireplaces: 1
- Fireplace features: Electric
Interior area
- Total structure area: 4,521
- Total interior livable area: 4,521 sqft
Property
Parking
- Total spaces: 2
- Parking features: Attached
- Attached garage spaces: 2
Features
- Stories: 2
- Patio & porch: Covered
- Fencing: Back Yard
Lot
- Size: 6,821 Square Feet
- Features: Back Yard, Subdivided, 0 Up To 1/4 Acre
Details
- Parcel number: 0761330060006
Construction
Type & style
- Home type: SingleFamily
- Architectural style: Traditional
- Property subtype: Single Family Residence
Materials
- Brick, Cement Siding
- Foundation: Pillar/Post/Pier
- Roof: Composition
Condition
- New construction: Yes
- Year built: 2026
Details
- Builder name: Moore Fine Homes LLC
Utilities & green energy
- Sewer: Public Sewer
- Water: Public
Green energy
- Energy efficient items: Thermostat, HVAC
Community & HOA
Community
- Security: Prewired for Alarm System
- Subdivision: Richmond Plaza
Location
- Region: Houston
Financial & listing details
- Price per square foot: $393/sqft
- Tax assessed value: $327,204
- Annual tax amount: $7,667
- Date on market: 9/17/2026
- Listing terms: Cash,Conventional,FHA
Estimated market value
$1,740,500
$1.65M - $1.83M
$3,215/mo
Price history
| Date | Event | Price |
|---|---|---|
| 9/17/2026 | Listed for sale | $1,775,000+255%$393/sqft |
Source:  HAR #11472393 Report a problem | ||
| 2/20/2022 | Listing removed | -- |
Source: HAR #12257754 Report a problem | ||
| 2/10/2022 | Price change | $500,000-4.8%$111/sqft |
Source: HAR #12257754 Report a problem | ||
| 1/24/2022 | Price change | $525,000-4.5%$116/sqft |
Source: HAR #12257754 Report a problem | ||
| 1/11/2022 | Listed for sale | $550,000$122/sqft |
Source: HAR #12257754 Report a problem | ||
| 11/10/2021 | Listing removed | -- |
Source: HAR #12257754 Report a problem | ||
| 10/14/2021 | Price change | $550,000-1.8%$122/sqft |
Source: HAR #12257754 Report a problem | ||
| 9/16/2021 | Price change | $560,000-1.8%$124/sqft |
Source: HAR #12257754 Report a problem | ||
| 9/1/2021 | Price change | $570,000-5%$126/sqft |
Source: HAR #12257754 Report a problem | ||
| 8/7/2021 | Price change | $600,000-3.2%$133/sqft |
Source: HAR #12257754 Report a problem | ||
| 7/28/2021 | Price change | $620,000-4.6%$137/sqft |
Source: HAR #12257754 Report a problem | ||
| 6/5/2021 | Price change | $650,000-7.1%$144/sqft |
Source: HAR #12257754 Report a problem | ||
| 5/21/2021 | Listed for sale | $700,000+113.4%$155/sqft |
Source: HAR #12257754 Report a problem | ||
| 9/20/2019 | Listing removed | $328,000$73/sqft |
Source: Walzel Properties #11321870 Report a problem | ||
| 8/5/2019 | Price change | $328,000-1.2%$73/sqft |
Source: Walzel Properties #11321870 Report a problem | ||
| 7/25/2019 | Price change | $332,000-0.9%$73/sqft |
Source: Walzel Properties #11321870 Report a problem | ||
| 7/8/2019 | Price change | $335,000-1.2%$74/sqft |
Source: Walzel Properties #11321870 Report a problem | ||
| 6/5/2019 | Price change | $339,000-0.3%$75/sqft |
Source: Walzel Properties #11321870 Report a problem | ||
| 3/24/2019 | Price change | $340,000-1.4%$75/sqft |
Source: Keller Williams Realty #57703214 Report a problem | ||
| 2/6/2019 | Listed for sale | $345,000-71.2%$76/sqft |
Source: Keller Williams Realty #95610041 Report a problem | ||
| 1/2/2019 | Listing removed | $1,199,000$265/sqft |
Source: Keller Williams Memorial #45155081 Report a problem | ||
| 11/22/2018 | Price change | $1,199,000+242.6%$265/sqft |
Source: Keller Williams Memorial #45155081 Report a problem | ||
| 10/17/2018 | Price change | $350,000-7.7%$77/sqft |
Source: Keller Williams Memorial #76027918 Report a problem | ||
| 9/20/2018 | Price change | $379,000-1.6%$84/sqft |
Source: Keller Williams Memorial #76027918 Report a problem | ||
| 8/26/2018 | Listed for sale | $385,000$85/sqft |
Source: Keller Williams Memorial #76027918 Report a problem | ||
Public tax history
| Year | Property taxes | Tax assessment |
|---|---|---|
| 2025 | $6,954 +1.6% | $327,204 |
| 2024 | $6,846 +3.8% | $327,204 |
| 2023 | $6,593 -8.5% | $327,204 |
| 2022 | $7,205 | $327,204 |
| 2021 | -- | $327,204 -3.8% |
| 2020 | $8,162 -1.1% | $340,158 -0.2% |
| 2019 | $8,255 +15.7% | $340,902 -6.9% |
| 2018 | $7,136 | $366,211 |
| 2017 | $7,136 -0.1% | $366,211 |
| 2016 | $7,143 +14.3% | $366,211 |
| 2015 | $6,252 | $366,211 +17.7% |
| 2014 | $6,252 | $311,099 +8.3% |
| 2013 | -- | $287,161 |
| 2012 | -- | $287,161 -8.7% |
| 2011 | -- | $314,386 |
| 2010 | -- | $314,386 |
| 2009 | -- | $314,386 +15.1% |
| 2008 | -- | $273,034 +2.9% |
| 2007 | -- | $265,226 +37.5% |
| 2006 | -- | $192,904 +1.6% |
| 2005 | -- | $189,860 +10% |
| 2004 | -- | $172,600 |
| 2003 | -- | $172,600 +8.7% |
| 2002 | -- | $158,800 +10% |
| 2001 | -- | $144,400 +10% |
| 2000 | -- | $131,300 |
Find assessor info on the county website
Monthly payment
Est. payment
Payment breakdown
Explore the cost of this home by adjusting the details. Changes won't be saved.Climate risks
Neighborhood: Gulfton
Nearby schools
Schools provided by the listing agent
- Elementary: Condit Elementary School
- Middle: Pershing Middle School
- High: Bellaire High School
Source: HAR. This data may not be complete. We recommend contacting the local school district to confirm school assignments for this home.


Similar homes
- $1,995,0004 bd5 ba4.5k sqft4638 Merwin St, Houston, TX 77027For Sale
 MLS ID #62840783, Kyla Phung Linn, Compass RE Texas, LLC - Houston. HAR
- $1,890,0005 bd5 ba4.8k sqft4918 Wigton Dr, Houston, TX 77096New Construction
 MLS ID #36457725, Andre Vysotskiy, Keller Williams Memorial. HAR
- $1,769,9005 bd5 ba4.7k sqft6618 Sivley St, Houston, TX 77055New Construction
 MLS ID #19701591, Oliver Carter, Connected Realty. HAR
- $1,690,0005 bd4 ba3.7k sqft2602 Whitney St, Houston, TX 77006For Sale
 MLS ID #49514166, Patrick Banks, Coldwell Banker Realty - Heights. HAR
