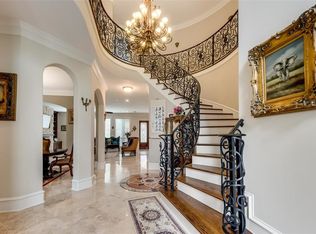
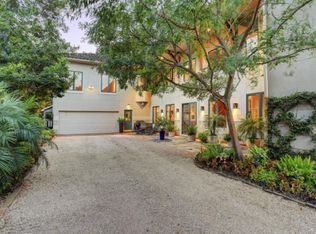
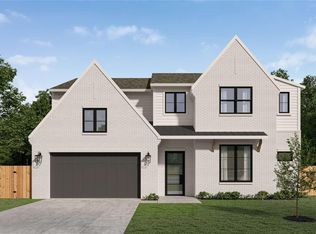
Step into refined living in this exceptional 5-bedroom, 4 bath Bellaire residence, thoughtfully crafted by Blum Custom Builders & Remodeling. Wide-plank white oak hardwood floors, clean lines, and exquisite finishes create an understated elegance throughout.Designed for both grand-scale entertaining and comfortable daily living, the home features a chef-inspired kitchen complete with a wet bar, and expansive gathering spaces. A sweeping staircase creates a stunning first impression, the first floor offers a spacious family room, private study. Upstairs, the serene primary suite showcases a spa-inspired bath and boutique-style walk-in closets. Three additional bedrooms, each with ensuite baths, complemented by a large game room ideal for family living and entertaining. Outdoors- a covered patio with a summer kitchen, creating a seamless indoor-outdoor lifestyle. Coming soon 2027. The two-car garage completes this extraordinary property in the heart of Bellaire.
New construction
$1,650,000
5009 Imperial St, Bellaire, TX 77401
5beds
4,234sqft
Single Family Residence
Built in 2027
8,254 Square Feet Lot
$1,602,300 Zestimate®
$390/sqft
$-- HOA
What's special
Clean linesExquisite finishesTwo-car garageSpacious family roomExpansive gathering spacesWet barPrivate study
- 149 days
- 159
- 15
Zillow last checked:
Listing updated:
Listed by:
Bernice Blum TREC #0515034 713-259-0960,
Better Homes and Gardens Real Estate Gary Greene - West Gray
Source: HAR,MLS#: 73142493
Facts & features
Interior
Bedrooms & bathrooms
- Bedrooms: 5
- Bathrooms: 5
- Full bathrooms: 5
Rooms
- Room types: Family Room, Utility Room
Primary bathroom
- Features: Full Secondary Bathroom Down, Primary Bath: Double Sinks, Primary Bath: Soaking Tub, Secondary Bath(s): Tub/Shower Combo
Kitchen
- Features: Breakfast Bar, Kitchen Island, Kitchen open to Family Room, Pantry, Pot Filler, Soft Closing Cabinets, Under Cabinet Lighting, Walk-in Pantry
Heating
- Natural Gas
Cooling
- Attic Fan, Ceiling Fan(s), Electric
Appliances
- Included: ENERGY STAR Qualified Appliances, Water Heater, Convection Oven, Double Oven, Gas Oven, Gas Range
Features
- Elevator Shaft, High Ceilings, 1 Bedroom Down - Not Primary BR
- Flooring: Engineered Hardwood
- Doors: Insulated Doors
- Windows: Insulated/Low-E windows
Interior area
- Total structure area: 4,234
- Total interior livable area: 4,234 sqft
Property
Parking
- Total spaces: 2
- Parking features: Attached
- Attached garage spaces: 2
Features
- Stories: 2
- Fencing: Back Yard,Full
Lot
- Size: 8,254 Square Feet
- Features: Cleared, 0 Up To 1/4 Acre
Details
- Parcel number: 0772090020005
Construction
Type & style
- Home type: SingleFamily
- Architectural style: Traditional
- Property subtype: Single Family Residence
Materials
- Spray Foam Insulation, Stone, Stucco
- Foundation: Slab
- Roof: Composition,Energy Star/Reflective Roof
Condition
- New construction: Yes
- Year built: 2027
Details
- Builder name: Blum Custom Builders
Utilities & green energy
- Sewer: Public Sewer
- Water: Public
Green energy
- Energy efficient items: Attic Vents, Thermostat, Lighting, HVAC
Community & HOA
Community
- Subdivision: Loveland Terrace
Location
- Region: Bellaire
Financial & listing details
- Price per square foot: $390/sqft
- Tax assessed value: $491,000
- Annual tax amount: $9,935
- Date on market: 5/21/2026
- Road surface type: Concrete
Estimated market value
$1,602,300
$1.52M - $1.68M
$6,713/mo
Price history
| Date | Event | Price |
|---|---|---|
| 5/21/2026 | Listed for sale | $1,650,000$390/sqft |
Source:  HAR #73142493 Report a problem HAR #73142493 Report a problem | ||
Public tax history
| Year | Property taxes | Tax assessment |
|---|---|---|
| 2025 | $3,037 -23.8% | $491,000 -1.9% |
| 2024 | $3,988 +4.9% | $500,672 +8.5% |
| 2023 | $3,803 -14.2% | $461,534 +10.9% |
| 2022 | $4,434 | $416,072 -6.5% |
| 2021 | -- | $445,079 +0.9% |
| 2020 | $5,531 -10.3% | $441,324 -2.3% |
| 2019 | $6,170 -22.3% | $451,600 -2.8% |
| 2018 | $7,942 | $464,600 +6.9% |
| 2017 | $7,942 +0.7% | $434,700 -0.5% |
| 2016 | $7,888 +18.7% | $437,100 -1.2% |
| 2015 | $6,644 | $442,295 +14.3% |
| 2014 | $6,644 | $386,915 +17.1% |
| 2013 | -- | $330,448 +12.5% |
| 2012 | -- | $293,659 |
| 2011 | -- | $293,659 |
| 2010 | -- | $293,659 |
| 2009 | -- | $293,659 +2.5% |
| 2007 | -- | $286,479 +22.6% |
| 2006 | -- | $233,663 +0.8% |
| 2005 | -- | $231,866 +32.5% |
| 2004 | -- | $175,000 |
| 2003 | -- | $175,000 +33.4% |
| 2002 | -- | $131,200 |
| 2001 | -- | $131,200 +19.3% |
| 2000 | -- | $110,000 |
Find assessor info on the county website
Monthly payment
Est. payment
Payment breakdown
Explore the cost of this home by adjusting the details. Changes won't be saved.Climate risks
Neighborhood: 77401
Nearby schools
Schools provided by the listing agent
- Elementary: Condit Elementary School
- Middle: Pershing Middle School
- High: Bellaire High School
Source: HAR. This data may not be complete. We recommend contacting the local school district to confirm school assignments for this home.
Similar homes
- $1,995,0005 bd5 ba3.8k sqft4022 Coleridge St, Houston, TX 77005For Sale
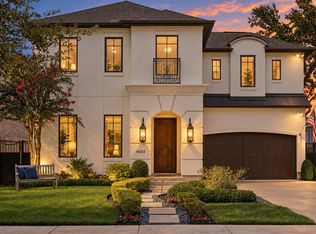 MLS ID #25176569, Cortney Cole-Hall, Martha Turner Sotheby's International Realty. HAR
 - $1,595,0006 bd6 ba5.3k sqft4951 Valkeith Dr, Houston, TX 77096For Sale
 MLS ID #68287368, Hannah Nates, Compass RE Texas, LLC - Houston. HAR
 - $1,699,9005 bd5 ba3.9k sqft603 E 23rd St, Houston, TX 77008New Construction
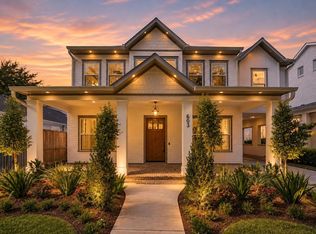 MLS ID #98501448, Karen Gonzalez, Keller Williams Memorial. HAR
 - $1,449,0005 bd6 ba4.4k sqft7302 Raton St, Houston, TX 77055New Construction
 MLS ID #82588001, Jvonne Lowe, Compass RE Texas, LLC - Houston. HAR
