Stunning, contemporary recent construction in prime location in Meyerland. This 5,300 SF home is situated on a 10,648 SF lot, and the layout has it all! As you enter the home from the covered porch, there is a spiral staircase to your left, and the formal dining room on your right. The entry foyer opens in the the living room, which has two-story ceilings, and kitchen plus breakfast room. The chef's kitchen offers an oversized island, two dishwashers, quartz countertops, and a large walk-in pantry. The first floor also has a mud room, study, and optional first floor primary suite. The second floor offers an additional primary suite, three generously-sized secondary bedrooms, and a game room that could also be a 6th bedroom. The backyard is the perfect place for playing and outdoor entertaining, complete with a large covered patio, summer kitchen, pool, green space, and new 26kW Generac generator. Zoned to Kolter Elementary, Meyerland Middle, and Bellaire High School (buyer to verify).
For sale
$1,595,000
4951 Valkeith Dr, Houston, TX 77096
6beds
5,300sqft
Single Family Residence
Built in 2018
10,646 Square Feet Lot
$1,523,000 Zestimate®
$301/sqft
$42/mo HOA
What's special
- 53 days
- 244
- 35
Zillow last checked:
Listing updated:
Listed by:
Hannah Nates TREC #0615999 713-894-5525,
Compass RE Texas, LLC - Houston
Source: HAR,MLS#: 68287368
Facts & features
Interior
Bedrooms & bathrooms
- Bedrooms: 6
- Bathrooms: 6
- Full bathrooms: 5
- 1/2 bathrooms: 1
Rooms
- Room types: Family Room, Utility Room
Primary bedroom
- Level: Second
- Area: 342
- Dimensions: 19x18
Primary bedroom
- Level: First
- Area: 270
- Dimensions: 18x15
Bedroom
- Level: Second
- Area: 176
- Dimensions: 16x11
Bedroom
- Level: Second
- Area: 195
- Dimensions: 15x13
Bedroom
- Level: Second
- Area: 195
- Dimensions: 15x13
Bedroom
- Level: Second
- Area: 342
- Dimensions: 19x18
Other
- Level: First
- Area: 182
- Dimensions: 13x14
Dining room
- Level: First
- Area: 252
- Dimensions: 18x14
Family room
- Level: First
- Area: 468
- Dimensions: 26x18
Game room
- Level: Second
- Area: 176
- Dimensions: 16x11
Kitchen
- Level: First
- Area: 403
- Dimensions: 31x13
Heating
- Natural Gas
Cooling
- Electric
Appliances
- Included: Disposal, Refrigerator, Double Oven, Microwave, Gas Cooktop, Dishwasher
- Laundry: Electric Dryer Hookup, Gas Dryer Hookup, Washer Hookup
Features
- Balcony, Formal Entry/Foyer, High Ceilings, 1 Bedroom Down - Not Primary BR, 2 Primary Bedrooms, Primary Bed - 1st Floor, Primary Bed - 2nd Floor, Walk-In Closet(s)
- Flooring: Engineered Hardwood
- Number of fireplaces: 1
- Fireplace features: Gas Log
Interior area
- Total structure area: 5,300
- Total interior livable area: 5,300 sqft
Property
Parking
- Total spaces: 2
- Parking features: Attached
- Attached garage spaces: 2
Features
- Stories: 2
- Patio & porch: Covered, Patio/Deck, Porch
- Exterior features: Back Green Space, Outdoor Kitchen, Sprinkler System
- Has private pool: Yes
- Pool features: Gunite, In Ground
- Fencing: Back Yard
Lot
- Size: 10,646 Square Feet
- Features: Subdivided, 0 Up To 1/4 Acre
Details
- Parcel number: 0911600000023
Construction
Type & style
- Home type: SingleFamily
- Architectural style: Contemporary,Traditional
- Property subtype: Single Family Residence
Materials
- Brick, Cement Siding, Stucco
- Foundation: Pillar/Post/Pier
- Roof: Composition
Condition
- New construction: No
- Year built: 2018
Utilities & green energy
- Sewer: Public Sewer
- Water: Public
Community & HOA
Community
- Subdivision: Meyerland Sec 07 R/P C
HOA
- Has HOA: Yes
- HOA fee: $500 annually
Location
- Region: Houston
Financial & listing details
- Price per square foot: $301/sqft
- Tax assessed value: $1,496,000
- Annual tax amount: $31,793
- Date on market: 8/19/2026
- Listing terms: Cash,Conventional
Estimated market value
$1,523,000
$1.45M - $1.60M
$9,468/mo
Price history
| Date | Event | Price |
|---|---|---|
| 8/24/2026 | Listed for sale | $1,595,000+6.4%$301/sqft |
Source:  HAR #68287368 Report a problem HAR #68287368 Report a problem | ||
| 1/30/2025 | Pending sale | $1,499,000$283/sqft |
Source: HAR #97388648 Report a problem | ||
| 12/17/2024 | Price change | $1,499,000-5.7%$283/sqft |
Source: HAR #97388648 Report a problem | ||
| 11/2/2024 | Listed for sale | $1,589,000+25.9%$300/sqft |
Source: HAR #97388648 Report a problem | ||
| 11/18/2019 | Listing removed | $1,262,500$238/sqft |
Source: John Daugherty, REALTORS #68378925 Report a problem | ||
| 10/18/2019 | Pending sale | $1,262,500$238/sqft |
Source: John Daugherty, REALTORS #68378925 Report a problem | ||
| 8/30/2019 | Price change | $1,262,500-1%$238/sqft |
Source: John Daugherty, REALTORS #68378925 Report a problem | ||
| 8/17/2019 | Price change | $1,275,000-0.9%$241/sqft |
Source: John Daugherty, REALTORS #68378925 Report a problem | ||
| 7/9/2019 | Price change | $1,286,500-1%$243/sqft |
Source: John Daugherty, REALTORS #68378925 Report a problem | ||
| 5/23/2019 | Pending sale | $1,299,000$245/sqft |
Source: Keller Williams Realty #32333606 Report a problem | ||
| 5/19/2019 | Price change | $1,299,000-2.9%$245/sqft |
Source: Keller Williams Realty #32333606 Report a problem | ||
| 5/15/2019 | Price change | $1,337,500-0.9%$252/sqft |
Source: Keller Williams Realty #32333606 Report a problem | ||
| 5/14/2019 | Listed for sale | $1,349,900-3.6%$255/sqft |
Source: Keller Williams Realty #32333606 Report a problem | ||
| 9/13/2018 | Listed for sale | $1,400,000+301.1%$264/sqft |
Source: Keller Williams Realty #54340550 Report a problem | ||
| 3/15/2017 | Sold | -- |
Source: Agent Provided Report a problem | ||
| 1/27/2017 | Pending sale | $349,000$66/sqft |
Source: Sotheby's International Realty - Briar Hollow Brokerage #68243416 Report a problem | ||
| 8/29/2016 | Price change | $349,000-5.7%$66/sqft |
Source: Sotheby's International Realty - Briar Hollow Brokerage #68243416 Report a problem | ||
| 8/19/2016 | Listed for sale | $369,999$70/sqft |
Source: Sotheby's International Realty - Briar Hollow Brokerage #68243416 Report a problem | ||
| 7/25/2016 | Pending sale | $369,999$70/sqft |
Source: Sotheby's International Realty - Briar Hollow Brokerage #68243416 Report a problem | ||
| 5/10/2016 | Listed for sale | $369,999$70/sqft |
Source: Sotheby's International Realty - Briar Hollow Brokerage #68243416 Report a problem | ||
| 4/29/2016 | Pending sale | $369,999$70/sqft |
Source: Sotheby's International Realty - Briar Hollow Brokerage #68243416 Report a problem | ||
| 4/21/2016 | Listed for sale | $369,999$70/sqft |
Source: Martha Turner Sotheby's International Realty #68243416 Report a problem | ||
Public tax history
| Year | Property taxes | Tax assessment |
|---|---|---|
| 2025 | $25,675 -18.1% | $1,496,000 -0.1% |
| 2024 | $31,347 +53% | $1,498,175 -1% |
| 2023 | $20,485 -1.6% | $1,512,899 +25.8% |
| 2022 | $20,821 | $1,202,279 +0.5% |
| 2021 | -- | $1,195,869 +0.4% |
| 2020 | $22,635 -8.3% | $1,190,870 +16.8% |
| 2019 | $24,681 +215.1% | $1,019,202 +287.4% |
| 2018 | $7,832 | $263,100 -15.1% |
| 2017 | $7,832 -16.8% | $310,000 -16.7% |
| 2016 | $9,415 -6.2% | $372,363 -38.5% |
| 2015 | $10,034 | $605,481 +20% |
| 2014 | $10,034 | $504,500 +6.6% |
| 2013 | -- | $473,200 +15.9% |
| 2012 | -- | $408,320 -2.8% |
| 2011 | -- | $420,128 |
| 2010 | -- | $420,128 |
| 2009 | -- | $420,128 +3.5% |
| 2007 | -- | $406,055 +14.4% |
| 2006 | -- | $354,849 +6.7% |
| 2005 | -- | $332,513 +5.2% |
| 2004 | -- | $316,000 +6% |
| 2003 | -- | $298,100 +7.2% |
| 2002 | -- | $278,000 -3% |
| 2001 | -- | $286,700 +8.6% |
| 2000 | -- | $264,000 |
Find assessor info on the county website
Monthly payment
Est. payment
Payment breakdown
Explore the cost of this home by adjusting the details. Changes won't be saved.Climate risks
Neighborhood: Meyerland Area
Nearby schools
Schools provided by the listing agent
- Elementary: Kolter Elementary School
- Middle: Meyerland Middle School
- High: Bellaire High School
Source: HAR. This data may not be complete. We recommend contacting the local school district to confirm school assignments for this home.

Similar homes
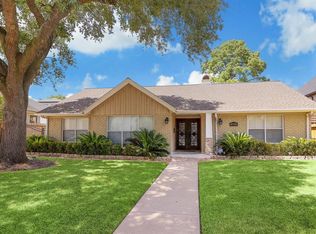
- $1,550,0005 bd6 ba5.8k sqft9218 Fox Bend Ln, Missouri City, TX 77459For Sale
 MLS ID #8848954, Megan Cook, Keller Williams Memorial. HAR
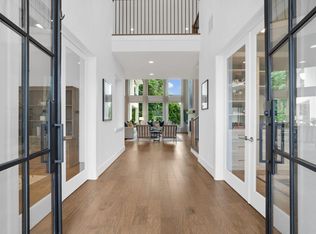
 - $1,568,8504 bd4 ba3.5k sqft2514 McClendon St, Houston, TX 77030For Sale
 MLS ID #38047639, David Atkins, Martha Turner Sotheby's International Realty. HAR
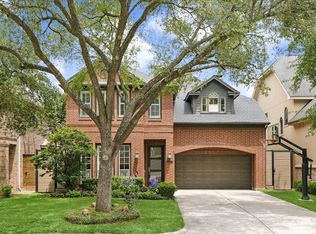
 - $1,450,0005 bd6 ba4.3k sqft3021 Blue Bonnet Blvd, Houston, TX 77025For Sale
 MLS ID #50548762, Kathryn Davis, Keller Williams Houston Central. HAR
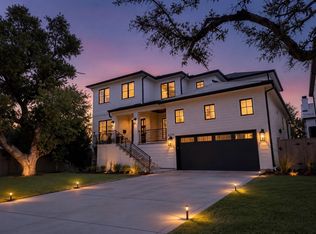
 - $1,695,0005 bd5 ba5k sqft6011 Burgoyne Rd #A, Houston, TX 77057For Sale
 MLS ID #73744614, Jose Muniz, Jane Byrd Properties International LLC. HAR
