Croix Custom Homes introduces another stunning new construction at 2415 Elmen Street in the heart of Hyde Park. This thoughtfully designed home features an open-concept first floor with a private study, spacious family room, and a chef-inspired kitchen with abundant storage and a wet bar. The covered rear lanai includes an outdoor grill, overlooks a generous backyard, and offers plenty of room for a future pool. Upstairs, you'll find four bedrooms, each with its own en-suite bath, along with a game room featuring a cathedral ceiling. The luxurious primary suite offers double vanities, a spa-inspired bath, and a large walk-in closet. The utility room is conveniently located on the second floor, and the home is elevator-capable. Ideally located near the River Oaks Shopping Center, this exceptional home combines luxury, functionality, and a prime Inner Loop location. Experienced builder with 29 years of experience. Appointment required.
New construction
$2,050,000
2415 Elmen St, Houston, TX 77019
4beds
4,039sqft
Single Family Residence
Built in 2027
4,948 Square Feet Lot
$1,980,400 Zestimate®
$508/sqft
$-- HOA
What's special
Outdoor grillGenerous backyardSpacious family roomWet barCovered rear lanaiLarge walk-in closetPrivate study
- 4 days
- 92
- 0
Likely to sell faster than
Zillow last checked:
Listing updated:
Listed by:
Kathleen Debarbieris TREC #0558442 832-849-7042,
KD Dominion Estates
Source: HAR,MLS#: 10315678
Facts & features
Interior
Bedrooms & bathrooms
- Bedrooms: 4
- Bathrooms: 5
- Full bathrooms: 4
- 1/2 bathrooms: 1
Primary bedroom
- Level: Second
- Area: 341.25
- Dimensions: 21'8"x15'9
Bedroom
- Level: Second
- Area: 163.56
- Dimensions: 10'8"x15'4
Bedroom
- Level: Second
- Area: 181.33
- Dimensions: 16'x11'4"
Bedroom
- Level: Second
- Area: 175
- Dimensions: 11'8"x15'
Other
- Level: First
- Area: 98.67
- Dimensions: 5'4"x18"6
Other
- Level: First
- Area: 159.61
- Dimensions: 11'4"x14'1
Breakfast
- Level: First
- Area: 117
- Dimensions: 13'x9'
Dining room
- Level: First
- Area: 165.67
- Dimensions: 11/10"x14
Other
- Level: First
- Area: 192.5
- Dimensions: 25'8"x7'6"
Family room
- Level: First
- Area: 503.5
- Dimensions: 26'6"x19'
Game room
- Level: Second
- Area: 306.94
- Dimensions: 21'8"x14'2
Kitchen
- Level: First
- Area: 188.58
- Dimensions: 12'2"x15'6
Primary bath
- Level: Second
- Area: 228.08
- Dimensions: 17'x13'5"
Utility room
- Level: Second
- Area: 68.5
- Dimensions: 6'x11'5"
Heating
- Natural Gas
Cooling
- Ceiling Fan(s), Electric
Appliances
- Included: ENERGY STAR Qualified Appliances, Water Heater, Disposal, Ice Maker, Refrigerator, Wine Refrigerator, Double Oven, Electric Oven, Microwave, Gas Range, Dishwasher
- Laundry: Electric Dryer Hookup, Gas Dryer Hookup, Washer Hookup
Features
- Elevator Shaft, Formal Entry/Foyer, High Ceilings, Prewired for Alarm System, Wet Bar, Wired for Sound, All Bedrooms Up, En-Suite Bath, Primary Bed - 2nd Floor, Walk-In Closet(s)
- Flooring: Engineered Hardwood, Tile
- Doors: Insulated Doors
- Windows: Insulated/Low-E windows
- Number of fireplaces: 1
- Fireplace features: Gas
Interior area
- Total structure area: 4,039
- Total interior livable area: 4,039 sqft
Property
Parking
- Total spaces: 2
- Parking features: Attached, Garage Door Opener
- Attached garage spaces: 2
Features
- Stories: 2
- Patio & porch: Covered, Patio/Deck, Porch
- Exterior features: Outdoor Kitchen, Sprinkler System
- Fencing: Back Yard,Partial
Lot
- Size: 4,948 Square Feet
- Dimensions: 50 x 99
- Features: Back Yard, Build Line Restricted, Other, 0 Up To 1/4 Acre
Details
- Parcel number: 0291680000004
Construction
Type & style
- Home type: SingleFamily
- Architectural style: French,Traditional
- Property subtype: Single Family Residence
Materials
- Batts Insulation, Blown-In Insulation, Brick, Cement Siding
- Foundation: Slab
- Roof: Composition,Metal
Condition
- New construction: Yes
- Year built: 2027
Details
- Builder name: Croix Custom Homes
Utilities & green energy
- Sewer: Public Sewer
- Water: Public
Green energy
- Energy efficient items: Attic Vents, Thermostat, Lighting, HVAC, HVAC>15 SEER
Community & HOA
Community
- Security: Prewired for Alarm System
- Subdivision: Plainview Sec 01
Location
- Region: Houston
Financial & listing details
- Price per square foot: $508/sqft
- Tax assessed value: $653,300
- Annual tax amount: $13,884
- Date on market: 10/16/2026
- Listing terms: Cash,Conventional
- Ownership: Full Ownership
Estimated market value
$1,980,400
$1.88M - $2.08M
$5,989/mo
Price history
| Date | Event | Price |
|---|---|---|
| 10/16/2026 | Listed for sale | $2,050,000$508/sqft |
Source:  HAR #10315678 Report a problem HAR #10315678 Report a problem | ||
| 10/15/2026 | Listing removed | $2,050,000$508/sqft |
Source: HAR #4307037 Report a problem | ||
| 6/29/2026 | Listed for sale | $2,050,000+193.3%$508/sqft |
Source: HAR #4307037 Report a problem | ||
| 3/24/2026 | Listing removed | $699,000$173/sqft |
Source: HAR #97650654 Report a problem | ||
| 3/1/2026 | Listing removed | $3,000$1/sqft |
Source:  HAR #42454955 Report a problem HAR #42454955 Report a problem | ||
| 11/29/2025 | Pending sale | $699,000$173/sqft |
Source: HAR #97650654 Report a problem | ||
| 11/21/2025 | Price change | $699,000-3.6%$173/sqft |
Source: HAR #97650654 Report a problem | ||
| 10/15/2025 | Price change | $725,000-6.3%$179/sqft |
Source: HAR #97650654 Report a problem | ||
| 8/21/2025 | Listed for rent | $3,000+57.9%$1/sqft |
Source: HAR #42454955 Report a problem | ||
| 8/3/2025 | Price change | $774,000-3.1%$192/sqft |
Source: HAR #97650654 Report a problem | ||
| 7/18/2025 | Listed for sale | $799,000+55.1%$198/sqft |
Source: HAR #97650654 Report a problem | ||
| 7/3/2014 | Listing removed | $515,000$128/sqft |
Source: Alan Mundy Properties, PLLC #71358934 Report a problem | ||
| 5/21/2014 | Pending sale | $515,000$128/sqft |
Source: Alan Mundy Properties, PLLC #71358934 Report a problem | ||
| 5/16/2014 | Listed for sale | $515,000$128/sqft |
Source: Alan Mundy Properties, PLLC #71358934 Report a problem | ||
| 2/16/2012 | Listing removed | $1,900 |
Source: Metropolitan Properties USA Report a problem | ||
| 2/14/2012 | Listed for rent | $1,900 |
Source: Metropolitan Properties USA Report a problem | ||
Public tax history
| Year | Property taxes | Tax assessment |
|---|---|---|
| 2025 | $13,884 +4.4% | $653,300 +2.7% |
| 2024 | $13,304 -9.7% | $635,825 -13% |
| 2023 | $14,729 +6.2% | $731,032 +16.1% |
| 2022 | $13,865 | $629,669 +14.9% |
| 2021 | -- | $547,966 -2.9% |
| 2020 | $10,575 -0.9% | $564,180 |
| 2019 | $10,668 +6.2% | $564,180 +10.1% |
| 2018 | $10,049 | $512,627 +0.6% |
| 2017 | $10,049 -0.1% | $509,626 |
| 2016 | $10,058 -12.6% | $509,626 |
| 2015 | $11,511 | $509,626 +13.8% |
| 2014 | $11,511 | $447,783 +32.9% |
| 2013 | -- | $337,000 |
| 2012 | -- | $337,000 |
| 2011 | -- | $337,000 |
| 2010 | -- | $337,000 |
| 2009 | -- | $337,000 +5.5% |
| 2008 | -- | $319,340 +9.4% |
| 2007 | -- | $291,998 -0.5% |
| 2006 | -- | $293,319 +28.1% |
| 2005 | -- | $229,020 +10% |
| 2004 | -- | $208,200 |
| 2003 | -- | $208,200 |
| 2002 | -- | $208,200 -8.4% |
| 2001 | -- | $227,300 +44.7% |
| 2000 | -- | $157,100 |
Find assessor info on the county website
Monthly payment
Est. payment
Payment breakdown
Explore the cost of this home by adjusting the details. Changes won't be saved.Climate risks
Neighborhood: Neartown - Montrose
Nearby schools
Schools provided by the listing agent
- Elementary: Baker Montessori School
- Middle: Lanier Middle School
- High: Lamar High School (Houston)
Source: HAR. This data may not be complete. We recommend contacting the local school district to confirm school assignments for this home.
Similar homes
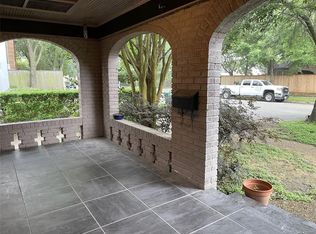
- $1,999,9994 bd4 ba3.6k sqft2320 North Blvd, Houston, TX 77098For Sale
 MLS ID #9751093, Steven Fernandes, Substantia Realty, LLC. HAR
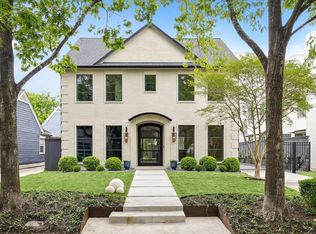
 - $1,899,9004 bd4 ba4k sqft1824 Marshall St, Houston, TX 77098New Construction
 MLS ID #45504753, Blake Vincent, DUX Realty, LLC. HAR
 - $1,895,0004 bd5 ba3.9k sqft2706 Westgrove Ln, Houston, TX 77027For Sale
 MLS ID #88081394, Kristi Neal, C & K Properties. HAR
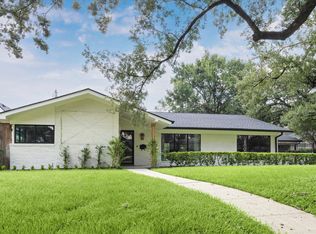
 - $1,585,0003 bd3 ba3k sqft4719 Ivanhoe St, Houston, TX 77027For Sale
 MLS ID #56172922, Debra Skees, Walzel Properties - Corporate Office. HAR
