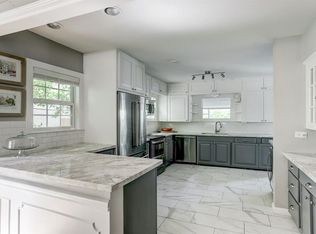
NEW CONSTRUCTION BY PARTNERS IN BUILDING. ESTIMATED COMPLETION DECEMBER 2026. In the highly desirable Rice/Museum District, this stunning custom home offers an open-concept layout with a spacious family room, dining area, & chef-inspired kitchen filled with natural light. A private first-floor study or optional fifth bedroom, plus a stylish bar, adds function & flexibility. Step outside to a covered patio with an outdoor kitchen, ideal for gatherings. The second-floor features four spacious bedrooms, including a luxurious primary suite with a spa-like bath & expansive walk-in closet. A game room & loft provide additional flexible living space. Enjoy close proximity to parks, premier schools, shopping, dining, & Houston’s top cultural destinations, offering the perfect blend of convenience and upscale living with easy access to major thoroughfares & nearby attractions. Near Rice Village, Hermann Park, world-class museums, & the Texas Medical Center. Pool not included in price.
New construction
$2,199,950
2336 Bartlett St, Houston, TX 77098
5beds
4,470sqft
Single Family Residence
Built in 2026
5,741 Square Feet Lot
$2,129,600 Zestimate®
$492/sqft
$-- HOA
What's special
Stylish barDining areaSpacious family roomFour spacious bedroomsExpansive walk-in closetGame roomPrivate first-floor study
- 17 days
- 186
- 14
Likely to sell faster than
Zillow last checked:
Listing updated:
Listed by:
Jimmy Franklin 281-356-5339,
Partners In Building
Source: HAR,MLS#: 8517642
Facts & features
Interior
Bedrooms & bathrooms
- Bedrooms: 5
- Bathrooms: 5
- Full bathrooms: 5
Primary bedroom
- Level: Second
- Area: 240
- Dimensions: 15x16
Bedroom
- Level: Second
- Area: 238
- Dimensions: 14x17
Bedroom
- Level: Second
- Area: 144
- Dimensions: 12x12
Bedroom
- Level: First
- Area: 210
- Dimensions: 15x14
Bedroom
- Level: Second
- Area: 192
- Dimensions: 12x16
Other
- Level: First
- Area: 210
- Dimensions: 15x14
Dining room
- Level: First
- Area: 200
- Dimensions: 20x10
Other
- Level: First
- Area: 196
- Dimensions: 14x14
Other
- Level: Second
- Area: 104
- Dimensions: 13x8
Family room
- Level: First
- Area: 440
- Dimensions: 20x22
Game room
- Level: Second
- Area: 216
- Dimensions: 12x18
Kitchen
- Level: First
- Area: 320
- Dimensions: 20x16
Heating
- Natural Gas
Cooling
- Ceiling Fan(s), Electric
Appliances
- Included: Disposal, Double Oven, Microwave, Gas Cooktop, Dishwasher
- Laundry: Electric Dryer Hookup, Gas Dryer Hookup, Washer Hookup
Features
- Elevator Shaft, High Ceilings, Prewired for Alarm System, 1 Bedroom Down - Not Primary BR, All Bedrooms Up, Walk-In Closet(s)
- Flooring: Carpet, Engineered Hardwood, Tile
- Windows: Insulated/Low-E windows
- Number of fireplaces: 1
- Fireplace features: Electric
Interior area
- Total structure area: 4,470
- Total interior livable area: 4,470 sqft
Property
Parking
- Parking features: Attached
- Has attached garage: Yes
Features
- Stories: 2
- Patio & porch: Covered
- Exterior features: Balcony, Outdoor Kitchen
Lot
- Size: 5,741 Square Feet
- Features: Subdivided, 0 Up To 1/4 Acre
Details
- Parcel number: 0670150020020
Construction
Type & style
- Home type: SingleFamily
- Architectural style: Contemporary
- Property subtype: Single Family Residence
Materials
- Spray Foam Insulation, Brick, Cement Siding, Stucco
- Foundation: Slab
- Roof: Composition,Metal
Condition
- New construction: Yes
- Year built: 2026
Details
- Builder name: Partners in Building
Utilities & green energy
- Water: Public
Green energy
- Energy efficient items: Thermostat, Lighting, HVAC
Community & HOA
Community
- Security: Prewired for Alarm System
- Subdivision: Greenbriar
Location
- Region: Houston
Financial & listing details
- Price per square foot: $492/sqft
- Tax assessed value: $867,793
- Annual tax amount: $18,103
- Date on market: 9/25/2026
- Listing terms: Cash,Conventional,FHA,VA Loan
Estimated market value
$2,129,600
$2.02M - $2.24M
$8,891/mo
Price history
| Date | Event | Price |
|---|---|---|
| 4/10/2026 | Listed for sale | $2,199,950$492/sqft |
Source:  HAR #26979811 Report a problem HAR #26979811 Report a problem | ||
Public tax history
| Year | Property taxes | Tax assessment |
|---|---|---|
| 2025 | $5,027 +20.3% | $867,793 +0.5% |
| 2024 | $4,178 | $863,194 +3.9% |
| 2023 | -- | $830,900 +29.8% |
| 2022 | $3,590 | $640,000 |
| 2021 | -- | $640,000 -3% |
| 2020 | $4,754 -11.8% | $659,774 -2.3% |
| 2019 | $5,393 +7.1% | $675,000 +7.8% |
| 2018 | $5,037 | $626,000 |
| 2017 | $5,037 +3.5% | $626,000 -3.6% |
| 2016 | $4,868 +7.5% | $649,430 -3.2% |
| 2015 | $4,528 | $671,165 +12.2% |
| 2014 | $4,528 | $598,200 +30.6% |
| 2013 | -- | $457,900 -0.3% |
| 2012 | -- | $459,100 +11.1% |
| 2011 | -- | $413,200 -5.8% |
| 2010 | -- | $438,447 -3.7% |
| 2009 | -- | $455,294 +5.7% |
| 2007 | -- | $430,937 +25.2% |
| 2006 | -- | $344,245 +10% |
| 2005 | -- | $312,950 +10% |
| 2004 | -- | $284,500 +8% |
| 2003 | -- | $263,400 +10% |
| 2002 | -- | $239,500 +10% |
| 2001 | -- | $217,800 +10% |
| 2000 | -- | $198,000 |
Find assessor info on the county website
Monthly payment
Est. payment
Payment breakdown
Explore the cost of this home by adjusting the details. Changes won't be saved.Climate risks
Neighborhood: University Place
Nearby schools
Schools provided by the listing agent
- Elementary: Poe Elementary School
- Middle: Lanier Middle School
- High: Lamar High School (Houston)
Source: HAR. This data may not be complete. We recommend contacting the local school district to confirm school assignments for this home.

Similar homes
- $2,399,9004 bd5 ba4.2k sqft2122 North Blvd, Houston, TX 77098New Construction
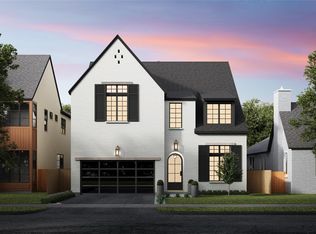 MLS ID #61484738, Blake Vincent, DUX Realty, LLC. HAR
 - $2,199,9505 bd5 ba5.1k sqft4106 Aberdeen Way, Houston, TX 77025New Construction
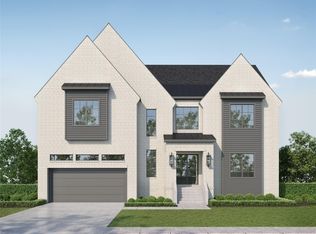 MLS ID #41600329, Jimmy Franklin, Partners In Building. HAR
 - $2,135,0005 bd5 ba5.1k sqft5702 Bayou Glen Rd, Houston, TX 77057For Sale
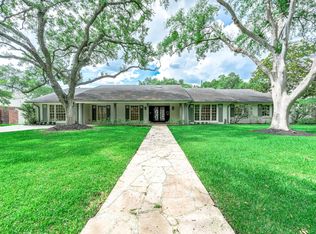 MLS ID #56027293, Perry Wong, Champions NextGen Real Estate. HAR
 - $1,899,9004 bd4 ba4k sqft1824 Marshall St, Houston, TX 77098New Construction
 MLS ID #45504753, Blake Vincent, DUX Realty, LLC. HAR
